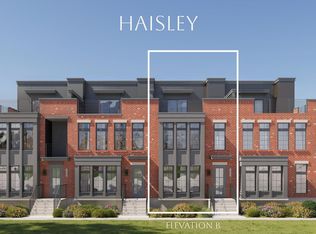
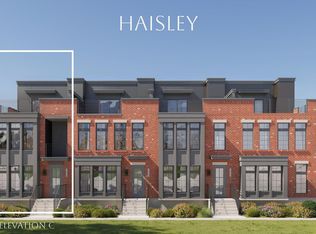
Luxury townhomes being built in the heart of Greenville’s newest walkable district, Solaire is the first for-sale residential community within the reimagined County Square redevelopment. This boutique collection of architecturally distinctive townhomes will offer rooftop terraces, refined interior finishes, and a lifestyle centered around connection — to downtown’s shopping, dining, festivals, and sports, as well as to nature along the future extension of the Swamp Rabbit Trail just steps from home. Upgrade options such as outdoor kitchen or fireplace, expanded kitchen, deluxe primary bedroom/bathroom, wet bar, butlers pantry and many more options to fit your lifestyle.
Pending
$1,111,890
112 Claussen Ave Lot 6, Greenville, SC 29601
3beds
2,333sqft
Townhouse, Residential
Built in 2027
1,132 Square Feet Lot
$1,102,800 Zestimate®
$477/sqft
$-- HOA
What's special
Rooftop terracesRefined interior finishes
- 72 days
- 4
- 2
Zillow last checked:
Listing updated:
Listed by:
Laine Tucker 864-915-1962,
Keller Williams Grv Upst
Source: Greater Greenville AOR,MLS#: 1596892
Facts & features
Interior
Bedrooms & bathrooms
- Bedrooms: 3
- Bathrooms: 4
- Full bathrooms: 3
- 1/2 bathrooms: 1
Rooms
- Room types: Loft
Primary bedroom
- Area: 156
- Dimensions: 13 x 12
Bedroom 2
- Area: 144
- Dimensions: 12 x 12
Bedroom 3
- Area: 120
- Dimensions: 12 x 10
Primary bathroom
- Features: Double Sink, Full Bath, Shower Only, Walk-In Closet(s), Multiple Closets
- Level: Second
Dining room
- Area: 195
- Dimensions: 13 x 15
Kitchen
- Area: 99
- Dimensions: 11 x 9
Living room
- Area: 228
- Dimensions: 19 x 12
Heating
- Multi-Units, Natural Gas
Cooling
- Multi Units
Appliances
- Included: Dishwasher, Disposal, Free-Standing Gas Range, Refrigerator, Microwave, Range Hood, Gas Water Heater, Tankless Water Heater
- Laundry: 2nd Floor, Laundry Closet, Gas Dryer Hookup
Features
- High Ceilings, Ceiling Fan(s), Ceiling Smooth, Open Floorplan, Walk-In Closet(s), Countertops – Quartz, Pantry
- Flooring: Ceramic Tile, Luxury Vinyl
- Basement: Partially Finished
- Has fireplace: No
- Fireplace features: None
Interior area
- Total interior livable area: 2,333 sqft
Property
Parking
- Total spaces: 2
- Parking features: Attached, Shared Driveway
- Attached garage spaces: 2
- Has uncovered spaces: Yes
Features
- Levels: Three Or More
- Stories: 3
- Patio & porch: Deck
Lot
- Size: 1,132 Square Feet
- Dimensions: .026
- Features: Sidewalk, 1/2 Acre or Less
Details
- Parcel number: 0091010200101
Construction
Type & style
- Home type: Townhouse
- Architectural style: Transitional
- Property subtype: Townhouse, Residential
Materials
- Brick Veneer, Hardboard Siding, Stone
- Foundation: Basement
- Roof: Other
Condition
- Under Construction
- New construction: Yes
- Year built: 2027
Details
- Builder model: Haisley
- Builder name: Copper Builders
Utilities & green energy
- Sewer: Public Sewer
- Water: Public
- Utilities for property: Underground Utilities
Community & HOA
Community
- Features: Common Areas, Street Lights, Sidewalks, Landscape Maintenance
- Subdivision: Solaire
HOA
- Has HOA: Yes
- Services included: Insurance, Maintenance Grounds, Street Lights, Trash, Termite Contract, By-Laws, Restrictive Covenants
Location
- Region: Greenville
Financial & listing details
- Price per square foot: $477/sqft
- Date on market: 7/6/2026
Estimated market value
$1,102,800
$1.05M - $1.16M
$2,672/mo
Price history
| Date | Event | Price |
|---|---|---|
| 7/7/2026 | Pending sale | $1,111,890$477/sqft |
Source:  Greater Greenville AOR #1596892 Report a problem Greater Greenville AOR #1596892 Report a problem | ||
| 7/6/2026 | Listed for sale | $1,111,890$477/sqft |
Source: Greater Greenville AOR #1596892 Report a problem | ||
Public tax history
Tax history is unavailable.
Monthly payment
Est. payment
Payment breakdown
Explore the cost of this home by adjusting the details. Changes won't be saved.Climate risks
Neighborhood: 29601
Nearby schools
Schools provided by the listing agent
- Elementary: Sara Collins
- Middle: Hughes
- High: Greenville
Source: Greater Greenville AOR. This data may not be complete. We recommend contacting the local school district to confirm school assignments for this home.
- $1,105,9903 bd4 ba2.3k sqft110 Claussen Ave LOT 5, Greenville, SC 29601Pending

- $1,257,3903 bd4 ba2.3k sqft114 Claussen Ave LOT 7, Greenville, SC 29601Pending
- $1,291,5902 bd4 ba2.3k sqft20 Fred Garrett St LOT 20, Greenville, SC 29601Pending

- $1,541,1903 bd5 ba2.3k sqft118 Claussen Ave LOT 8, Greenville, SC 29601New Construction

Similar homes
- $1,401,9903 bd5 ba2.3k sqft104 Claussen Ave Lot 2, Greenville, SC 29601New Construction
 Greater Greenville AOR
 - $999,6013 bd3 ba2.6k sqft223 S Calhoun St, Greenville, SC 29601New Construction
 MLS ID #1599702, Sijia Hughes, Herlong Sotheby's International Realty. Greater Greenville AOR
 - $1,541,1903 bd5 ba2.3k sqft118 Claussen Ave Lot 8, Greenville, SC 29601New ConstructionMLS ID #1598355, Laine Tucker, Keller Williams Grv Upst. Greater Greenville AOR
- $1,420,6402 bd4 ba2.3k sqft108 Claussen Ave Lot 4, Greenville, SC 29601New Construction
 Greater Greenville AOR
