Magnificent brick home on 3.98 acres located in the highly-sought-after Oakdale Subdivision. Boasting three levels of living with 4 bedrooms and 4.5 baths, this 5166 Sq Ft home is loaded with amenities; whole house water filtration system, Generac back up generator, 2-car garage on main level, a separate mower garage, security system, newly renovated kitchen with a bank of cabinets to include an appliance garage and stacked pull out drawers, a kitchenette in the basement, 3 bedrooms on main level including a large main suite, and newly painted interior. Large bedroom upstairs with reading or office nook, and full bath. Finished basement with full bath. This is a stunning place for sure!
For sale
$749,900
112 County Road 753, Valley Head, AL 35989
4beds
5,166sqft
Single Family Residence
Built in 2002
3.98 Acres Lot
$706,900 Zestimate®
$145/sqft
$-- HOA
What's special
Kitchenette in the basementSeparate mower garageAppliance garageLarge main suiteNewly painted interiorThree levels of livingStacked pull out drawers
- 58 days
- 318
- 14
Zillow last checked:
Listing updated:
Listed by:
Sharon Barnes 205-913-1406,
Sweet Home Alabama Real Estate
Source: ValleyMLS,MLS#: 21926855
Facts & features
Interior
Bedrooms & bathrooms
- Bedrooms: 4
- Bathrooms: 5
- Full bathrooms: 4
- 1/2 bathrooms: 1
Rooms
- Room types: Master Bedroom, Living Room, Bedroom 2, Bedroom 3, Kitchen, Bedroom 4, Laundry
Primary bedroom
- Features: Ceiling Fan(s), Crown Molding, Wood Floor
- Level: First
- Area: 342
- Dimensions: 18 x 19
Bedroom 2
- Features: Crown Molding, Carpet
- Level: First
- Area: 234
- Dimensions: 13 x 18
Bedroom 3
- Features: Crown Molding, Carpet
- Level: First
- Area: 143
- Dimensions: 11 x 13
Bedroom 4
- Features: Crown Molding, Sitting Area
- Level: Second
- Area: 1176
- Dimensions: 24 x 49
Kitchen
- Features: Crown Molding, Eat-in Kitchen, Granite Counters, Kitchen Island, Tile
- Level: First
- Area: 465
- Dimensions: 15 x 31
Living room
- Features: Crown Molding, Wood Floor
- Level: First
- Area: 361
- Dimensions: 19 x 19
Laundry room
- Features: Utility Sink
- Level: First
- Area: 110
- Dimensions: 10 x 11
Heating
- Central 1, Central 2, Electric, Natural Gas
Cooling
- Central 1, Central 2, Electric
Features
- Basement: Basement
- Has fireplace: No
- Fireplace features: None
Interior area
- Total interior livable area: 5,166 sqft
Property
Parking
- Parking features: Garage-Two Car, Garage-Attached, Workshop in Garage, Garage Door Opener, Garage Faces Side, Basement, Driveway-Paved/Asphalt
Features
- Levels: Three Or More
- Stories: 3
Lot
- Size: 3.98 Acres
Details
- Parcel number: 1402040000008.041
Construction
Type & style
- Home type: SingleFamily
- Architectural style: Traditional
- Property subtype: Single Family Residence
Condition
- New construction: No
- Year built: 2002
Utilities & green energy
- Sewer: Septic Tank
- Water: Public
Community & HOA
Community
- Subdivision: Oakdale
HOA
- Has HOA: No
Location
- Region: Valley Head
Financial & listing details
- Price per square foot: $145/sqft
- Date on market: 8/19/2026
Estimated market value
$706,900
$672,000 - $742,000
$3,941/mo
Price history
| Date | Event | Price |
|---|---|---|
| 8/19/2026 | Listed for sale | $749,900+114.3%$145/sqft |
Source:  ValleyMLS #21926855 Report a problem ValleyMLS #21926855 Report a problem | ||
| 7/31/2020 | Sold | $349,900$68/sqft |
Source: ValleyMLS #1145842 Report a problem | ||
| 6/15/2020 | Listed for sale | $349,900$68/sqft |
Source: eXp Realty LLC Ole Heritage Br #1145842 Report a problem | ||
Public tax history
Tax history is unavailable.
Monthly payment
Est. payment
Payment breakdown
Explore the cost of this home by adjusting the details. Changes won't be saved.Climate risks
Neighborhood: 35989
Nearby schools
Schools provided by the listing agent
- Elementary: Valley Head Elementary
- Middle: Valley Head
- High: Valley Head High
Source: ValleyMLS. This data may not be complete. We recommend contacting the local school district to confirm school assignments for this home.
- $522,1005 bd4 ba4.3k sqft68 County Road 753, Valley Head, AL 35989Off Market
- $884,600-- bd2 ba4.1k sqft103 County Road 717, Valley Head, AL 35989Off Market
- $485,0003 bd4 ba2.9k sqft71 County Road 717, Valley Head, AL 35989Sold

- $618,700-- bd1 ba3.6k sqft75 County Road 753, Valley Head, AL 35989Off Market
Similar homes
- $739,9006 bd4 ba3.3k sqft1602 Westwind Dr NW, Fort Payne, AL 35967Active
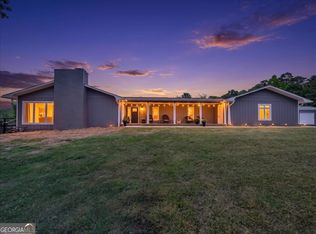
 MLS ID #10872554, Faith Pennington Mrs, Wright Properties Agency. GAMLS
 - $699,9004 bd3 ba3.4k sqft1249 County Road 120, Valley Head, AL 35989For Sale
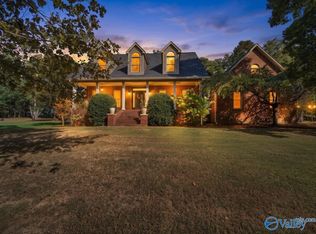 MLS ID #21929061, Annette Wright. ValleyMLS
 - $899,9004 bd4 ba3.9k sqft682 County Road 622, Valley Head, AL 35989For Sale
 MLS ID #21918823, Angela Wilson. ValleyMLS
 - $709,9004 bd4 ba3k sqft199 County Road 894, Valley Head, AL 35989For Sale
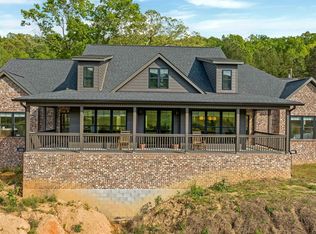 MLS ID #21915648, Pam Wheeler. ValleyMLS
