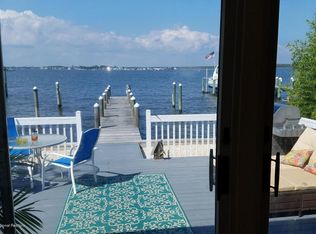
Coming Soon - no showings until June 26. Experience exceptional waterfront living on coveted Green Island, where breathtaking bay views create an unforgettable backdrop. This custom-built residence is move-in ready and freshly painted, offering 3 bedrooms & 3 full baths with quality craftsmanship throughout, including 2x6 construction and Andersen windows. Designed for effortless entertaining, the expansive Trex deck features a built-in hot tub, fire pit, outdoor bar, & TV. Exterior highlights include cedar impression siding, stone accents, & a custom paver driveway. Boaters will appreciate the 100-ft dock with two boat lifts & davits( jetski lift). Additional features include a heated and air-conditioned garage & dual balconies off the primary suite & bonus room.
Pending
$1,575,000
112 Grand View Drive, Toms River, NJ 08753
3beds
2,752sqft
:
Get pre-qualified$10,039/mo
Single Family Residence
Built in 2005
5,662 Square Feet Lot
$1,598,100 Zestimate®
$572/sqft
$21/mo HOA
What's special
- 32 days |
- 655 |
- 38 |
Zillow last checked:
Listing updated:
Listed by:
Mildred DeLucia 908-770-8370,
Berkshire Hathaway HomeServices Fox & Roach - Red Bank
Source: MoreMLS,MLS#: 22618871
Facts & features
Interior
Bedrooms & bathrooms
- Bedrooms: 3
- Bathrooms: 3
- Full bathrooms: 3
Rooms
- Room types: Bonus Room
Bedroom
- Area: 155
- Dimensions: 15.5 x 10
Bedroom
- Area: 162.75
- Dimensions: 15.5 x 10.5
Other
- Area: 275.5
- Dimensions: 19 x 14.5
Bonus room
- Description: office, den or family room
- Area: 297.5
- Dimensions: 17 x 17.5
Kitchen
- Area: 441
- Dimensions: 21 x 21
Living room
- Area: 210.25
- Dimensions: 14.5 x 14.5
Heating
- Natural Gas
Cooling
- Central Air
Features
- Dec Molding
- Flooring: Ceramic Tile, Wood
- Basement: Crawl Space
- Number of fireplaces: 1
Interior area
- Total structure area: 2,752
- Total interior livable area: 2,752 sqft
Property
Parking
- Total spaces: 2
- Parking features: Driveway
- Attached garage spaces: 2
- Has uncovered spaces: Yes
Features
- Stories: 3
- Exterior features: Dock
- Pool features: See Remarks, Other
- Has spa: Yes
- Spa features: Outdoor Hot Tub
- Has view: Yes
- View description: Bay
- Has water view: Yes
- Water view: Bay
- Waterfront features: Bayfront, Bulkhead
Lot
- Size: 5,662 Square Feet
Details
- Parcel number: 08002351500045
- Zoning description: Single Family
Construction
Type & style
- Home type: SingleFamily
- Architectural style: Colonial
- Property subtype: Single Family Residence
Materials
- Brick
Condition
- New construction: No
- Year built: 2005
Utilities & green energy
- Sewer: Public Sewer
Community & HOA
Community
- Subdivision: Toms River
HOA
- Has HOA: Yes
- HOA fee: $250 annually
Location
- Region: Toms River
Financial & listing details
- Price per square foot: $572/sqft
- Tax assessed value: $1,068,900
- Annual tax amount: $20,897
- Date on market: 6/26/2026
- Inclusions: Washer, Ceiling Fan(s), Dishwasher, Dryer, Light Fixtures, Security System, Stove, Refrigerator, Screens, Awnings, Gas Cooking
Estimated market value
$1,598,100
$1.52M - $1.68M
$3,799/mo
Price history
| Date | Event | Price |
|---|---|---|
| 7/2/2026 | Pending sale | $1,575,000$572/sqft |
Source:  MoreMLS #22618871 Report a problem MoreMLS #22618871 Report a problem | ||
| 6/26/2026 | Listed for sale | $1,575,000+75.2%$572/sqft |
Source: MoreMLS #22618871 Report a problem | ||
| 6/3/2019 | Listing removed | $899,000$327/sqft |
Source: Gloria Nilson & Co. Real Estate #21911216 Report a problem | ||
| 3/20/2019 | Listed for sale | $899,000-6.3%$327/sqft |
Source: Gloria Nilson & Co. Real Estate #21911216 Report a problem | ||
| 11/24/2018 | Listing removed | $959,000$348/sqft |
Source: Owner Report a problem | ||
| 9/8/2018 | Listed for sale | $959,000-1.6%$348/sqft |
Source: Owner Report a problem | ||
| 8/31/2017 | Listing removed | $974,900$354/sqft |
Source: Owner Report a problem | ||
| 6/2/2017 | Listed for sale | $974,900$354/sqft |
Source: Owner Report a problem | ||
| 3/21/2017 | Listing removed | $974,900$354/sqft |
Source: Owner Report a problem | ||
| 12/21/2016 | Price change | $974,900-1%$354/sqft |
Source: Owner Report a problem | ||
| 12/1/2016 | Price change | $985,000-0.4%$358/sqft |
Source: Owner Report a problem | ||
| 11/29/2016 | Listed for sale | $989,000+1.4%$359/sqft |
Source: Owner Report a problem | ||
| 9/30/2011 | Listing removed | $975,000$354/sqft |
Source: Owner Report a problem | ||
| 3/24/2011 | Listed for sale | $975,000+5.4%$354/sqft |
Source: Owner Report a problem | ||
| 1/15/2008 | Sold | $925,000+428.6%$336/sqft |
Source: Public Record Report a problem | ||
| 11/12/1998 | Sold | $175,000$64/sqft |
Source: Public Record Report a problem | ||
Public tax history
| Year | Property taxes | Tax assessment |
|---|---|---|
| 2023 | $17,829 +5.4% | $1,068,900 |
| 2022 | $16,914 | $1,068,900 |
| 2021 | $16,914 +5% | $1,068,900 +57.9% |
| 2020 | $16,108 +1% | $677,100 |
| 2019 | $15,946 +0.7% | $677,100 |
| 2018 | $15,837 +2.4% | $677,100 |
| 2017 | $15,465 +3.7% | $677,100 |
| 2016 | $14,910 +5.2% | $677,100 |
| 2015 | $14,172 -0.7% | $677,100 |
| 2014 | $14,274 +7.4% | $677,100 -3.6% |
| 2013 | $13,290 +5.9% | $702,100 -16.1% |
| 2012 | $12,554 +5.9% | $836,400 |
| 2011 | $11,852 +10.8% | $836,400 |
| 2010 | $10,698 +147.9% | $836,400 |
| 2009 | $4,315 +5% | $836,400 +160.8% |
| 2008 | $4,110 +1.4% | $320,700 |
| 2007 | $4,055 +224.5% | $320,700 +190.2% |
| 2006 | $1,250 | $110,500 -23.4% |
| 2002 | -- | $144,200 |
| 2001 | -- | $144,200 |
Find assessor info on the county website
Monthly payment
Est. payment
Payment breakdown
Explore the cost of this home by adjusting the details. Changes won't be saved.Climate risks
Neighborhood: Silverton
Nearby schools
GreatSchools rating
- 7/10Silver Bay Elementary SchoolGrades: PK-5Distance: 1.6 mi
- 7/10Toms River Intermediate EastGrades: 6-8Distance: 3.2 mi
- 4/10Toms River High - East High SchoolGrades: 9-12Distance: 3.7 mi
Schools provided by the listing agent
- Elementary: Silver Bay
Source: MoreMLS. This data may not be complete. We recommend contacting the local school district to confirm school assignments for this home.
- $1,071,1004 bd3 ba1.8k sqft114 Grand View Dr, Toms River, NJ 08753Off Market
- $944,6004 bd2 ba2k sqft110 Grand View Dr, Toms River, NJ 08753Off Market
- $1,527,000-- bd-- ba2.7k sqft116 Grand View Dr, Toms River, NJ 08753Off Market

- $552,4003 bd2 ba1.9k sqft111 Grand View Dr, Toms River, NJ 08753Off Market
- $905,1004 bd2 ba1.5k sqft118 Grand View Dr, Toms River, NJ 08753Off Market
- $1,648,8004 bd4 ba3.3k sqft108 Grand View Dr, Toms River, NJ 08753Off Market
- $467,8003 bd-- ba944 sqft113 Grand View Dr, Toms River, NJ 08753Off Market
- $421,8003 bd1 ba768 sqft110 Green Island Rd, Toms River, NJ 08753Off Market
A local agent can set up tours, give advice and negotiate with sellers.
A local lender can help you make sure your offer is ready when you are.
Similar homes
- $1,699,0005 bd3 ba2.6k sqft43 Channel Road, Toms River, NJ 08753For Sale

 MLS ID #22620154, Casie Caso, Daunno Realty Services. MoreMLS
 - $1,250,0004 bd3 ba2.3k sqft354 Silver Bay Road, Toms River, NJ 08753For Sale
 MLS ID #22622060, Judy Eggert, Petillo Eggert Realty, LLC. MoreMLS
 - $1,499,9004 bd4 ba3.1k sqft3235 Osborn Terrace, Toms River, NJ 08753For Sale
 MLS ID #22620484, Joseph Cassese, Cassese Realtors. MoreMLS
 - $1,299,9993 bd3 ba2.5k sqft530 Bayview Drive, Toms River, NJ 08753For Sale
 MLS ID #22609842, Stephanie Sevastakis, RE/MAX Revolution. MoreMLS
 - $1,385,0004 bd3 ba3.2k sqft1931 Seaman Court, Toms River, NJ 08753For SaleMLS ID #22616924, David Lazaro, Keller Williams Shore Properties. MoreMLS
- $1,569,0005 bd4 ba3.7k sqft1196 Arcadia Drive, Toms River, NJ 08755For SaleMLS ID #22620065, Israel Silber, HomeSmart First Advantage. MoreMLS
- $854,9005 bd3 ba2.9k sqft271 Kettle Creek Road, Toms River, NJ 08753For SaleMLS ID #22615631, Kaycee Cavicchia, RE/MAX Revolution. MoreMLS
- $949,9004 bd3 ba3.3k sqft24 Woodhaven Road, Toms River, NJ 08753For SaleMLS ID #22614391, Josephine Kennedy, Coldwell Banker Realty. MoreMLS
- $950,0003 bd3 ba3k sqft1636 Craig Road, Toms River, NJ 08753For SaleMLS ID #22615878, Naomi Lieberman, Keller Williams Shore Properties. MoreMLS
- $800,0006 bd2 ba2.4k sqft30 Osprey Drive, Toms River, NJ 08753For SaleMLS ID #22617575, Ashley Neumany, Weichert Realtors-Brick. MoreMLS
- $1,399,0003 bd3 ba1.7k sqft151 Vanard Drive, Brick, NJ 08723For SaleMLS ID #22619467, Kathleen Cunningham, Chris Smith Realty. MoreMLS
- $888,8885 bd3 ba2.7k sqft212 Riviera Drive, Toms River, NJ 08753For SaleMLS ID #22620317, Gaetana Del Virginia, Del Virginia Realtors. MoreMLS
- $1,975,0004 bd3 ba3.9k sqft3287 Long Point Drive, Toms River, NJ 08753For SaleMLS ID #22619118, Michael Martinetti, Keller Williams Realty Westfield. MoreMLS
- $1,068,0005 bd5 ba2.9k sqft8 Bartine Street, Toms River, NJ 08753For SaleMLS ID #22609328, Sonia Sikora, Keller Williams Shore Properties. MoreMLS
- $999,9994 bd3 ba2.7k sqft13 Lagoon Drive E, Toms River, NJ 08753For SaleMLS ID #22616516, Bruce Glorsky, RE/MAX Revolution. MoreMLS
- $995,0003 bd3 ba2.3k sqft3157 Sterling Street, Toms River, NJ 08753For SaleMLS ID #22620122, Valerie Campbell, Childers Sotheby's Intl Realty. MoreMLS
- $1,599,0005 bd3 ba3.1k sqft19 Bay Parkway, Waretown, NJ 08758For SaleMLS ID #22618815, Gregory R Broome, RE/MAX at Barnegat Bay. MoreMLS
- $1,700,0004 bd3 ba2.6k sqft947 Birch Drive, Brielle, NJ 08730For SaleMLS ID #22619579, Vince Lorde D Magbago, RE/MAX Revolution. MoreMLS
- $1,575,0004 bd4 ba3.6k sqft786 Holly Berry Lane, Brick, NJ 08724For SaleMLS ID #22606467, Jason Avon, Real Broker, LLC- Fairfield. MoreMLS
- $999,9995 bd4 ba3.4k sqft3324 Long Point Drive, Toms River, NJ 08753For SaleMLS ID #22617350, Salvatore Ventre, Real Broker, LLC- Point P. MoreMLS
