Welcome to 112 James Street - exceptional value in Glengarry Estates, Timberlea! With 3 bedroom, 1.5 bathroom, this detached home on a corner lot is sure to please. Hardwood floors flow through the upper level, which features a functional kitchen, dining nook, two spacious bedrooms and a 4-piece bathroom. The lower level features laminate floors and with a sizeable family room, 2-piece bathroom, third bedroom and laundry room with a walkout. The spacious, private back deck is perfect for summer BBQs or soaking up the sun! Located in a fantastic family-friendly community, walking distance to local elementary school, scenic trails, lakes, and public transit. Less than 10 minutes to grocery, the Links at Brunello Golf Course, and the amenities of Bayer’s Lake like the new Bayers Lake Community Outpatient Centre.
Under contract
C$474,500
112 James St, Halifax, NS B3T 1N9
3beds
1,483sqft
Single Family Residence
Built in 1997
4,713 Square Feet Lot
$-- Zestimate®
C$320/sqft
C$-- HOA
What's special
Corner lotFunctional kitchenDining nookTwo spacious bedroomsSizeable family roomThird bedroom
- 39 days |
- 67 |
- 3 |
Zillow last checked:
Listing updated:
Listed by:
Christine Kennedy,
Royal LePage Atlantic Brokerage,
Michael Bebee,
Royal LePage Atlantic
Source: NSAR,MLS®#: 202613271 Originating MLS®#: Nova Scotia Association of REALTORS®
Originating MLS®#: Nova Scotia Association of REALTORS®Facts & features
Interior
Bedrooms & bathrooms
- Bedrooms: 3
- Bathrooms: 2
- Full bathrooms: 1
- 1/2 bathrooms: 1
- Main level bathrooms: 1
- Main level bedrooms: 2
Bedroom
- Level: Main
- Area: 121.26
- Dimensions: 14.1 x 8.6
Bedroom 1
- Level: Lower
- Area: 172.36
- Dimensions: 13.9 x 12.4
Bathroom
- Level: Main
- Area: 53.5
- Dimensions: 5 x 10.7
Bathroom 1
- Level: Lower
- Area: 53.5
- Dimensions: 5 x 10.7
Dining room
- Level: Main
- Area: 65.38
- Dimensions: 6.11 x 10.7
Family room
- Level: Lower
- Area: 519.59
- Dimensions: 22.3 x 23.3
Kitchen
- Level: Main
- Area: 97.48
- Dimensions: 9.11 x 10.7
Living room
- Level: Main
- Area: 151.04
- Dimensions: 11.8 x 12.8
Heating
- Baseboard, Heat Pump -Ductless, Hot Water
Cooling
- Ductless
Appliances
- Included: Stove, Dryer, Washer, Refrigerator
- Laundry: Laundry Room
Features
- High Speed Internet, Master Downstairs
- Flooring: Hardwood, Laminate
- Basement: Finished,Walk-Out Access
Interior area
- Total structure area: 1,483
- Total interior livable area: 1,483 sqft
- Finished area above ground: 1,483
Video & virtual tour
Property
Parking
- Total spaces: 2
- Parking features: No Garage, Double, Paved
- Details: Parking Details(Paved, Double)
Features
- Levels: Split Entry
- Patio & porch: Deck
Lot
- Size: 4,713 Square Feet
- Features: Landscaped, Level, Under 0.5 Acres, Near Public Transit
Details
- Additional structures: Shed(s)
- Parcel number: 40725202
- Zoning: CDD
- Other equipment: Air Exchanger, No Rental Equipment
Construction
Type & style
- Home type: SingleFamily
- Property subtype: Single Family Residence
Materials
- Vinyl Siding
- Roof: Asphalt
Condition
- New construction: No
- Year built: 1997
Utilities & green energy
- Gas: Oil
- Sewer: Municipal
- Water: Municipal
- Utilities for property: Cable Connected, Electricity Connected, Phone Connected
Community & HOA
Community
- Features: Golf, Park, Playground, Recreation Center, School Bus Service, Shopping, Place of Worship
Location
- Region: Halifax
Financial & listing details
- Price per square foot: C$320/sqft
- Price range: C$474.5K - C$474.5K
- Date on market: 6/4/2026
- Ownership: Freehold
- Electric utility on property: Yes
Christine Kennedy
Christine Kennedy
(902) 410-3151
By pressing Contact Agent, you agree that the real estate professional identified above may call/text you about your search, which may involve use of automated means and pre-recorded/artificial voices. You don't need to consent as a condition of buying any property, goods, or services. Message/data rates may apply. You also agree to our Terms of Use. Zillow does not endorse any real estate professionals. We may share information about your recent and future site activity with your agent to help them understand what you're looking for in a home.
Price history
| Date | Event | Price |
|---|---|---|
| 7/3/2026 | Contingent | C$474,500C$320/sqft |
Source:  NSAR #202613271 Report a problem NSAR #202613271 Report a problem | ||
| 6/23/2026 | Price change | C$474,500-5.1%C$320/sqft |
Source: NSAR #202613271 Report a problem | ||
| 6/4/2026 | Listed for sale | C$499,900C$337/sqft |
Source: NSAR #202613271 Report a problem | ||
Public tax history
Tax history is unavailable.
Climate risks
Neighborhood: B3T
Nearby schools
GreatSchools rating
No schools nearby
We couldn't find any schools near this home.
Schools provided by the listing agent
- Elementary: Beechville Lakeside Timberlea Jr Elementary School
- Middle: Ridgecliff Middle School
- High: Bay View High School
Source: NSAR. This data may not be complete. We recommend contacting the local school district to confirm school assignments for this home.
- C$228,0003 bd2 ba1.6k sqft112 James St, Timberlea, NS B3T1N9Off Market
- C$206,0002 bd2 ba1.3k sqft116 James St, Timberlea, NS B3T1N9Off Market
- C$208,4002 bd2 ba1.3k sqft120 James St, Timberlea, NS B3T1N9Off Market
- C$203,0002 bd2 ba1.2k sqft124 James St, Timberlea, NS B3T1N9Off Market
- C$221,8002 bd1 ba999 sqft117 James St, Timberlea, NS B3T1N9Off Market
- C$222,400-- bd2 ba1.2k sqft104 James St, Timberlea, NS B3T1N9Off Market
- C$283,200-- bd2 ba2.3k sqft33 Meadowdale Cres, Timberlea, NS B3T1J5Off Market
- C$212,4004 bd2 ba1.5k sqft128 James St, Timberlea, NS B3T1N9Off Market
Similar homes
- C$534,0003 bd2 ba1.8k sqft187 James St, Timberlea, NS B3T 1P1For Sale
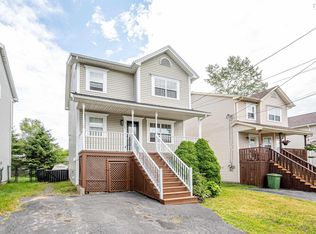 MLS ID #202617171, Umme Sardar, Keller Williams Select Realty Brokerage. NSAR
 - C$479,9003 bd2 ba1.7k sqft53 Silver Maple Dr, Timberlea, NS B3T 1G6For Sale
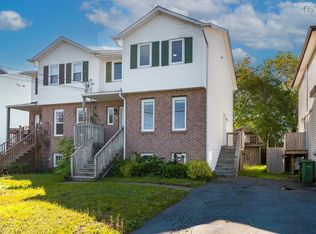 MLS ID #202613933, Alison Hassan, Keller Williams Select Realty Brokerage. NSAR
 - C$519,9004 bd2 ba1.7k sqft46 Silver Maple Dr, Timberlea, NS B3T 1G6For Sale
 MLS ID #202616160, Cheradene Digdon, Parachute Realty Brokerage. NSAR
 - C$533,9003 bd2 ba1.7k sqft240 James St, Timberlea, NS B3T 2C7For Sale
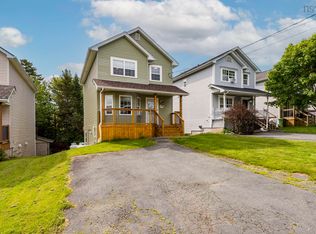 MLS ID #202615141, Ian Angus, Royal LePage Atlantic Brokerage. NSAR
 - C$500,0004 bd2 ba2k sqft3395 Prospect Rd, Whites Lake, NS B3T 1Z3For SaleMLS ID #202616995, Jeremy Cowan, Exit Realty Metro Brokerage. NSAR
- C$599,9004 bd-- ba1.2k sqft104 Eisener St, Timberlea, NS B3T 1E5For SaleMLS ID #202617084, Alex Tattrie, Century 21 Trident Realty Ltd. Brokerage. NSAR
- C$474,0003 bd1 ba1k sqft109 Main Ave, Halifax, NS B3M 1A8For SaleMLS ID #202616598, Bonnie MacLean, Royal LePage Atlantic (Dartmouth) Brokerage. NSAR
- C$469,9003 bd2 ba1.5k sqft9 Maplewood Dr, Halifax, NS B3N 1C4For SaleMLS ID #202616311, Maggie MacPhee, EXP Realty of Canada Inc. Brokerage. NSAR
- C$524,9003 bd1 ba1.4k sqft100 Ketch Harbour Rd, Herring Cove, NS B3V 1J4For SaleMLS ID #202617352, Brehannah Hopgood, The Agency Real Estate Brokerage Brokerage. NSAR
- C$479,9003 bd4 ba1.9k sqft74 Attenborough Ct, Halifax, NS B3M 4C2For SaleEngel & Volkers
- C$499,9004 bd2 ba1.6k sqft132 Dickey Dr, Lower Sackville, NS B4C 1T6For SaleMLS ID #202617145, Matthew Welch, RE/MAX Nova (Halifax) Brokerage. NSAR
- C$469,9002 bd1 ba1k sqft2000 Prospect Rd, Halifax, NS B3T 1R9For SaleMLS ID #202615231, Tamara Barker, Sutton Group Professional Realty Brokerage. NSAR
- C$524,9003 bd2 ba1.6k sqft21 Lewis Dr, Bedford, NS B4B 1C1For SaleMLS ID #202616369, Ellen Merchant, Red Door Realty Brokerage. NSAR
- C$459,8003 bd2 ba1.4k sqft15 Circassion Dr, Halifax, NS B2W 4R2For SaleMLS ID #202616921, Rhonda Kennedy, RE/MAX Nova (Halifax) Brokerage. NSAR
- C$485,5003 bd2 ba1.2k sqft51 Bianca Ct, Halifax, NS B4E 3E2For SaleMLS ID #202614209, Roshanak Abbas Nazari, Royal LePage Atlantic Brokerage. NSAR
- C$649,9003 bd2 ba1.5k sqft7 Oakley Ave, Halifax, NS B3M 3G6For SaleMLS ID #202617116, Christine Pinsent, Exit Realty Metro Brokerage. NSAR
- C$469,9002 bd2 ba1.4k sqft10 Carleton St, Dartmouth, NS B2W 1E7For SaleMLS ID #202617109, Markus Sampson, RE/MAX Nova (Halifax) Brokerage. NSAR
- C$499,9004 bd2 ba1.9k sqft24 All Hallows Dr, Whites Lake, NS B3T 1W3For SaleMLS ID #202616965, Allison MacPherson, Keller Williams Select Realty Brokerage. NSAR
- C$534,9993 bd3 ba2k sqft33 Sheppards Run, Halifax, NS B3T 2E6For SaleMLS ID #202614102, Matooq Alyagoob, Keller Williams Select Realty Brokerage. NSAR
- C$425,0003 bd2 ba1.2k sqft12 Ridgecrest Dr, Halifax, NS B2W 2L5For SaleMLS ID #202617234, Anne Da Silva, Keller Williams Select Realty Brokerage. NSAR
