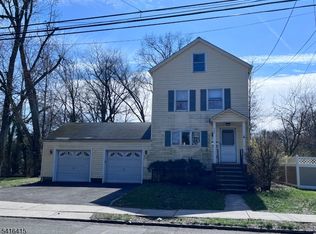
Stunning Westfield Colonial offering the perfect blend of timeless charm, modern comfort, and an unbeatable location! From the moment you step into the sun-drenched living room, you'll be captivated by the gleaming hardwood floors, elegant wood-burning fireplace, oversized windows and open inviting floor plan. The formal dining room is ideal for hosting dinners and celebrations, while the spectacular chef's kitchen is sure to impress with granite countertops, custom wood cabinetry, stainless steel appliances, a center island, and a spacious dining area highlighted by a dramatic floor-to-ceiling window overlooking the lush, private backyard. The first floor also features a lst floor bedroom, den perfect for guests, a home office, or flexible living needs and full bath. Upstairs, you'll find 3 generously sized bedrooms and 2 full baths, including a luxurious primary suite with a soaring vaulted ceiling, abundant closet space and a spa-inspired bath complete with a jetted soaking tub and separate shower. Step outside to enjoy the beautifully landscaped, private yard an ideal setting for relaxing, entertaining, and enjoying the outdoors. All this in one of Westfield's most desirable neighborhoods, just moments from top-rated schools, vibrant downtown Westfield, parks, dining, shopping, and the NYC train. This is the home you've been waiting for!
Under contract
$1,199,000
112 Jefferson Ave, Westfield Town, NJ 07090
4beds
--sqft
:
Get pre-qualified$7,834/mo
Single Family Residence
Built in 1950
8,276 Square Feet Lot
$-- Zestimate®
$--/sqft
$-- HOA
What's special
- 34 days |
- 1,517 |
- 82 |
Likely to sell faster than
Zillow last checked:
Listing updated:
Listed by:
Kimberley Haley 908-377-7174,
Coldwell Banker Realty
Source: GSMLS,MLS#: 4037078
Facts & features
Interior
Bedrooms & bathrooms
- Bedrooms: 4
- Bathrooms: 3
- Full bathrooms: 3
Primary bedroom
- Description: Full Bath
Bedroom 1
- Level: Second
- Area: 196
- Dimensions: 14 x 14
Bedroom 2
- Level: Second
- Area: 156
- Dimensions: 13 x 12
Bedroom 3
- Level: Second
- Area: 140
- Dimensions: 14 x 10
Bedroom 4
- Level: First
- Area: 121
- Dimensions: 11 x 11
Primary bathroom
- Features: Stall Shower
Dining room
- Level: First
- Area: 156
- Dimensions: 13 x 12
Kitchen
- Features: Breakfast Bar, Kitchen Island, Eat-in Kitchen
- Level: First
- Area: 140
- Dimensions: 14 x 10
Living room
- Level: First
- Area: 180
- Dimensions: 15 x 12
Basement
- Features: Laundry Room, Rec Room, Storage Room, Utility Room
Heating
- 2 Units, Forced Air, Natural Gas
Cooling
- 2 Units, Central Air
Appliances
- Included: Carbon Monoxide Detector, Dishwasher, Kitchen Exhaust Fan, Microwave, Range/Oven-Gas, Refrigerator, Self Cleaning Oven, Gas Water Heater
- Laundry: In Basement
Features
- Breakfast
- Flooring: Carpet, Tile, Wood
- Doors: Storm Door(s)
- Windows: Storm Window(s)
- Basement: Yes,Full
- Number of fireplaces: 1
- Fireplace features: Living Room, See Remarks, Wood Burning
Video & virtual tour
Property
Parking
- Total spaces: 1
- Parking features: 1 Car Width, Asphalt, Attached Garage
- Attached garage spaces: 1
Features
- Patio & porch: Patio
- Has spa: Yes
- Spa features: Bath
- Fencing: Wood
Lot
- Size: 8,276 Square Feet
- Dimensions: 65 x 125
- Features: Level
Details
- Parcel number: 2920022030000000170000
Construction
Type & style
- Home type: SingleFamily
- Architectural style: Colonial
- Property subtype: Single Family Residence
Materials
- Brick, Wood Siding
- Roof: Asphalt Shingle
Condition
- Year built: 1950
Utilities & green energy
- Gas: Gas-Natural
- Sewer: Public Sewer
- Water: Public
- Utilities for property: Natural Gas Connected, Cable Available, Garbage Extra Charge
Community & HOA
Community
- Security: Carbon Monoxide Detector
Location
- Region: Westfield
Financial & listing details
- Tax assessed value: $814,600
- Annual tax amount: $18,670
- Date on market: 6/26/2026
- Exclusions: Washer and Dryer and TVs in Living Room and Basement, outdoor TV
- Ownership type: Fee Simple
Estimated market value
Not available
Estimated sales range
Not available
$5,289/mo
Price history
| Date | Event | Price |
|---|---|---|
| 7/10/2026 | Pending sale | $1,199,000 |
Source:  GSMLS #4037078 Report a problem GSMLS #4037078 Report a problem | ||
| 6/26/2026 | Listed for sale | $1,199,000+52.7% |
Source: GSMLS #4037078 Report a problem | ||
| 8/25/2020 | Sold | $785,000+3.3% |
Source: GSMLS #3641797 Report a problem | ||
| 6/30/2020 | Pending sale | $760,000 |
Source: COLDWELL BANKER REALTY - WEST #3641797 Report a problem | ||
| 6/19/2020 | Listed for sale | $760,000+195.1% |
Source: COLDWELL BANKER REALTY - WEST #3641797 Report a problem | ||
| 6/2/1998 | Sold | $257,500+17% |
Source: Public Record Report a problem | ||
| 1/22/1996 | Sold | $220,000 |
Source: Public Record Report a problem | ||
Public tax history
| Year | Property taxes | Tax assessment |
|---|---|---|
| 2025 | $18,345 | $814,600 |
| 2024 | $18,345 +2.1% | $814,600 +2.5% |
| 2023 | $17,970 +4.6% | $795,100 |
| 2022 | $17,174 -0.1% | $795,100 |
| 2021 | $17,198 +1.8% | $795,100 +1.2% |
| 2020 | $16,886 +36.7% | $785,400 |
| 2019 | $12,350 | $785,400 +344.2% |
| 2018 | $12,350 -22.6% | $176,800 |
| 2017 | $15,963 +2% | $176,800 |
| 2016 | $15,645 +3.4% | $176,800 |
| 2015 | $15,129 +4.6% | $176,800 |
| 2014 | $14,468 +4.1% | $176,800 |
| 2013 | $13,900 +4% | $176,800 |
| 2012 | $13,371 +4% | $176,800 |
| 2011 | $12,857 +5.2% | $176,800 |
| 2010 | $12,224 +3.7% | $176,800 |
| 2009 | $11,791 | $176,800 |
| 2008 | -- | $176,800 |
| 2007 | $11,188 | $176,800 |
| 2006 | -- | $176,800 |
| 2005 | -- | $176,800 |
| 2004 | -- | $176,800 +10.4% |
| 2003 | -- | $160,200 |
| 2002 | -- | $160,200 |
| 2001 | -- | $160,200 |
Find assessor info on the county website
Monthly payment
Est. payment
Payment breakdown
Explore the cost of this home by adjusting the details. Changes won't be saved.Climate risks
Neighborhood: 07090
Nearby schools
GreatSchools rating
- 9/10Wilson Elementary SchoolGrades: 1-5Distance: 0.2 mi
- 7/10Roosevelt Intermediate SchoolGrades: 6-8Distance: 1.1 mi
- 8/10Westfield Senior High SchoolGrades: 9-12Distance: 1.3 mi
Schools provided by the listing agent
- Elementary: Wilson
- Middle: Roosevelt
- High: Westfield
Source: GSMLS. This data may not be complete. We recommend contacting the local school district to confirm school assignments for this home.
- $1,444,100-- bd-- ba2.1k sqft113 Jefferson Ave, Westfield, NJ 07090Off Market
- $1,570,3004 bd2 ba2.9k sqft107 Jefferson Ave, Westfield, NJ 07090Off Market
- $1,050,0004 bd4 ba-- sqft102 Jefferson Ave, Westfield, NJ 07090Sold

- $1,479,800-- bd-- ba2.4k sqft119 Jefferson Ave, Westfield, NJ 07090Off Market
- $1,632,6005 bd3 ba2.1k sqft116 Jefferson Ave, Westfield, NJ 07090Off Market
- $1,139,100-- bd-- ba1.4k sqft101 Jefferson Ave, Westfield, NJ 07090Off Market
- $1,217,9005 bd3 ba2.2k sqft809 E Broad St, Westfield, NJ 07090Off Market
- $1,046,4003 bd3 ba1.7k sqft763 E Broad St, Westfield, NJ 07090Off Market
A local agent can set up tours, give advice and negotiate with sellers.
A local lender can help you make sure your offer is ready when you are.
Similar homes
- $--4 bd3 ba1.9k sqft520 Hidden Holw, Scotch Plains, NJ 07076Auction
 Auction.com 2
 - $1,199,0004 bd3 ba3.4k sqft42 Evergreen Ave, Springfield Twp., NJ 07081For Sale
 MLS ID #4040189, Timothy Fiorillo, Keller Williams - Nj Metro Group. GSMLS
 - $899,0004 bd3 ba-- sqft6 Orchard Dr, Scotch Plains Twp., NJ 07076For Sale
 MLS ID #4043759, Mary Depaola, Coldwell Banker Realty. GSMLS
 - $770,8575 bd2 ba-- sqft722 Rahway Ave, Westfield Town, NJ 07090For Sale
 MLS ID #4016817, Cathy Tomlinson, Coldwell Banker Realty. GSMLS
 - $1,125,0004 bd3 ba-- sqft113 Woodland Ave, Morris Twp., NJ 07960For SaleMLS ID #4043399, Kira Syvertsen, Coldwell Banker Realty. GSMLS
- $--4 bd3 ba2k sqft323 Carteret Ave, Carteret, NJ 07008AuctionAuction.com 2
- $1,099,0005 bd4 ba-- sqft114 Gertrude St, Clark Twp., NJ 07066New ConstructionMLS ID #4041175, Michael Martinetti, Keller Williams Realty. GSMLS
- $699,0003 bd2 ba-- sqft707 Gallows Hill Rd, Cranford Twp., NJ 07016For SaleMLS ID #4040215, Linda Berkowitz, Weichert Realtors. GSMLS
- $1,200,0005 bd2 ba1.8k sqft30 Walnut Ave, Millburn Twp., NJ 07041For SaleMLS ID #4026718, Nan Zhang, Realmart Realty. GSMLS
- $--4 bd3 ba3.1k sqft29 Crescent Pl, Matawan, NJ 07747AuctionAuction.com 2
- $1,368,0005 bd4 ba-- sqft126 Fieldstone Dr, Springfield Twp., NJ 07081For SaleMLS ID #4042808, Vanessa Messina, Serhant New Jersey Llc. GSMLS
- $675,0003 bd3 ba-- sqft2766 Alice Ter, Union Twp., NJ 07083For SaleMLS ID #4043296, Marvin Williams, Coldwell Banker Realty. GSMLS
- $1,175,0004 bd4 ba2.4k sqft126 S Railroad St, Staten Island, NY 10312For SaleMLS ID #2603710, Michael Maniscalco, Listing by: Re/Max Advisors. SIBOR
- $1,050,0004 bd3 ba2.7k sqft79 Bloomingdale Rd, Staten Island, NY 10309For SaleMLS ID #2603610, Yun Bin Wang, Listing by: E-House Realty of Avenue U Inc. SIBOR
- $789,0004 bd3 ba-- sqft929 Franklin Ave, South Plainfield, NJ 07080For Sale
 MLS ID #2613704R, CARLOS A. HERNANDEZ. All Jersey MLS
 - $699,9004 bd4 ba-- sqft1425 Prospect Ave, Plainfield City, NJ 07060For SaleMLS ID #4037657, William C Collins, Era Queen City Realty. GSMLS
- $629,9004 bd3 ba-- sqft1565 Ridgeway St, Union Twp., NJ 07083For SaleMLS ID #4042747, Tina Rebimbas Torres, Re/Max Lifetime Realtors. GSMLS
- $925,0003 bd3 ba-- sqft128 Meisel Ave #2017, Springfield, NJ 07081For Sale
 MLS ID #26020586, Anthony Silvestri, Coldwell Banker, Sparta. NJMLS
 - $829,9994 bd3 ba2k sqft144 Gould Ave, North Caldwell Boro, NJ 07006For SaleMLS ID #4042763, Francine Lauri, Corcoran Sawyer Smith. GSMLS
- $1,399,9005 bd4 ba-- sqft60 Jersey Ave, Edison, NJ 08820For SaleMLS ID #2662105M, ANIYAN K. GEORGE. All Jersey MLS
