Welcome to this beautifully renovated turn key 4-bedroom, 2.5-bath home, where modern style meets everyday comfort. Located in the desirable Convent Station section of Morris Township, this spacious, open-concept home has been thoughtfully updated with designer finishes and is perfect for entertaining and everyday living. The home features a stunning kitchen with large center island, quartz countertops, wine fridge and stainless steel appliances. The versatile split-level design offers multiple living spaces, including a three season room, family room, finished basement and a gorgeous blue stone patio for outdoor enjoyment. Enjoy all of this, while being conveniently located within walking distance to Ginty Field & Pool, Woodland Elementary, and minutes to Convent Station Train, and downtown Morristown for dining and shopping.
Active
$1,125,000
113 Woodland Ave, Morris Twp., NJ 07960
4beds
--sqft
:
Get pre-qualified$6,920/mo
Single Family Residence
Built in 1960
0.35 Acres Lot
$1,108,500 Zestimate®
$--/sqft
$-- HOA
What's special
Modern styleStunning kitchenThree season roomFinished basementBeautifully renovatedDesigner finishesVersatile split-level design
- 8 days |
- 2,641 |
- 205 |
Likely to sell faster than
Zillow last checked:
Listing updated:
Listed by:
Kira Syvertsen 607-435-5591,
Coldwell Banker Realty
Source: GSMLS,MLS#: 4043399
Facts & features
Interior
Bedrooms & bathrooms
- Bedrooms: 4
- Bathrooms: 3
- Full bathrooms: 2
- 1/2 bathrooms: 1
Primary bedroom
- Description: Full Bath
Bedroom 1
- Level: Second
Bedroom 2
- Level: Second
Bedroom 3
- Level: Second
Bedroom 4
- Level: Ground
Primary bathroom
- Features: Stall Shower
Dining room
- Features: Living/Dining Combo
- Level: First
Family room
- Level: Ground
Kitchen
- Features: Kitchen Island, Eat-in Kitchen
- Level: First
Living room
- Level: First
Basement
- Features: Laundry Room, Rec Room, Utility Room
Heating
- 1 Unit, Baseboard - Hotwater, Natural Gas
Cooling
- 1 Unit
Appliances
- Included: Carbon Monoxide Detector, Dishwasher, Kitchen Exhaust Fan, Range/Oven-Gas, Refrigerator, Wine Refrigerator, Gas Water Heater
- Laundry: Laundry Room, In Basement
Features
- Office, Utility Room
- Flooring: Marble, Tile, Vinyl-Linoleum, Wood
- Basement: Yes,Finished,French Drain
- Number of fireplaces: 1
- Fireplace features: Living Room, Wood Burning
Property
Parking
- Total spaces: 6
- Parking features: 2 Car Width, Attached Garage
- Attached garage spaces: 1
- Uncovered spaces: 6
Features
- Levels: Multi/Split,Split Level
- Patio & porch: Patio
Lot
- Size: 0.35 Acres
- Dimensions: 0.35 AC
- Features: Level
Details
- Parcel number: 2322077010000000180000
Construction
Type & style
- Home type: SingleFamily
- Property subtype: Single Family Residence
Materials
- Wood Siding
- Roof: Asphalt Shingle,Metal
Condition
- Year built: 1960
- Major remodel year: 2026
Utilities & green energy
- Gas: Gas-Natural
- Sewer: Public Sewer
- Water: Public
- Utilities for property: Natural Gas Connected, Cable Available
Community & HOA
Community
- Security: Carbon Monoxide Detector
- Subdivision: Convent Station
Location
- Region: Morristown
Financial & listing details
- Tax assessed value: $487,800
- Annual tax amount: $9,599
- Date on market: 7/28/2026
- Ownership type: Fee Simple
Estimated market value
$1,108,500
$1.05M - $1.16M
$4,761/mo
Price history
| Date | Event | Price |
|---|---|---|
| 7/28/2026 | Listed for sale | $1,125,000+73.6% |
Source:  GSMLS #4043399 Report a problem GSMLS #4043399 Report a problem | ||
| 4/16/2026 | Sold | $648,000+29.6% |
Source: GSMLS #4016021 Report a problem | ||
| 3/26/2026 | Pending sale | $500,000 |
Source: GSMLS #4016021 Report a problem | ||
| 3/23/2026 | Listed for sale | $500,000 |
Source: GSMLS #4016021 Report a problem | ||
Public tax history
| Year | Property taxes | Tax assessment |
|---|---|---|
| 2025 | $9,766 | $487,800 |
| 2024 | $9,766 -0.1% | $487,800 |
| 2023 | $9,780 +2.7% | $487,800 |
| 2022 | $9,527 +2.1% | $487,800 |
| 2021 | $9,327 +4.3% | $487,800 |
| 2020 | $8,941 +1.1% | $487,800 |
| 2019 | $8,844 +0.7% | $487,800 |
| 2018 | $8,785 +1.6% | $487,800 |
| 2017 | $8,649 +5.7% | $487,800 |
| 2016 | $8,181 +1.3% | $487,800 +51.2% |
| 2015 | $8,075 +0.1% | $322,600 |
| 2014 | $8,065 +2.5% | $322,600 |
| 2013 | $7,871 +2.6% | $322,600 |
| 2012 | $7,675 +2.5% | $322,600 |
| 2011 | $7,491 +2.5% | $322,600 |
| 2010 | $7,310 +0.1% | $322,600 |
| 2009 | $7,304 | $322,600 |
| 2008 | -- | $322,600 |
| 2007 | -- | $322,600 |
| 2006 | -- | $322,600 |
| 2005 | -- | $322,600 |
| 2004 | -- | $322,600 |
| 2003 | -- | $322,600 |
| 2002 | -- | $322,600 |
| 2001 | -- | $322,600 |
Find assessor info on the county website
Monthly payment
Est. payment
Payment breakdown
Explore the cost of this home by adjusting the details. Changes won't be saved.Climate risks
Neighborhood: 07960
Nearby schools
GreatSchools rating
- NAWoodland SchoolGrades: K-2Distance: 0.6 mi
- 5/10Frelinghuysen Middle SchoolGrades: 6-8Distance: 4.8 mi
- 3/10Morristown High SchoolGrades: 9-12Distance: 2.2 mi
Schools provided by the listing agent
- Elementary: Woodland
- Middle: Frelghuysn
- High: Morristown
Source: GSMLS. This data may not be complete. We recommend contacting the local school district to confirm school assignments for this home.
- $1,603,2004 bd4 ba4.1k sqft26 Concord Ln, Morristown, NJ 07960Off Market
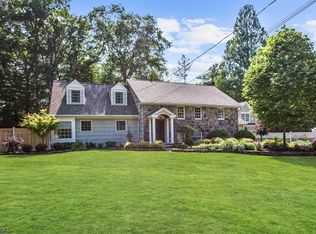
- $1,365,400-- bd-- ba-- sqft26 Concord Ln, Morristown, NJ 07960Off Market
- $980,0004 bd3 ba-- sqft111 Woodland Ave, Morristown, NJ 07960Sold
- $1,021,5004 bd3 ba2.4k sqft115 Woodland Ave, Morristown, NJ 07960Off Market
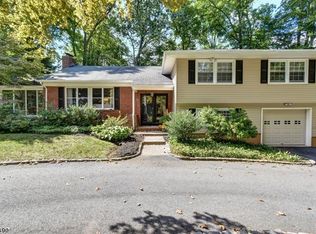
- $1,113,5004 bd3 ba2.1k sqft2 Crestview Ter, Morristown, NJ 07960Off Market
- $669,0003 bd2 ba-- sqft117 Woodland Ave, Morristown, NJ 07960Sold
- $1,007,7004 bd3 ba1.9k sqft10 Brothers Pl, Morristown, NJ 07960Off Market
- $1,182,500-- bd-- ba2.7k sqft4 Crestview Ter, Morristown, NJ 07960Off Market
A local agent can set up tours, give advice and negotiate with sellers.
A local lender can help you make sure your offer is ready when you are.
Similar homes
- $939,0004 bd3 ba-- sqft45 Molly Stark Dr, Morris Twp., NJ 07960For Sale
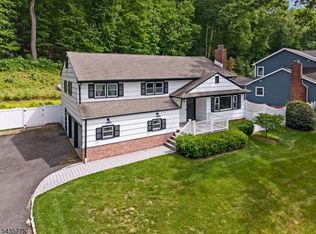 MLS ID #4031889, Lou Ann Fellers, Kl Sotheby's Int'l. Realty. GSMLS
 - $1,150,0004 bd3 ba2.8k sqft15 Crescent Ridge Rd, Rockaway Twp., NJ 07005For Sale
 MLS ID #4044118, Gina Tutela, Exp Realty, Llc. GSMLS
 - $1,250,0004 bd3 ba-- sqft50 STONERIDGE ROAD, New Providence Boro, NJ 07901For Sale
 MLS ID #4044639, Cynthia Baker, Lois Schneider Realtor. GSMLS
 - $895,0003 bd3 ba-- sqft70 Independence Way, Morris Twp., NJ 07960For Sale
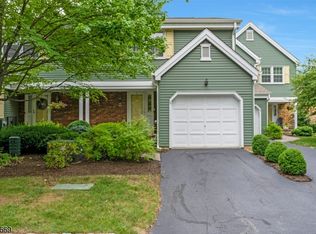 MLS ID #4043180, Melissa Reynolds, Keller Williams Towne Square Real. GSMLS
 - $1,150,0005 bd3 ba-- sqft23 Winchester Ter, Randolph Twp., NJ 07869For SaleMLS ID #4044153, Marta Kowal, Kl Sotheby's Int'l. Realty. GSMLS
- $1,289,9004 bd3 ba-- sqft27 Shadowlawn Dr, Livingston Twp., NJ 07039For SaleMLS ID #4044930, Stan Kay, Compass New Jersey, Llc. GSMLS
- $1,200,0003 bd3 ba2.1k sqft6 Woodbine Cir, New Providence Boro, NJ 07974For SaleMLS ID #4043884, Joseph Eberle, Weichert Realtors. GSMLS
- $975,0002 bd3 ba2k sqft30 Whitney Farm Pl, Morris Twp., NJ 07960For SaleMLS ID #4043348, Douglas Tucker, Compass New Jersey, Llc. GSMLS
- $1,250,0003 bd4 ba-- sqft35 Mercier Pl, Berkeley Heights Twp., NJ 07922For SaleMLS ID #4043971, Michele Zyska, Serhant New Jersey Llc. GSMLS
- $1,249,0005 bd3 ba-- sqft7 Village Rd, Florham Park Boro, NJ 07932For SaleMLS ID #4034724, Tracey Franco, Coldwell Banker Realty. GSMLS
- $1,150,0004 bd3 ba-- sqft200 Lamerson Rd, Chester Twp., NJ 07930For SaleMLS ID #4043321, Debra Burke, Coldwell Banker Realty. GSMLS
- $1,350,0003 bd4 ba-- sqft163 Sand Spring Rd, Harding Twp., NJ 07960For SaleMLS ID #4039276, Lynette Delisa, Realty Executives Exceptional. GSMLS
- $995,0003 bd3 ba-- sqft40 Old Army Rd, Bernardsville Boro, NJ 07924For SaleMLS ID #4043683, Michael Moore, Re/Max Instyle. GSMLS
- $1,149,0003 bd3 ba-- sqft21 Duchamp Pl, Chatham Boro, NJ 07928For SaleMLS ID #4041210, Mary T. Weichert, Weichert Realtors. GSMLS
- $1,199,0004 bd3 ba4.1k sqft9 Revere Ct, Randolph Twp., NJ 07869For SaleMLS ID #4042844, Arlene Gorman Gonnella, Weichert Realtors. GSMLS
- $729,0004 bd3 ba3k sqft11 Southview Rd, Randolph Twp., NJ 07869For SaleMLS ID #4044046, Claudia Patterson, Exp Realty, Llc. GSMLS
- $1,325,0004 bd3 ba-- sqft36 Minton Ave, Chatham Boro, NJ 07928For SaleMLS ID #4043708, Scott Shuman, Keller Williams Realty. GSMLS
- $975,0003 bd3 ba-- sqft11 COLONIAL WAY, Livingston Twp., NJ 07039PendingMLS ID #4042325, Marion Weiss, Coldwell Banker Realty. GSMLS
- $1,149,9005 bd4 ba-- sqft21 Glannon Rd, Livingston Twp., NJ 07039For SaleMLS ID #4036676, Giselle Ortega, Keller Williams Park Views. GSMLS
- $950,0003 bd3 ba3.9k sqft11 Rosewood Ln, Denville Twp., NJ 07834For SaleMLS ID #4042299, Andrea Martone, Realty Executives Platinum. GSMLS
