Welcome home to this beautifully updated 3-bedroom, 2.5 bath, RANCH, perfectly situated on a picturesque 0.75-acre lot in one of Berkeley Heights' most desirable neighborhoods. Offering the ease of one-floor living, this home features gleaming hardwood floors, an updated kitchen with modern finishes, and inviting living spaces designed for both everyday comfort and entertaining.Step outside to your own private backyard oasis. The serene, spa-like setting includes a sparkling in-ground swimming pool, relaxing hot tub, and lush landscaping that creates the perfect retreat for summer gatherings or peaceful evenings at home.Additional highlights include a spacious 2-car attached garage, generous outdoor space, and a prime location on a beautiful tree-lined street close to parks, schools, shopping, and transportation.This exceptional property offers the perfect combination of comfort, style, and resort-style living don't miss the opportunity to make it yours!Fireplace is being sold as is. No known defects.
Under contract
$1,250,000
35 Mercier Pl, Berkeley Heights Twp., NJ 07922
3beds
--sqft
Single Family Residence
Built in 1950
0.75 Acres Lot
$1,291,300 Zestimate®
$--/sqft
$-- HOA
What's special
- 72 days
- 114
- 6
Likely to sell faster than
Zillow last checked:
Listing updated:
Listed by:
Michele Zyska 908-656-1650,
Serhant New Jersey Llc
Source: GSMLS,MLS#: 4043971
Facts & features
Interior
Bedrooms & bathrooms
- Bedrooms: 3
- Bathrooms: 4
- Full bathrooms: 2
- 1/2 bathrooms: 2
Primary bedroom
- Description: 1st Floor, Full Bath
Bedroom 1
- Level: First
- Area: 208
- Dimensions: 13 x 16
Bedroom 2
- Level: First
- Area: 143
- Dimensions: 13 x 11
Bedroom 3
- Level: First
- Area: 169
- Dimensions: 13 x 13
Primary bathroom
- Features: Stall Shower
Dining room
- Features: Formal Dining Room
- Level: First
- Area: 192
- Dimensions: 12 x 16
Family room
- Level: First
- Area: 350
- Dimensions: 25 x 14
Kitchen
- Features: Kitchen Island, Eat-in Kitchen, Separate Dining Area
- Level: First
- Area: 252
- Dimensions: 21 x 12
Living room
- Level: First
- Area: 304
- Dimensions: 19 x 16
Basement
- Features: Exercise, GarEnter, Laundry, PowderRm, RecRoom, Utility
Heating
- 1 Unit, Forced Air, Natural Gas
Cooling
- 1 Unit, Central Air
Appliances
- Included: Carbon Monoxide Detector, Gas Cooktop, Dishwasher, Dryer, Refrigerator, Wall Oven(s) - Gas, Washer, Gas Water Heater
- Laundry: Laundry Room
Features
- Solarium, Rec Room, Exercise Room
- Flooring: Tile, Wood
- Windows: Blinds
- Basement: Yes,Finished
- Number of fireplaces: 1
- Fireplace features: Living Room, Wood Burning
Property
Parking
- Total spaces: 5
- Parking features: Asphalt, Attached Garage
- Attached garage spaces: 2
- Uncovered spaces: 5
Features
- Patio & porch: Patio
- Has private pool: Yes
- Pool features: Heated, In Ground, Outdoor Pool
- Has spa: Yes
- Spa features: Hot Tub
- Fencing: Metal Fence
Lot
- Size: 0.75 Acres
- Dimensions: .746 AC
- Features: Level
Details
- Additional structures: Storage Shed
- Parcel number: 2901030020000000120000
- Zoning description: Residential
Construction
Type & style
- Home type: SingleFamily
- Architectural style: Ranch
- Property subtype: Single Family Residence
Materials
- Brick, Wood Shingle
- Roof: Asphalt Shingle
Condition
- Year built: 1950
Utilities & green energy
- Gas: Gas-Natural
- Sewer: Public Sewer
- Water: Public
- Utilities for property: Natural Gas Connected, Cable Available, Garbage Extra Charge
Community & HOA
Community
- Security: Carbon Monoxide Detector
Location
- Region: Berkeley Heights
Financial & listing details
- Tax assessed value: $335,900
- Annual tax amount: $14,782
- Date on market: 8/1/2026
- Exclusions: Chandeliers, safes, sauna and freezer.
- Ownership type: Fee Simple
Estimated market value
$1,291,300
$1.23M - $1.36M
$5,576/mo
Price history
| Date | Event | Price |
|---|---|---|
| 8/21/2026 | Pending sale | $1,250,000 |
Source:  GSMLS #4043971 Report a problem GSMLS #4043971 Report a problem | ||
| 8/1/2026 | Listed for sale | $1,250,000+90.8% |
Source: GSMLS #4043971 Report a problem | ||
| 8/4/2014 | Sold | $655,000 |
Source: Public Record Report a problem | ||
Public tax history
| Year | Property taxes | Tax assessment |
|---|---|---|
| 2024 | $14,400 +1.5% | $335,900 |
| 2023 | $14,192 +0.6% | $335,900 |
| 2022 | $14,104 +0.6% | $335,900 |
| 2021 | $14,027 0% | $335,900 |
| 2020 | $14,031 +2.4% | $335,900 |
| 2019 | $13,704 | $335,900 |
| 2018 | $13,704 +1% | $335,900 |
| 2017 | $13,570 +2.4% | $335,900 |
| 2016 | $13,258 +2.7% | $335,900 |
| 2015 | $12,912 +3.9% | $335,900 |
| 2014 | $12,432 +2.4% | $335,900 |
| 2013 | $12,136 +0.8% | $335,900 |
| 2012 | $12,042 +8.1% | $335,900 |
| 2011 | $11,142 +5.2% | $335,900 |
| 2010 | $10,588 +1.6% | $335,900 |
| 2009 | $10,423 | $335,900 |
| 2008 | -- | $335,900 |
| 2007 | $10,094 | $335,900 |
| 2006 | -- | $335,900 +1.1% |
| 2005 | -- | $332,300 |
| 2004 | -- | $332,300 |
| 2003 | -- | $332,300 |
| 2002 | -- | $332,300 |
| 2001 | -- | $332,300 |
Find assessor info on the county website
Monthly payment
Est. payment
Payment breakdown
Explore the cost of this home by adjusting the details. Changes won't be saved.Climate risks
Neighborhood: 07922
Nearby schools
Schools provided by the listing agent
- Middle: Columbia
- High: Governor
Source: GSMLS. This data may not be complete. We recommend contacting the local school district to confirm school assignments for this home.
- $1,073,200-- bd-- ba3.5k sqft34 Mercier Pl, Berkeley Heights, NJ 07922Off Market
- $1,111,9004 bd3 ba2.8k sqft22 Mercier Pl, Berkeley Heights, NJ 07922Off Market
- $1,092,0005 bd5 ba2.1k sqft23 Mercier Pl, Berkeley Heights, NJ 07922Off Market

- $814,5003 bd2 ba1.4k sqft43 Mercier Pl, Berkeley Heights, NJ 07922Off Market
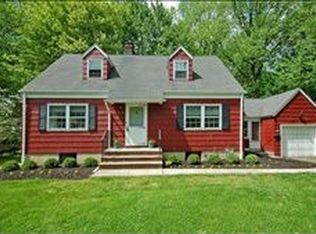
Similar homes
- $1,199,0004 bd3 ba-- sqft123 River Bend Rd, Berkeley Heights Twp., NJ 07922For Sale
 MLS ID #4055898, Lisa Kulback, Coldwell Banker Realty. GSMLS
 - $1,675,0006 bd5 ba-- sqft31 Old Farm Rd, Berkeley Heights Twp., NJ 07922For Sale
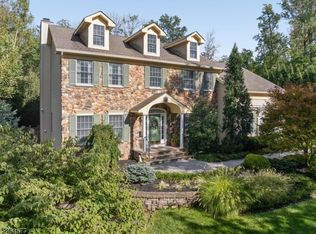 MLS ID #4056400, Barbara Mulcahy, Re/Max Integrity Advantage. GSMLS
 - $1,150,0004 bd3 ba-- sqft436 RIDGE ROAD, Watchung Boro, NJ 07069For Sale
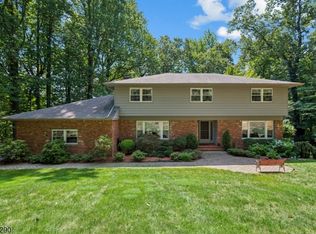 MLS ID #4051775, Ashley Freitas, Compass New Jersey, Llc. GSMLS
 - $1,250,0004 bd5 ba-- sqft1121 N Washington Ave, Green Brook Twp., NJ 08812For Sale
 MLS ID #4049854, Katherine Barrera, Coldwell Banker Realty. GSMLS
