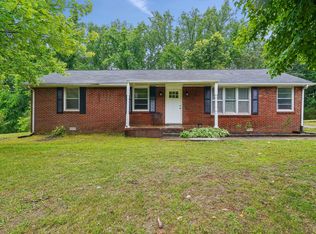
Welcome to this charming 3 bedroom, 2 bathroom home in Ashland City, offering nearly 1,000 square feet of comfortable living space surrounded by peaceful natural beauty. Inside, you'll find a warm and inviting interior featuring a soothing natural color palette that creates a relaxing atmosphere throughout the home.
The flexible floor plan includes additional living space that can easily be adapted to fit your needs, whether you are looking for a home office, hobby room, or extra storage.
Step outside and enjoy the serene backyard setting. A spacious deck extends over the rear of the property, providing the perfect place to relax, entertain guests, or enjoy your morning coffee while overlooking the beautiful wooded surroundings. The outdoor sitting area creates a private retreat where you can unwind and take in the peaceful views.
Combining comfort, versatility, and a picturesque natural setting, this Ashland City home is a wonderful opportunity for anyone seeking a quiet place to call home.
Under contract - showing
Price cut: $10K (8/4)
$299,000
112 Jupiter Dr, Ashland City, TN 37015
3beds
960sqft
Single Family Residence, Residential
Built in 2020
0.35 Acres Lot
$-- Zestimate®
$311/sqft
$-- HOA
What's special
Peaceful viewsSoothing natural color paletteWarm and inviting interiorPicturesque natural settingFlexible floor plan
- 69 days |
- 712 |
- 68 |
Likely to sell faster than
Zillow last checked:
Listing updated:
Listed by:
Aaron Glicken 305-793-4350,
Redfin 615-933-5419
Source: RealTracs MLS as distributed by MLS GRID,MLS#: 3239866
Facts & features
Interior
Bedrooms & bathrooms
- Bedrooms: 3
- Bathrooms: 2
- Full bathrooms: 2
- Main level bedrooms: 3
Heating
- Central, Electric
Cooling
- Central Air, Electric
Appliances
- Included: Electric Oven, Electric Range, Dishwasher, Microwave, Refrigerator
- Laundry: Electric Dryer Hookup, Washer Hookup
Features
- Built-in Features, Pantry, High Speed Internet
- Flooring: Carpet, Tile
- Basement: Crawl Space,None
Interior area
- Total structure area: 960
- Total interior livable area: 960 sqft
- Finished area above ground: 960
Video & virtual tour
Property
Parking
- Total spaces: 2
- Parking features: Detached
- Carport spaces: 2
Features
- Levels: One
- Stories: 1
- Patio & porch: Deck, Covered
- Has view: Yes
Lot
- Size: 0.35 Acres
- Dimensions: 140 x 145 x 110 x 109 IRR
- Features: Rolling Slope
- Topography: Rolling Slope
Details
- Parcel number: 049E B 00400 000
- Special conditions: Standard
Construction
Type & style
- Home type: SingleFamily
- Property subtype: Single Family Residence, Residential
Materials
- Vinyl Siding
- Roof: Shingle
Condition
- New construction: No
- Year built: 2020
Utilities & green energy
- Sewer: Public Sewer
- Water: Public
- Utilities for property: Electricity Available, Water Available
Community & HOA
Community
- Subdivision: Skyview Park 116-437
HOA
- Has HOA: No
Location
- Region: Ashland City
Financial & listing details
- Price per square foot: $311/sqft
- Tax assessed value: $245,800
- Annual tax amount: $1,363
- Date on market: 6/12/2026
- Electric utility on property: Yes
Estimated market value
Not available
Estimated sales range
Not available
Not available
Price history
| Date | Event | Price |
|---|---|---|
| 8/18/2026 | Contingent | $299,000$311/sqft |
Source:  RealTracs MLS as distributed by MLS GRID #3239866 Report a problem RealTracs MLS as distributed by MLS GRID #3239866 Report a problem | ||
| 8/4/2026 | Price change | $299,000-3.2%$311/sqft |
Source: RealTracs MLS as distributed by MLS GRID #3239866 Report a problem | ||
| 6/12/2026 | Listed for sale | $309,000+16.6%$322/sqft |
Source: RealTracs MLS as distributed by MLS GRID #3239866 Report a problem | ||
| 9/29/2023 | Sold | $265,000-7.7%$276/sqft |
Source: RealTracs MLS as distributed by MLS GRID #2565331 Report a problem | ||
| 9/4/2023 | Pending sale | $287,000$299/sqft |
Source: RealTracs MLS as distributed by MLS GRID #2565331 Report a problem | ||
| 8/31/2023 | Listed for sale | $287,000+47.9%$299/sqft |
Source: RealTracs MLS as distributed by MLS GRID #2565331 Report a problem | ||
| 5/12/2020 | Sold | $194,000+676%$202/sqft |
Source: RealTracs MLS as distributed by MLS GRID #2131386 Report a problem | ||
| 8/28/2019 | Sold | $25,000$26/sqft |
Source: Public Record Report a problem | ||
Public tax history
| Year | Property taxes | Tax assessment |
|---|---|---|
| 2025 | $1,363 +14% | $61,450 +0.6% |
| 2024 | $1,195 +0.1% | $61,100 +62.6% |
| 2023 | $1,194 +4% | $37,575 |
| 2022 | $1,149 +1.7% | $37,575 |
| 2021 | $1,130 +0.9% | $37,575 |
| 2020 | $1,120 +501.2% | $37,575 +501.2% |
| 2019 | $186 +5.9% | $6,250 +25% |
| 2018 | $176 -0.1% | $5,000 |
| 2017 | $176 +15% | $5,000 |
| 2016 | $153 -5.7% | $5,000 |
| 2015 | $162 +16.7% | $5,000 |
| 2014 | $139 | $5,000 |
| 2013 | -- | $5,000 |
| 2012 | $162 -0.1% | $5,000 |
| 2011 | $162 | $5,000 |
| 2010 | $162 | $5,000 |
| 2009 | $162 | $5,000 |
| 2008 | $162 | $5,000 |
| 2007 | $162 -11.9% | $5,000 |
| 2006 | $184 +100% | $5,000 +100% |
| 2005 | $92 | $2,500 |
| 2004 | $92 +1.1% | $2,500 |
| 2003 | $91 | $2,500 |
| 2001 | -- | $2,500 -75% |
| 2000 | -- | $10,000 |
Find assessor info on the county website
Monthly payment
Est. payment
Payment breakdown
Explore the cost of this home by adjusting the details. Changes won't be saved.Climate risks
Neighborhood: 37015
Nearby schools
GreatSchools rating
- 7/10Cheatham Middle SchoolGrades: 5-8Distance: 1.1 mi
- 4/10Cheatham County Central High SchoolGrades: 9-12Distance: 2 mi
- 3/10Ashland City Elementary SchoolGrades: PK-4Distance: 1.5 mi
Schools provided by the listing agent
- Elementary: Ashland City Elementary
- Middle: Cheatham Middle School
- High: Cheatham Co Central
Source: RealTracs MLS as distributed by MLS GRID. This data may not be complete. We recommend contacting the local school district to confirm school assignments for this home.
- $297,5003 bd2 ba1k sqft112 Jupiter, Ashland City, TN 37015Off Market
- $299,700-- bd2 ba1k sqft116 Jupiter Dr, Ashland City, TN 37015Off Market
- $330,0003 bd2 ba2.2k sqft543 Skyview Dr, Ashland City, TN 37015Sold

- $367,700-- bd1 ba1.4k sqft541 Skyview Dr, Ashland City, TN 37015Off Market
- $401,000-- bd3 ba1.6k sqft118 Jupiter Dr, Ashland City, TN 37015Off Market
- $--2 bd1 ba840 sqft118 Jupiter Dr #C, Ashland City, TN 37015Off Market
- $339,9003 bd2 ba1.3k sqft551 Skyview Dr, Ashland City, TN 37015New Construction
- $345,8003 bd2 ba2.1k sqft115 Jupiter Dr, Ashland City, TN 37015Off Market
A local agent can set up tours, give advice and negotiate with sellers.
A local lender can help you make sure your offer is ready when you are.
Similar homes
- $299,9003 bd2 ba1k sqft99 Gallaher St, Ashland City, TN 37015For Sale

 MLS ID #3511223, Andra Brewer. RealTracs MLS as distributed by MLS GRID
 - $339,0003 bd1 ba1.2k sqft670 Bobbitt Rd, Ashland City, TN 37015For Sale
 MLS ID #3512688, Jenilee Anthony. RealTracs MLS as distributed by MLS GRID
 - $350,0003 bd2 ba1.3k sqft150 Lizzie Rd, Ashland City, TN 37015For Sale
 MLS ID #3197596, Amanda L. Bell. RealTracs MLS as distributed by MLS GRID
 - $320,0003 bd2 ba1.3k sqft744 Scoutview Rd, Ashland City, TN 37015For Sale
 MLS ID #3220192, Quenn N. Crum. RealTracs MLS as distributed by MLS GRID
 - $285,0003 bd1 ba1k sqft160 N Poole St, Ashland City, TN 37015For SaleMLS ID #3173379, Jorden Bumpus Barber. RealTracs MLS as distributed by MLS GRID
- $324,9003 bd2 ba1.2k sqft2984 Petway Rd, Ashland City, TN 37015For SaleMLS ID #3509997, Curtis M. Groves. RealTracs MLS as distributed by MLS GRID
- $299,9993 bd2 ba1.3k sqft1821 Little Marrowbone Rd, Ashland City, TN 37015For SaleMLS ID #3243427, April Byrd. RealTracs MLS as distributed by MLS GRID
- $339,9003 bd2 ba1.3k sqft553 Skyview Dr, Ashland City, TN 37015New ConstructionMLS ID #3181222, TJ Anderson. RealTracs MLS as distributed by MLS GRID
- $300,0003 bd1 ba1k sqft116 Ellis Dr, Pleasant View, TN 37146For SaleMLS ID #3242293, Emily Williams. RealTracs MLS as distributed by MLS GRID
- $295,0002 bd1 ba736 sqft8324 River Road Pike, Nashville, TN 37209For SaleMLS ID #3335949, Jeff Wright. RealTracs MLS as distributed by MLS GRID
- $339,9003 bd2 ba1.2k sqft1809 Mosley Ferry Rd, Chapmansboro, TN 37035For SaleMLS ID #3510824, Monty L Moore. RealTracs MLS as distributed by MLS GRID
- $399,9003 bd2 ba1.3k sqft1105 Goose Bay Rd, Ashland City, TN 37015For SaleMLS ID #3232066, Brett Leehans. RealTracs MLS as distributed by MLS GRID
- $349,9003 bd2 ba1.1k sqft1104 Morriswood Dr, Joelton, TN 37080For SaleMLS ID #3306546, Amanda L. Bell. RealTracs MLS as distributed by MLS GRID
- $265,0003 bd2 ba1.2k sqft608 Evening Shade Dr S, White Bluff, TN 37187For SaleMLS ID #3216958, Kate Smart. RealTracs MLS as distributed by MLS GRID
- $325,0003 bd1 ba1.1k sqft1404 Alton Dr, Pleasant View, TN 37146For SaleMLS ID #3181007, Alisha Duncan. RealTracs MLS as distributed by MLS GRID
- $299,9993 bd2 ba1.2k sqft1357 Main St, Greenbrier, TN 37073For SaleMLS ID #3333815, Bryan Ayers. RealTracs MLS as distributed by MLS GRID
- $299,9003 bd2 ba1.3k sqft958 Jordan Cir, White Bluff, TN 37187For SaleMLS ID #3258328, Harley Pope. RealTracs MLS as distributed by MLS GRID
- $339,9003 bd2 ba1.2k sqft2029 Sunday Silence Dr, Greenbrier, TN 37073For SaleMLS ID #3336382, Kaylin Mercer. RealTracs MLS as distributed by MLS GRID
- $289,9003 bd2 ba1k sqft108 Crystal Ct, Nashville, TN 37207For SaleMLS ID #3210995, Jake Berisa. RealTracs MLS as distributed by MLS GRID
- $335,0003 bd2 ba1.2k sqft809 Hooper Rd, Charlotte, TN 37036For SaleMLS ID #3123206, Braidon Barbe. RealTracs MLS as distributed by MLS GRID
