Open Concept 3-4 bedroom, 3 bath brick ranch. Sunken living room with vaulted ceilings and a stone gas fireplace, Dining room attached. Remodeled kitchen includes the appliances. First floor laundry room. First floor owner's suite with his and hers closets and a full bath. Additional finished square footage in the full basement includes a bedroom full bath and rec room. 2 car attached garage with door opener. Covered rear patio. Excellent North Dover location close to the Dover park. This home has been meticulously remodeled and maintained. Make your appointment today!
Active
$349,900
112 Karns Dr, Dover, OH 44622
3beds
--sqft
Single Family Residence
Built in 1979
9,496 Square Feet Lot
$-- Zestimate®
$--/sqft
$-- HOA
What's special
Brick ranchFirst floor laundry roomOpen conceptVaulted ceilingsRemodeled kitchenDining room attachedStone gas fireplace
- 8 days |
- 870 |
- 30 |
Likely to sell faster than
Zillow last checked:
Listing updated:
Listed by:
Jeremy D. Rager 330-827-0656 jeremyragerhomes@yahoo.com,
RE/MAX Crossroads Properties
Source: MLS Now,MLS#: 5227299 Originating MLS: East Central Association of REALTORS
Originating MLS: East Central Association of REALTORSFacts & features
Interior
Bedrooms & bathrooms
- Bedrooms: 3
- Bathrooms: 3
- Full bathrooms: 3
- Main level bathrooms: 2
- Main level bedrooms: 3
Heating
- Forced Air, Gas
Cooling
- Central Air
Appliances
- Included: Dishwasher, Range, Refrigerator
Features
- Basement: Full,Partially Finished
- Number of fireplaces: 1
Video & virtual tour
Property
Parking
- Total spaces: 2
- Parking features: Attached, Driveway, Garage
- Attached garage spaces: 2
Features
- Levels: One
- Stories: 1
Lot
- Size: 9,496 Square Feet
Details
- Parcel number: 1505647000
Construction
Type & style
- Home type: SingleFamily
- Architectural style: Ranch
- Property subtype: Single Family Residence
Materials
- Aluminum Siding, Brick
- Roof: Asphalt,Fiberglass
Condition
- Updated/Remodeled
- Year built: 1979
Utilities & green energy
- Sewer: Public Sewer
- Water: Public
Community & HOA
Community
- Subdivision: Calico Square 2nd Add
HOA
- Has HOA: No
Location
- Region: Dover
Financial & listing details
- Tax assessed value: $219,800
- Annual tax amount: $3,908
- Date on market: 7/14/2026
Estimated market value
Not available
Estimated sales range
Not available
Not available
Price history
| Date | Event | Price |
|---|---|---|
| 7/14/2026 | Listed for sale | $349,900+99.9% |
Source:  MLS Now #5227299 Report a problem MLS Now #5227299 Report a problem | ||
| 4/20/2015 | Sold | $175,000-2.7% |
Source: MLS Now #3685958 Report a problem | ||
| 2/28/2015 | Pending sale | $179,900 |
Source: McInturf Realty #3685958 Report a problem | ||
| 2/21/2015 | Listed for sale | $179,900 |
Source: McInturf Realty #3685958 Report a problem | ||
Public tax history
| Year | Property taxes | Tax assessment |
|---|---|---|
| 2024 | $3,293 -0.6% | $76,930 |
| 2023 | $3,313 -0.4% | $76,930 |
| 2022 | $3,325 +9.1% | $76,930 +16.2% |
| 2021 | $3,048 0% | $66,220 |
| 2020 | $3,049 -0.7% | $66,220 |
| 2019 | $3,071 +7.4% | $66,220 +13.6% |
| 2018 | $2,858 | $58,290 |
| 2017 | $2,858 -0.2% | $58,290 |
| 2016 | $2,863 +40.2% | $58,290 +7.6% |
| 2014 | $2,042 -1.4% | $54,160 |
| 2013 | $2,072 +0.3% | $54,160 |
| 2012 | $2,065 +0.1% | $54,160 |
| 2011 | $2,064 +2.6% | $54,160 |
| 2010 | $2,012 -2.9% | $54,160 -6.2% |
| 2009 | $2,072 +8.2% | $57,740 +8% |
| 2006 | $1,916 +1.1% | $53,460 |
| 2005 | $1,895 -1.4% | $53,460 |
| 2004 | $1,922 +9.8% | $53,460 +13.9% |
| 2003 | $1,750 +20% | $46,930 |
| 2002 | $1,459 0% | $46,930 |
| 2001 | $1,460 +0.2% | $46,930 +5% |
| 2000 | $1,457 | $44,690 |
Find assessor info on the county website
Monthly payment
Est. payment
Payment breakdown
Explore the cost of this home by adjusting the details. Changes won't be saved.Climate risks
Neighborhood: 44622
Nearby schools
GreatSchools rating
- 7/10Dover Avenue Elementary SchoolGrades: 4-5Distance: 0.9 mi
- 6/10Dover Middle SchoolGrades: 6-8Distance: 0.3 mi
- 5/10Dover High SchoolGrades: 9-12Distance: 1.5 mi
Schools provided by the listing agent
- District: Dover CSD - 7902
Source: MLS Now. This data may not be complete. We recommend contacting the local school district to confirm school assignments for this home.
- $300,9003 bd2 ba2.7k sqft108 Karns Dr, Dover, OH 44622Off Market
- $301,9003 bd2 ba1.7k sqft116 Karns Dr, Dover, OH 44622Off Market
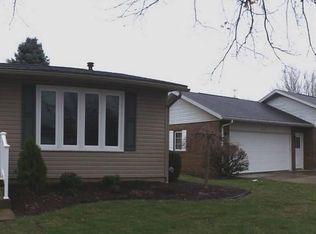
- $258,8003 bd1 ba1k sqft161 Calico Dr, Dover, OH 44622Off Market
- $290,0004 bd2 ba1k sqft165 Calico Dr, Dover, OH 44622Off Market
- $293,5003 bd2 ba2k sqft157 Calico Dr, Dover, OH 44622Off Market
- $268,6003 bd2 ba1.7k sqft120 Karns Dr, Dover, OH 44622Off Market
- $280,0003 bd2 ba1.2k sqft104 Karns Dr, Dover, OH 44622Off Market
- $313,0003 bd2 ba1.5k sqft113 Karns Dr, Dover, OH 44622Off Market
A local agent can set up tours, give advice and negotiate with sellers.
A local lender can help you make sure your offer is ready when you are.
Similar homes
- $349,9003 bd3 ba2.8k sqft118 Northwood Dr, Dover, OH 44622For Sale By Owner

- $328,9003 bd4 ba2.2k sqft129 S James St, Dover, OH 44622For Sale
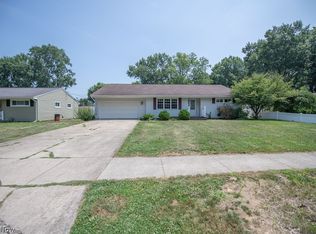 MLS ID #5229084, Jordan Chumney, Keller Williams Legacy Group Realty. MLS Now
 - $375,9004 bd3 ba2.4k sqft104 Pinedale Dr, Dover, OH 44622For Sale
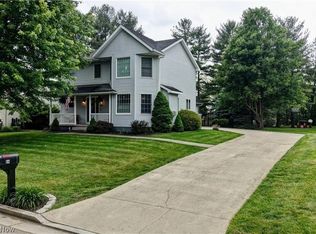 MLS ID #5218915, Josee Werntz, Willis Group Realty LLC. MLS Now
 - $335,0003 bd3 ba-- sqft216 High St, Dover, OH 44622For Sale
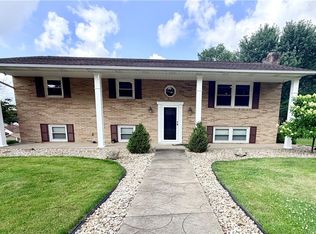 MLS ID #5223705, Stacy Patton, Barnett Inc. Realtors. MLS Now
 - $299,9004 bd3 ba2.5k sqft1805 Heritage Cir, Dover, OH 44622For SaleMLS ID #5210153, Caleb M Fell, Fell Realty, LLC. MLS Now
- $449,9004 bd3 ba-- sqft2510 Willow Brook Dr NW, Dover, OH 44622For SaleMLS ID #5229111, Kathy L Pietro, Barnett Inc. Realtors. MLS Now
- $279,9003 bd3 ba1.7k sqft314 E 13th St, Dover, OH 44622For SaleMLS ID #5226740, Caleb M Fell, Fell Realty, LLC. MLS Now
- $399,9004 bd4 ba4.5k sqft113 Howard Dr, Dover, OH 44622For SaleMLS ID #5205678, Bethanie J Peters, Keller Williams Legacy Group Realty. MLS Now
- $399,9003 bd2 ba1.6k sqft165 Crimson Ln, Dover, OH 44622New ConstructionLawver Homes
- $399,9003 bd2 ba-- sqft5183 Woodruff St NW, Dover, OH 44622For SaleMLS ID #5208503, Paul Noel, Barnett Inc. Realtors. MLS Now
- $319,9004 bd4 ba2.7k sqft220 Grant St, Dover, OH 44622For SaleMLS ID #5219571, Jan A McInturf, McInturf Realty. MLS Now
- $379,0004 bd5 ba3.8k sqft404 E Iron Ave, Dover, OH 44622For SaleMLS ID #5213174, Jeffrey P Mathias, Howard Hanna. MLS Now
- $399,9005 bd4 ba2.9k sqft2300 Beechwood Dr NW, Dover, OH 44622For SaleMLS ID #5222558, Kaitlin Bonifay, Fell Realty, LLC. MLS Now
- $399,9005 bd3 ba-- sqft3156 Josephine St NW, Dover, OH 44622For SaleMLS ID #5183501, Michael L Watkins, Barnett Inc. Realtors. MLS Now
- $399,9004 bd3 ba2k sqft1319 Parkdale Dr, Dover, OH 44622For SaleMLS ID #5207641, Ethan Rebuck, Cutler Real Estate. MLS Now
- $239,9003 bd2 ba2.7k sqft205 High St, Dover, OH 44622For SaleMLS ID #5216960, Kathy L Pietro, Barnett Inc. Realtors. MLS Now
- $350,0003 bd2 ba2.4k sqft4974 NE South St, Somerdale, OH 44678For SaleMLS ID #5227363, Kate E Overton, Kaufman Realty & Auction, LLC.. MLS Now
- $419,8004 bd3 ba2.1k sqft234 E Ohio Ave, Dover, OH 44622For SaleMLS ID #5204155, Scott A Marvin, Team Results Realty. MLS Now
- $374,9003 bd2 ba2.4k sqft410 Stratton Ave SW, New Philadelphia, OH 44663For SaleMLS ID #5229496, Jan A McInturf, McInturf Realty. MLS Now
- $329,0003 bd2 ba1.4k sqft1449 4th St SE, New Philadelphia, OH 44663For SaleMLS ID #5229466, Debra K Moser, Welcome Home Simms Realty. MLS Now
