Welcome to this spacious two-story home in Dover, Ohio, ideally located on an oversized 0.60-acre lot with picturesque rolling farm field views. Positioned at the edge of town in the highly desirable Dover School District, this property offers privacy, space, and convenience.
This home features 5 bedrooms and 2.5 bathrooms with a thoughtfully designed first floor that includes two separate living rooms and a formal dining room, providing ample space for entertaining, gatherings, or flexible everyday living. First-floor laundry and a half bath are conveniently located just off the garage and kitchen.
Numerous updates have been completed within the past five years. New furnace and a high-end, ultra-quiet, state-of-the-art air conditioning unit, both only 6 months old! The upper level offers new laminate flooring throughout all bedrooms, while LVT flooring enhances the kitchen and primary bathroom.
The finished basement includes a 5th bedroom, drywall already in place, and a roughed-in media wall designed for an 80inch TV and future fireplace ideal for a media room or private retreat. The basement also features plumbing hookups for a future third full bathroom.
Additional improvements include a new well pump installed four years ago, an impressive $15,000 water softener/personal water treatment system, and an outdoor generator already installed with a dedicated hookup to the home, offering added peace of mind during power outages.
With generous living space, scenic views, and thoughtful updates throughout, this home is a rare opportunity in a prime Dover location.
Contingent
$399,900
3156 Josephine St NW, Dover, OH 44622
5beds
--sqft
:
Get pre-qualified$2,716/mo
Single Family Residence
Built in 1994
0.6 Acres Lot
$-- Zestimate®
$--/sqft
$-- HOA
What's special
Scenic viewsGenerous living spaceFirst-floor laundryThoughtfully designed first floorSpacious two-story homeFormal dining roomNew furnace
- 181 days |
- 453 |
- 10 |
Zillow last checked:
Listing updated:
Listed by:
Michael L Watkins 330-339-1196 barnett@barnettrealtors.com,
Barnett Inc. Realtors
Source: MLS Now,MLS#: 5183501 Originating MLS: East Central Association of REALTORS
Originating MLS: East Central Association of REALTORSFacts & features
Interior
Bedrooms & bathrooms
- Bedrooms: 5
- Bathrooms: 3
- Full bathrooms: 2
- 1/2 bathrooms: 1
- Main level bathrooms: 1
Heating
- Gas
Cooling
- Central Air
Appliances
- Included: Range, Refrigerator, Water Softener
Features
- Basement: Partially Finished
- Number of fireplaces: 1
Video & virtual tour
Property
Parking
- Total spaces: 2
- Parking features: Garage Faces Side
- Garage spaces: 2
Features
- Levels: Two
- Stories: 2
- Patio & porch: Front Porch
Lot
- Size: 0.6 Acres
Details
- Parcel number: 1000822023
- Special conditions: Standard
Construction
Type & style
- Home type: SingleFamily
- Architectural style: Conventional
- Property subtype: Single Family Residence
Materials
- Vinyl Siding
- Roof: Shingle
Condition
- Year built: 1994
Utilities & green energy
- Sewer: Septic Tank
- Water: Private
Community & HOA
HOA
- Has HOA: No
Location
- Region: Dover
Financial & listing details
- Tax assessed value: $246,770
- Annual tax amount: $3,556
- Date on market: 1/25/2026
- Cumulative days on market: 182 days
Estimated market value
Not available
Estimated sales range
Not available
Not available
Price history
| Date | Event | Price |
|---|---|---|
| 4/23/2026 | Price change | $399,900-2.5% |
Source:  MLS Now #5183501 Report a problem MLS Now #5183501 Report a problem | ||
| 3/11/2026 | Price change | $410,000-1.9% |
Source: MLS Now #5183501 Report a problem | ||
| 3/3/2026 | Price change | $418,000-2.6% |
Source: MLS Now #5183501 Report a problem | ||
| 2/17/2026 | Price change | $429,000-2.5% |
Source: MLS Now #5183501 Report a problem | ||
| 1/25/2026 | Listed for sale | $440,000+66.7% |
Source: MLS Now #5183501 Report a problem | ||
| 12/22/2021 | Sold | $264,000+17.3% |
Source: Public Record Report a problem | ||
| 7/6/2015 | Sold | $225,000-8.5% |
Source: MLS Now #3704505 Report a problem | ||
| 6/8/2015 | Pending sale | $245,900 |
Source: Kiko #3704505 Report a problem | ||
| 5/27/2015 | Listed for sale | $245,900 |
Source: Kiko #3704505 Report a problem | ||
Public tax history
| Year | Property taxes | Tax assessment |
|---|---|---|
| 2024 | $3,503 -0.6% | $86,370 |
| 2023 | $3,526 -0.4% | $86,370 |
| 2022 | $3,539 +6.7% | $86,370 +16% |
| 2021 | $3,317 0% | $74,470 |
| 2020 | $3,318 -0.8% | $74,470 |
| 2019 | $3,343 -0.6% | $74,470 +4.6% |
| 2018 | $3,362 +100% | $71,200 |
| 2017 | $1,681 -50.1% | $71,200 |
| 2016 | $3,369 +19.6% | $71,200 +13.7% |
| 2014 | $2,816 -0.4% | $62,610 |
| 2013 | $2,827 +0.1% | $62,610 |
| 2012 | $2,824 +0.1% | $62,610 |
| 2011 | $2,822 +0.6% | $62,610 |
| 2010 | $2,806 +0.3% | $62,610 -4% |
| 2009 | $2,799 +18.6% | $65,200 |
| 2006 | $2,360 +1.1% | $65,200 |
| 2005 | $2,334 -1.4% | $65,200 |
| 2004 | $2,367 +23.8% | $65,200 +28.5% |
| 2003 | $1,911 +19.7% | $50,740 |
| 2002 | $1,597 0% | $50,740 |
| 2001 | $1,597 -4.7% | $50,740 |
| 2000 | $1,676 | $50,740 |
Find assessor info on the county website
Monthly payment
Est. payment
Payment breakdown
Explore the cost of this home by adjusting the details. Changes won't be saved.Climate risks
Neighborhood: 44622
Nearby schools
GreatSchools rating
- 7/10Dover Avenue Elementary SchoolGrades: 4-5Distance: 1.2 mi
- 6/10Dover Middle SchoolGrades: 6-8Distance: 1.5 mi
- 5/10Dover High SchoolGrades: 9-12Distance: 1.4 mi
Schools provided by the listing agent
- District: Dover CSD - 7902
Source: MLS Now. This data may not be complete. We recommend contacting the local school district to confirm school assignments for this home.
- $320,7003 bd2 ba1.3k sqft3182 Josephine St NW, Dover, OH 44622Off Market
- $376,2003 bd2 ba1.8k sqftJosephine St NW, Josephene, OH 44622Off Market
- $13,850-- bd-- ba-- sqftJosephine St NW, Josephene, OH 44622Off Market
- $3,0401.5 AcresJosephine St NW, Josephene, OH 44622Off Market
- $30,230-- bd-- ba-- sqftJosephine St NW, Josephene, OH 44622Off Market
- $26,030-- bd-- ba-- sqftJosephine St NW, Dover, OH 44622Off Market
- $31,070-- bd-- ba-- sqftJosephine St NW, Josephene, OH 44622Off Market
- $2,8000.71 AcresJosephine St NW, Josephene, OH 44622Off Market
A local agent can set up tours, give advice and negotiate with sellers.
A local lender can help you make sure your offer is ready when you are.
Similar homes
- $399,9005 bd4 ba2.9k sqft2300 Beechwood Dr NW, Dover, OH 44622For Sale
 MLS ID #5222558, Kaitlin Bonifay, Fell Realty, LLC. MLS Now
 - $399,9004 bd4 ba4.5k sqft113 Howard Dr, Dover, OH 44622For Sale
 MLS ID #5205678, Bethanie J Peters, Keller Williams Legacy Group Realty. MLS Now
 - $399,9004 bd3 ba2k sqft1319 Parkdale Dr, Dover, OH 44622For Sale
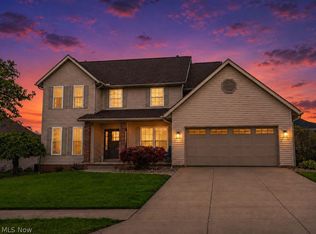 MLS ID #5207641, Ethan Rebuck, Cutler Real Estate. MLS Now
 - $375,9004 bd3 ba2.4k sqft104 Pinedale Dr, Dover, OH 44622For Sale
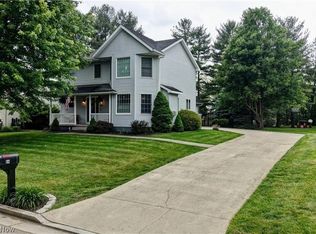 MLS ID #5218915, Josee Werntz, Willis Group Realty LLC. MLS Now
 - $399,9005 bd2 ba2.3k sqft4528 Gintz Rd NE, Dover, OH 44622For SaleMLS ID #5213768, Jan A McInturf, McInturf Realty. MLS Now
- $459,9004 bd3 ba-- sqft2356 Beechwood Dr NW, Dover, OH 44622For SaleMLS ID #5225002, Kathy L Pietro, Barnett Inc. Realtors. MLS Now
- $335,0003 bd3 ba-- sqft216 High St, Dover, OH 44622For SaleMLS ID #5223705, Stacy Patton, Barnett Inc. Realtors. MLS Now
- $319,9004 bd4 ba2.7k sqft220 Grant St, Dover, OH 44622For SaleMLS ID #5219571, Jan A McInturf, McInturf Realty. MLS Now
- $419,9004 bd3 ba3.3k sqft256 Clarence Dr SE, New Philadelphia, OH 44663For SaleMLS ID #5223433, Jan A McInturf, McInturf Realty. MLS Now
- $239,9003 bd2 ba2.7k sqft205 High St, Dover, OH 44622For SaleMLS ID #5216960, Kathy L Pietro, Barnett Inc. Realtors. MLS Now
- $279,9003 bd3 ba1.7k sqft314 E 13th St, Dover, OH 44622For SaleMLS ID #5226740, Caleb M Fell, Fell Realty, LLC. MLS Now
- $384,9004 bd4 ba2.8k sqft1679 Lakeview Sq NE, Bolivar, OH 44612For SaleMLS ID #5221607, Denise M Baumberger, McInturf Realty. MLS Now
- $375,0003 bd4 ba1.7k sqft2343 Pleasant Hill Rd NW, New Philadelphia, OH 44663For SaleMLS ID #5222601, Kate E Overton, Kaufman Realty & Auction, LLC.. MLS Now
- $334,9004 bd3 ba2.7k sqft2187 Golfview Dr NE, New Philadelphia, OH 44663For SaleMLS ID #5217268, Tara Branz, RE/MAX Edge Realty. MLS Now
- $279,9003 bd2 ba-- sqft2925 State Route 516 NW, Dover, OH 44622For SaleMLS ID #5218113, Landon S Kamban, Keller Williams Legacy Group Realty. MLS Now
- $239,0003 bd2 ba1.4k sqft3931 Clay Dr NE, Dover, OH 44622For SaleMLS ID #5223987, Kate E Overton, Kaufman Realty & Auction, LLC.. MLS Now
- $369,9004 bd3 ba2.1k sqft235 Briarwood Dr SE, New Philadelphia, OH 44663For SaleMLS ID #5216512, Jan A McInturf, McInturf Realty. MLS Now
- $399,9003 bd4 ba3.6k sqft4314 Sherrod Valley Dr SW, Sherrodsville, OH 44675For SaleMLS ID #5223879, Janet S McConnell, Barnett Inc. Realtors. MLS Now
- $289,9003 bd2 ba1.4k sqft4029 Minard Rd NW, Dover, OH 44622For SaleMLS ID #5130911, Patricia A Russell, RE/MAX Crossroads Properties. MLS Now
- $459,0004 bd4 ba3.4k sqft1368 Terrace Rd NW, New Philadelphia, OH 44663For SaleMLS ID #5205861, Jeffrey P Mathias, Howard Hanna. MLS Now
