Newly Refined with an Updated Design.Spectacular new construction in coveted World’s End by acclaimed design-build team White Oak Home and The Kerr Collective. This coastal residence offers the opportunity to personalize a thoughtfully designed custom home with harbor views and a private setting. Features include a dramatic great room with soaring ceilings, gas fireplace, and French doors to a rear patio for seamless indoor-outdoor living. The chef’s kitchen offers premium appliances, a 10-ft island, separate scullery, and elegant dining room with expansive windows. The first floor includes a bonus room with full bath, formal living room, and office. The second level features a luxurious primary suite with balcony and spa-style bath, three additional bedrooms, family room, and two full baths. Enjoy a 3-car garage, deeded beach rights, and a location steps to World’s End, minutes to Boston.
New construction
$5,499,000
112 Martins Ln, Hingham, MA 02043
4beds
6,307sqft
Single Family Residence
Built in 2026
1.11 Acres Lot
$5,310,800 Zestimate®
$872/sqft
$-- HOA
What's special
Gas fireplaceRear patioFamily roomSeparate sculleryThree additional bedroomsSpa-style bath
- 278 days
- 1,633
- 61
Zillow last checked:
Listing updated:
Listed by:
Darleen Lannon 617-899-4508,
William Raveis R.E. & Home Services 781-749-3007
Source: MLS PIN,MLS#: 73469087
Facts & features
Interior
Bedrooms & bathrooms
- Bedrooms: 4
- Bathrooms: 6
- Full bathrooms: 5
- 1/2 bathrooms: 1
Primary bedroom
- Features: Bathroom - Full, Ceiling Fan(s), Coffered Ceiling(s), Walk-In Closet(s), Closet, Flooring - Hardwood, Balcony - Exterior, French Doors, Lighting - Sconce, Lighting - Overhead, Decorative Molding
- Level: Second
Bedroom 2
- Features: Walk-In Closet(s), Flooring - Hardwood, Lighting - Overhead
- Level: Second
Bedroom 3
- Features: Bathroom - Full, Walk-In Closet(s), Flooring - Hardwood, Balcony - Exterior, Exterior Access, Lighting - Overhead
- Level: Second
Bedroom 4
- Features: Closet, Flooring - Hardwood, Lighting - Overhead
- Level: Second
Primary bathroom
- Features: Yes
Bathroom 1
- Level: Second
Bathroom 2
- Level: Second
Bathroom 3
- Level: Second
Dining room
- Features: Flooring - Hardwood, Window(s) - Bay/Bow/Box, Lighting - Overhead, Decorative Molding
- Level: First
Family room
- Features: Flooring - Hardwood, Lighting - Sconce, Lighting - Overhead, Decorative Molding
- Level: Second
Kitchen
- Features: Flooring - Hardwood, Dining Area, Pantry, Countertops - Stone/Granite/Solid, French Doors, Kitchen Island, Exterior Access, Stainless Steel Appliances, Pot Filler Faucet, Gas Stove, Lighting - Pendant, Lighting - Overhead, Decorative Molding
- Level: First
Living room
- Features: Coffered Ceiling(s), Flooring - Hardwood, Wet Bar, Lighting - Sconce, Lighting - Overhead, Decorative Molding
- Level: First
Office
- Features: Flooring - Hardwood, Lighting - Sconce, Lighting - Overhead, Decorative Molding
- Level: First
Heating
- Heat Pump, Electric, Fireplace(s)
Cooling
- Central Air
Appliances
- Laundry: Gas Dryer Hookup, Washer Hookup, Second Floor
Features
- Coffered Ceiling(s), Closet/Cabinets - Custom Built, Lighting - Sconce, Lighting - Overhead, Decorative Molding, Bathroom - Full, Closet, Bathroom - Tiled With Shower Stall, Recessed Lighting, Great Room, Home Office, Bonus Room, Bathroom, Wet Bar
- Flooring: Flooring - Hardwood, Flooring - Marble
- Doors: French Doors
- Basement: Full
- Number of fireplaces: 2
- Fireplace features: Living Room, Master Bedroom
Interior area
- Total structure area: 6,307
- Total interior livable area: 6,307 sqft
- Finished area above ground: 6,307
Property
Parking
- Total spaces: 13
- Parking features: Attached
- Attached garage spaces: 3
- Uncovered spaces: 10
Features
- Patio & porch: Deck - Composite, Patio
- Exterior features: Deck - Composite, Patio
- Has view: Yes
- View description: Scenic View(s), Water, Harbor
- Has water view: Yes
- Water view: Harbor,Water
- Waterfront features: Harbor, 1/10 to 3/10 To Beach
Lot
- Size: 1.11 Acres
Details
- Parcel number: M:30 B:0 L:13,1030565
- Zoning: res
Construction
Type & style
- Home type: SingleFamily
- Property subtype: Single Family Residence
Materials
- Frame
- Foundation: Concrete Perimeter
- Roof: Shingle
Condition
- New construction: Yes
- Year built: 2026
Utilities & green energy
- Electric: Generator Connection
- Sewer: Private Sewer
- Water: Public
- Utilities for property: for Gas Range, Washer Hookup, Generator Connection
Green energy
- Energy efficient items: Thermostat
Community & HOA
Community
- Features: Public Transportation, Shopping, Park, Walk/Jog Trails, Conservation Area
- Subdivision: Worlds End
HOA
- Has HOA: No
Location
- Region: Hingham
Financial & listing details
- Price per square foot: $872/sqft
- Tax assessed value: $1,116,900
- Annual tax amount: $11,940
- Date on market: 1/15/2026
Estimated market value
$5,310,800
$5.05M - $5.58M
Not available
Price history
| Date | Event | Price |
|---|---|---|
| 4/28/2026 | Price change | $5,499,000-9.9%$872/sqft |
Source: MLS PIN #73469087 Report a problem | ||
| 1/16/2026 | Listed for sale | $6,100,000+221.1%$967/sqft |
Source: MLS PIN #73469087 Report a problem | ||
| 10/9/2025 | Sold | $1,900,000-5%$301/sqft |
Source: MLS PIN #73429013 Report a problem | ||
| 9/17/2025 | Contingent | $2,000,000$317/sqft |
Source: MLS PIN #73429013 Report a problem | ||
| 9/10/2025 | Listed for sale | $2,000,000$317/sqft |
Source: MLS PIN #73429013 Report a problem | ||
Public tax history
| Year | Property taxes | Tax assessment |
|---|---|---|
| 2025 | $11,940 +1.9% | $1,116,900 +3.4% |
| 2024 | $11,722 +9.6% | $1,080,400 +1% |
| 2023 | $10,692 +2% | $1,069,200 +17.9% |
| 2022 | $10,486 +4.1% | $907,100 +6.2% |
| 2021 | $10,077 +2.3% | $854,000 |
| 2020 | $9,847 0% | $854,000 +2.4% |
| 2019 | $9,851 +4.6% | $834,100 +4.3% |
| 2018 | $9,414 -5.5% | $799,800 -1.6% |
| 2017 | $9,959 +1.5% | $813,000 +3.5% |
| 2016 | $9,810 +3.2% | $785,400 +3.5% |
| 2015 | $9,509 +18.3% | $758,900 -8% |
| 2009 | $8,039 +4.9% | $824,500 -1% |
| 2008 | $7,663 -1% | $832,900 -3.2% |
| 2007 | $7,742 +6.9% | $860,200 +9.3% |
| 2006 | $7,242 -2.3% | $787,200 +5.7% |
| 2005 | $7,414 +15.3% | $744,400 +23.7% |
| 2004 | $6,429 -6.9% | $602,000 |
| 2003 | $6,905 +12.4% | $602,000 +34.8% |
| 2001 | $6,142 +18.2% | $446,700 +35% |
| 1997 | $5,197 | $330,800 |
Find assessor info on the county website
Monthly payment
Est. payment
Payment breakdown
Explore the cost of this home by adjusting the details. Changes won't be saved.Climate risks
Neighborhood: 02043
Nearby schools
Schools provided by the listing agent
- Elementary: East
- Middle: Hingham Middle
- High: Hingham High
Source: MLS PIN. This data may not be complete. We recommend contacting the local school district to confirm school assignments for this home.
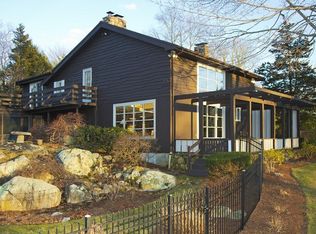
Similar homes
- $4,199,0004 bd7 ba5.6k sqft5 Seal Cove Ln, Hingham, MA 02043For Sale
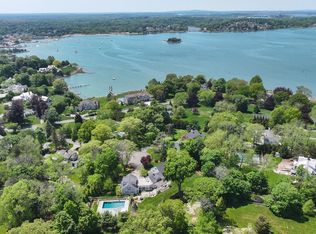 MLS ID #73513914, Kevin Caulfield, Compass. MLS PIN
 - $4,750,0004 bd5 ba5.3k sqft54 Lincoln St, Hingham, MA 02043For Sale
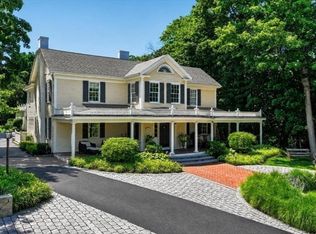 MLS ID #73499231, Anne Greene, Coldwell Banker Realty - Hingham. MLS PIN
 - $2,995,0004 bd4 ba4.6k sqft33 Lincoln St, Hingham, MA 02043For Sale
 MLS ID #73592682, Sinead Butler, Coldwell Banker Realty - Cohasset. MLS PIN
 - $2,999,0006 bd5 ba6k sqft3 Evergreen Ln, Hingham, MA 02043For Sale
 MLS ID #73485019, Kate Johnson, Compass. MLS PIN
 - $4,750,0004 bd6 ba7.3k sqft15 Ice House Road, Duxbury, MA 02332For Sale
 MLS ID #22602909, Kerri L Wick, Sotheby's International Realty. CCIMLS
