Less than 2 Year Old Single Wide Trailer nestled on 1.36 Acre Lot just past Pricketts Fort State Park in Montana Mines. Property could be subdivided to build your dream home on rear of lot, older home in front will need torn down. 12x12 storage building with electric to convey. Inside features open concept kitchen/dining/gathering area. Split layout with primary bedroom on opposite end of other bedrooms. Trailer is all electric. Lot large enough for investors to add other trailers or structures.
Contingent
$129,900
112 Needle Ln, Montana Mines, WV 26586
3beds
924sqft
Mobile Home
Built in 2024
1.36 Acres Lot
$129,000 Zestimate®
$141/sqft
$-- HOA
What's special
Trailer is all electric
- 18 days |
- 204 |
- 15 |
Zillow last checked:
Listing updated:
Listed by:
DUANE BLACKWELL 304-629-1291,
BLACKWELL REALTY GROUP, LLC
Source: NCWV REIN,MLS#: 10165792
Facts & features
Interior
Bedrooms & bathrooms
- Bedrooms: 3
- Bathrooms: 2
- Full bathrooms: 2
Primary bedroom
- Level: First
- Area: 145.41
- Dimensions: 13.1 x 11.1
Bedroom 2
- Features: Laminate Flooring
- Level: First
- Area: 104.8
- Dimensions: 13.1 x 8
Bedroom 3
- Features: Laminate Flooring
- Level: First
- Area: 74.88
- Dimensions: 9.6 x 7.8
Kitchen
- Features: Laminate Flooring, Dining Area
- Level: First
- Area: 144.1
- Dimensions: 13.1 x 11
Living room
- Features: Laminate Flooring, Cathedral/Vaulted Ceiling
- Level: First
- Area: 157.2
- Dimensions: 13.1 x 12
Basement
- Level: Basement
Heating
- Central, Electric
Cooling
- Central Air, Electric
Appliances
- Included: Range, Dishwasher, Refrigerator
- Laundry: Washer Hookup
Features
- Vaulted Ceiling(s), Single Level Living
- Flooring: Laminate
- Basement: None
- Attic: None
- Has fireplace: No
- Fireplace features: None
Interior area
- Total structure area: 924
- Total interior livable area: 924 sqft
- Finished area above ground: 924
- Finished area below ground: 0
Property
Parking
- Total spaces: 3
- Parking features: Off Street, 3+ Cars
Features
- Levels: 1
- Stories: 1
- Fencing: None
- Has view: Yes
- View description: Other
- Waterfront features: None
Lot
- Size: 1.36 Acres
- Dimensions: 1.36 Acres
- Features: Sloped, Cleared
Details
- Additional structures: Storage Shed/Outbuilding
- Parcel number: 2419001200100000
Construction
Type & style
- Home type: MobileManufactured
- Architectural style: Other
- Property subtype: Mobile Home
Materials
- Vinyl Siding
- Foundation: Other
- Roof: Shingle
Condition
- Year built: 2024
Utilities & green energy
- Electric: Circuit Breakers
- Sewer: Septic Tank
- Water: Public
Community & HOA
Community
- Features: Playground, Other
- Security: Smoke Detector(s)
HOA
- Has HOA: No
Location
- Region: Montana Mines
Financial & listing details
- Price per square foot: $141/sqft
- Tax assessed value: $27,300
- Annual tax amount: $219
- Date on market: 7/9/2026
- Electric utility on property: Yes
- Body type: Single Wide
DUANE BLACKWELL
DUANE BLACKWELL
(304) 629-1291
By pressing Contact Agent, you agree that the real estate professional identified above may call/text you about your search, which may involve use of automated means and pre-recorded/artificial voices. You don't need to consent as a condition of buying any property, goods, or services. Message/data rates may apply. You also agree to our Terms of Use. Zillow does not endorse any real estate professionals. We may share information about your recent and future site activity with your agent to help them understand what you're looking for in a home.
Estimated market value
$129,000
$123,000 - $135,000
$867/mo
Price history
| Date | Event | Price |
|---|---|---|
| 7/11/2026 | Contingent | $129,900$141/sqft |
Source:  NCWV REIN #10165792 Report a problem NCWV REIN #10165792 Report a problem | ||
| 7/9/2026 | Listed for sale | $129,900+8.3%$141/sqft |
Source: NCWV REIN #10165792 Report a problem | ||
| 8/23/2025 | Listing removed | $119,900$130/sqft |
Source: NCWV REIN #10160873 Report a problem | ||
| 8/5/2025 | Listed for sale | $119,900$130/sqft |
Source: NCWV REIN #10160873 Report a problem | ||
Public tax history
| Year | Property taxes | Tax assessment |
|---|---|---|
| 2025 | $204 +3.3% | $16,380 +2.2% |
| 2024 | $197 +2.2% | $16,020 +2.7% |
| 2023 | $193 +1.7% | $15,600 +2% |
| 2022 | $189 | $15,300 +0.4% |
| 2021 | -- | $15,240 |
| 2020 | -- | $15,240 -4.2% |
| 2019 | -- | $15,900 -9.9% |
| 2018 | $219 -28.6% | $17,640 +41.3% |
| 2017 | $307 +34.7% | $12,480 -1% |
| 2016 | $228 | $12,600 -26.1% |
| 2015 | $228 | $17,040 -1.7% |
| 2014 | -- | $17,340 +54.5% |
| 2004 | -- | $11,220 +8.7% |
| 2003 | -- | $10,320 |
| 2002 | -- | $10,320 +1.8% |
| 2001 | -- | $10,140 |
Find assessor info on the county website
Monthly payment
Climate risks
Neighborhood: 26586
Nearby schools
GreatSchools rating
- 8/10East Dale Elementary SchoolGrades: PK-4Distance: 2.5 mi
- 7/10East Fairmont Middle SchoolGrades: 5-8Distance: 3.3 mi
- 8/10East Fairmont High SchoolGrades: PK,9-12Distance: 5.7 mi
Schools provided by the listing agent
- Elementary: East Dale Elementary
- Middle: East Fairmont Middle
- High: East Fairmont High
- District: Marion
Source: NCWV REIN. This data may not be complete. We recommend contacting the local school district to confirm school assignments for this home.
- $3,000-- bd-- ba-- sqft112 Needle Ln, Montana Mines, WV 26586Off Market
- $128,9002 bd2 ba1k sqft108 Needle Ln, Montana Mines, WV 26586Off Market
- $132,4003 bd2 ba1.4k sqftNeedle Ln, Montana mines, WV 26586Off Market
- $7,200-- bd-- ba-- sqftMt Highway Mines, Montana mines, WV 26586Off Market
- $3,400-- bd-- ba-- sqftNeedle Ln, Montana mines, WV 26586Off Market
- $70,800-- bd-- ba-- sqft114 Needle Ln, Montana Mines, WV 26586Off Market
- $6,3002.02 AcresMt Highway Mines, Montana mines, WV 26586Off Market
- $168,5003 bd1 ba1.8k sqft115 Needle Ln, Montana Mines, WV 26586Off Market
Similar homes
- $--3 bd1 ba960 sqft402 Hartzell St, Rivesville, WV 26588Auction
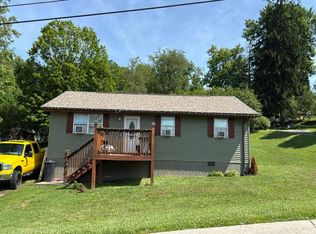 Auction.com 2
 - $129,9001 bd1 ba616 sqft24 Line Dr, Fairmont, WV 26554For Sale
 MLS ID #10165086, SUE MELUZIO. NCWV REIN
 - $159,5003 bd2 ba980 sqft87 Lower Booth Rd, Morgantown, WV 26501For Sale
 MLS ID #10165832, LEIREN WENTZ. NCWV REIN
 - $--2 bd1 ba1.2k sqft1525 Pennsylvania Ave, Fairmont, WV 26554Auction
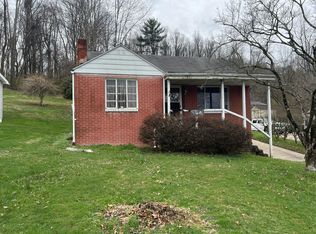 Auction.com 1
 - $104,9993 bd1 ba1.1k sqft51 Pleasantview Rd, Rivesville, WV 26588For SaleMLS ID #10164200, JESSICA HOLT. NCWV REIN
- $130,0002 bd1 ba960 sqft2527 Smithtown Rd, Morgantown, WV 26508For SaleMLS ID #10165523, MALLORY MOHOLT. NCWV REIN
- $115,0002 bd1 ba808 sqft576 Reubens Run Rd, Fairmont, WV 26554For SaleMLS ID #10164712, GABRIELLE WILFONG. NCWV REIN
- $115,0002 bd1 ba802 sqft348 Lincoln St, Fairmont, WV 26554For SaleMLS ID #10165814, KRISTEN BARBOUR. NCWV REIN
- $--3 bd1 ba1.1k sqft1799 Hillcrest Rd, Fairmont, WV 26554AuctionServiceLink Auction
- $135,0003 bd1 ba1.1k sqft1307 Robin Ln, Fairmont, WV 26554For SaleMLS ID #10164328, RAY GLYMPH. NCWV REIN
- $139,0002 bd1 ba864 sqft3652 Husky Hwy, Farmington, WV 26571For SaleMLS ID #10164975, JAMES COOMBS. NCWV REIN
- $152,5002 bd1 ba1.2k sqft1129 Speedway Ave, Fairmont, WV 26554For SaleMLS ID #10164962, VERA SANSALONE. NCWV REIN
- $139,9002 bd2 ba1.2k sqft1095 Parkview Rd, Grafton, WV 26354For SaleMLS ID #10165691, LINDSAY GRAY. NCWV REIN
- $128,8002 bd1 ba690 sqft1606 Columbia Dr, Fairmont, WV 26554For SaleMLS ID #10162102, DIANE FLOYD. NCWV REIN
- $124,9992 bd2 ba996 sqft38 Cliffside Dr #2, Morgantown, WV 26501For SaleMLS ID #10163804, ERIN SNIDER. NCWV REIN
- $189,9003 bd1 ba1.2k sqft542 Market St, Fairmont, WV 26554For SaleMLS ID #10165271, LACY UEBEL. NCWV REIN
- $134,9992 bd2 ba1k sqft38 Cliffside Dr #1, Morgantown, WV 26501For SaleMLS ID #10163803, ERIN SNIDER. NCWV REIN
- $170,0002 bd2 ba1k sqft646 Hayes St, Morgantown, WV 26501For SaleMLS ID #10166021, JOSHUA MILLER. NCWV REIN
- $160,0003 bd1 ba1.1k sqft172 Hundley St, Masontown, WV 26542For SaleMLS ID #10164816, TAVIEN HOVATTER. NCWV REIN
- $139,9992 bd2 ba996 sqft38 Cliffside Dr #5, Morgantown, WV 26501For SaleMLS ID #10163807, ERIN SNIDER. NCWV REIN
