Skip main navigation
Closed
  • $415,000

    112 Noisette Row, Summerville, SC 29483

    4beds
    2,407sqft
    Single Family Residence
    Built in 2022
    8,712 Square Feet Lot
    $418,500 Zestimate®
    $172/sqft
    $2,773 Estimated rent

    Home value

    $418,500

    $389,000 - $448,000

    $2,773/mo

    Zestimate® history
    Loading
    Loading...

    Owner options

    List your home for rent

    $2,773/mo

    Rent Zestimate®

    Find your next renter with Zillow Rental Manager. Plus, with online applications, you can quickly screen prospective tenants – for free.

    Learn more

    $2,773/mo

    Rent Zestimate®

    Refinance and save

    $2,423/mo

    Est. payment

    Refinancing to a lower rate could help reduce your monthly payments and save thousands over the life of the loan.

    See today's rates

    $2,423/mo

    Est. payment

    Explore your selling options

    Work with a Zillow partner agent

    Leverage their expertise and Zillow's premium Showcase listings to get your home seen by more buyers.

    Get started

    List with your own agent

    Get your home in front of millions of buyers by listing it on Zillow.

    Learn how to do it

    Sell it yourself

    Take full control of how buyers see your home on Zillow by listing For Sale by Owner (FSBO).

    List your home

    What's special

    Private officeHigh-end finishesBeautiful hardwood flooringGutter systemStunning quartz countertopAiry open floor planGas range
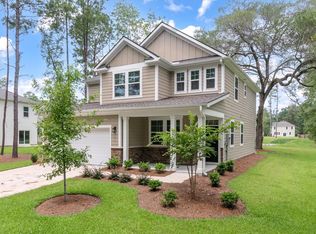
    Welcome to The Lincoln floor plan, a new home that exemplifies modern elegance and offers a spacious open layout perfect for today's lifestyle. Boasting 2532 square feet, this luxurious abode is thoughtfully designed with high-end finishes and exceptional attention to detail throughout. Step inside and be captivated by the airy open floor plan that seamlessly integrates living, dining, and kitchen areas, creating a welcoming space for gatherings and everyday living. The 4 bedrooms and 2.5 bathrooms provide ample space for your family's needs, ensuring comfort and privacy for everyone. The exterior of the home showcases Harty plank siding, adding to its curb appeal and providing superior durability for years to come. The interior boasts beautiful hardwood flooring exuding a sense of warmthand sophistication throughout the home. Attention to detail extends outdoors with a lawn irrigation system and gutter system in place, ensuring a lush green landscape and proper drainage, respectively. A private office adds convenience and versatility, providing the ideal space for working from home or engaging in creative pursuits. On the second floor, the large master suite awaits, providing a serene retreat for relaxation and rejuvenation. The master ensuite is equally impressive, featuring high-end fixtures and finishes, creating a spa-like atmosphere right at home. Three additional spacious secondary bedrooms on the second level share a well-appointed hall bath, providing comfort and convenience for family members and guests alike. The heart of this home is the gourmet kitchen, featuring a stunning quartz countertop that adds a touch of sophistication to your culinary haven. Equipped with a gas range and top-of-the-line stainless-steel appliances, including a refrigerator, this kitchen is designed for both culinary artistry and functional beauty. This home is HERS rated, showcasing its energy-efficient design, which not only benefits the environment but also helps you save on utility costs. The tankless water heater ensures a continuous supply of hot water, providing additional comfort and efficiency. The 2-car garage offers secure parking and extra storage space for your vehicles and belongings. Perfectly located just 5 minutes from historic Summerville, this home allows you to enjoy the charm of this picturesque town while also being in close proximity to excellent shopping, a variety of restaurants, and an array of entertainment options. The Lincoln floor plan is a masterpiece of design and comfort, offering an exceptional lifestyle and the opportunity to create cherished memories in a home that truly embodies modern living. Don't miss out on making this exquisite property yours.

    Zillow last checked:

    Listing updated:

    Listed by:

    Nexthome Lowcountry

    Bought with:

    The Boulevard Company

    Source: CTMLS,MLS#: 24014582MLS Logo

    Facts & features

    Interior

    Bedrooms & bathrooms
    • Bedrooms: 4
    • Bathrooms: 3
    • Full bathrooms: 2
    • 1/2 bathrooms: 1
    Rooms
    • Room types: Living/Dining Combo, Office, Laundry, Pantry
    Heating
    • Heat Pump, Natural Gas
    Cooling
    • Central Air
    Appliances
    • Laundry: Electric Dryer Hookup, Washer Hookup, Laundry Room
    Features
    • Ceiling - Smooth, Tray Ceiling(s), High Ceilings, Kitchen Island, Walk-In Closet(s), Ceiling Fan(s), Pantry
    • Flooring: Carpet, Ceramic Tile, Luxury Vinyl
    • Windows: Window Treatments
    • Has fireplace: No
    Interior area
    • Total structure area: 2,407
    • Total interior livable area: 2,407 sqft

    Property

    Parking
    • Total spaces: 2
    • Parking features: Garage, Attached, Garage Door Opener
    • Attached garage spaces: 2
    Features
    • Levels: Two
    • Stories: 2
    • Patio & porch: Front Porch
    • Exterior features: Lawn Irrigation, Rain Gutters
    Lot
    • Size: 8,712 Square Feet
    • Features: 0 - .5 Acre
    Details
    • Parcel number: 1371311018000

    Construction

    Type & style
    • Home type: SingleFamily
    • Architectural style: Traditional
    • Property subtype: Single Family Residence
    Materials
    • Cement Siding
    • Foundation: Raised
    • Roof: Asphalt
    Condition
    • New construction: Yes
    • Year built: 2022

    Utilities & green energy

    • Sewer: Public Sewer
    • Water: Public
    • Utilities for property: Dominion Energy, Dorchester Cnty Water Auth

    Community & HOA

    Community
    • Subdivision: Noisette Row
    Location
    • Region: Summerville

    Financial & listing details

    • Price per square foot: $172/sqft
    • Tax assessed value: $560,970
    • Annual tax amount: $13,754
    • Date on market: 6/7/2024
    • Listing terms: Any,Cash,Conventional,FHA,VA Loan

    Price history

    DateEventPrice
    12/27/2024Sold$415,000-1.2%$172/sqft
    Source: CTMLS #24014582 Report a problem
    10/29/2024Pending sale$419,900$174/sqft
    Source: NextHome #24014582 Report a problem
    10/29/2024Contingent$419,900$174/sqft
    Source: CTMLS #24014582 Report a problem
    10/18/2024Price change$419,900-5.6%$174/sqft
    Source: CTMLS #24014582 Report a problem
    8/30/2024Price change$445,000-1.1%$185/sqft
    Source: CTMLS #24014582 Report a problem
    8/20/2024Price change$449,900-2.2%$187/sqft
    Source: CTMLS #24014582 Report a problem
    6/7/2024Listed for sale$459,900-18.6%$191/sqft
    Source: CTMLS #24014582 Report a problem
    6/26/2023Listing removed--
    Source: CTMLS #23008842 Report a problem
    4/21/2023Listed for sale$564,900$235/sqft
    Source: CTMLS #23008842 Report a problem

    Public tax history

    YearProperty taxesTax assessment
    2024$13,754 -2.4%$33,658
    2023$14,087 +864.5%$33,658 +1.6%
    2022$1,461 $33,138 +820.5%
    2021-- $3,600
    Find assessor info on the county website

    Neighborhood: 29483

    Nearby schools

    GreatSchools rating
    Schools provided by the listing agent
    • Elementary: Summerville
    • Middle: Alston
    • High: Summerville

    Source: CTMLS. This data may not be complete. We recommend contacting the local school district to confirm school assignments for this home.

    Get a cash offer in 3 minutes
    Find out how much your home could sell for in as little as 3 minutes with a no-obligation cash offer.
    Estimated market value
    $418,500
    Get a cash offer in 3 minutes
    Find out how much your home could sell for in as little as 3 minutes with a no-obligation cash offer.
    Estimated market value
    $418,500