Extremely nice cape cod home with a over size garage with electric garage door opener. Home has been updated and very well taken over the years. Start with a good size front porch with swing and plenty of room for furniture. Enter into a warm, charming home that will win you over the minute you walk in. The living room is very large with lots of light shaded by the front porch roof. From there you enter into the dining room. Large enough for a good size table for the whole family to enjoy a meal. The kitchen has been updated with new range, dishwasher and microwave. There is lots of oak cabinets and counter space. Kitchen is bright open very easy to work in without being in each other's way.
Go upstairs and there is two good size bedrooms with plenty of closet space. Bedrooms have a new ceiling fan, new windows. The master bedroom has a large picture window that is heat resistant.
The bathroom is totally remodeled, new tub with shower, toilet and sink and cabinet.
Basement has not been overlooked. LEAF FILTRATION SYSTEM, this means clean water plus it is a water softener. Internal french drains with a sump pump. NO more wet basement.
Garage is an oversize one car. Plenty of storage space. Garage has new garage door, man door and windows.
The yard is very nice with well taken care of grass and the flowers make it very homey. Back yard is large enough to enjoy but not so large that it takes all your time to maintenane. Come and see your new home.
Contingent
$180,000
112 Overbaugh Ave, Saint Clairsville, OH 43950
2beds
--sqft
:
Get pre-qualified$1,242/mo
Single Family Residence
Built in 1900
6,098 Square Feet Lot
$-- Zestimate®
$--/sqft
$-- HOA
What's special
Warm charming home
- 29 days |
- 408 |
- 15 |
Likely to sell faster than
Zillow last checked:
Listing updated:
Listed by:
David A Major 740-695-3131,
Harvey Goodman, REALTOR
Source: MLS Now,MLS#: 5226187 Originating MLS: East Central Association of REALTORS
Originating MLS: East Central Association of REALTORSFacts & features
Interior
Bedrooms & bathrooms
- Bedrooms: 2
- Bathrooms: 1
- Full bathrooms: 1
Primary bedroom
- Description: Large picture window that is heat resistant.,Flooring: Wood
- Level: Second
- Dimensions: 10 x 12
Bedroom
- Description: Nice size bedroom with large closet,Flooring: Carpet
- Level: Second
- Dimensions: 11 x 13
Dining room
- Description: Good size with room for a large table,Flooring: Laminate
- Features: Window Treatments
- Level: First
- Dimensions: 13 x 15
Kitchen
- Description: Lots of cabinet space with oak cabinets,Flooring: Ceramic Tile
- Level: First
- Dimensions: 8 x 12
Living room
- Description: Large living room shaded by the front porch roof,Flooring: Laminate
- Features: Window Treatments
- Level: First
- Dimensions: 12 x 19
Heating
- Forced Air, Gas
Cooling
- Central Air
Features
- Basement: Exterior Entry,Full,Concrete,Sump Pump,Walk-Out Access
- Has fireplace: No
Video & virtual tour
Property
Parking
- Total spaces: 1
- Parking features: Garage
- Garage spaces: 1
Features
- Levels: One and One Half
Lot
- Size: 6,098 Square Feet
Details
- Additional parcels included: 3401806.001
- Parcel number: 3402211.000
Construction
Type & style
- Home type: SingleFamily
- Architectural style: Cape Cod
- Property subtype: Single Family Residence
Materials
- Block, Vinyl Siding
- Foundation: Block
- Roof: Asbestos Shingle
Condition
- Updated/Remodeled
- Year built: 1900
Utilities & green energy
- Sewer: Public Sewer
- Water: Public
Community & HOA
Community
- Subdivision: Overbaugh's Addition
HOA
- Has HOA: No
Location
- Region: Saint Clairsville
Financial & listing details
- Tax assessed value: $111,660
- Annual tax amount: $1,545
- Date on market: 7/9/2026
- Cumulative days on market: 30 days
Estimated market value
Not available
Estimated sales range
Not available
Not available
Price history
| Date | Event | Price |
|---|---|---|
| 7/9/2026 | Listed for sale | $180,000+28.7% |
Source:  MLS Now #5226187 Report a problem MLS Now #5226187 Report a problem | ||
| 6/30/2020 | Sold | $139,900 |
Source: MLS Now #4189036 Report a problem | ||
| 5/21/2020 | Pending sale | $139,900 |
Source: Harvey Goodman, REALTOR #4189036 Report a problem | ||
| 5/17/2020 | Listed for sale | $139,900+18.6% |
Source: Harvey Goodman, REALTOR #4189036 Report a problem | ||
| 3/25/2016 | Sold | $118,000 |
Source: MLS Now #3777893 Report a problem | ||
| 2/2/2016 | Pending sale | $118,000 |
Source: Harvey Goodman Realtors #3777893 Report a problem | ||
| 1/31/2016 | Listed for sale | $118,000 |
Source: Harvey Goodman Realtors #3777893 Report a problem | ||
Public tax history
| Year | Property taxes | Tax assessment |
|---|---|---|
| 2025 | $1,575 +1.4% | $39,080 |
| 2024 | $1,553 +25.9% | $39,080 +33.9% |
| 2023 | $1,233 +7.3% | $29,180 |
| 2022 | $1,149 | $29,180 0% |
| 2021 | $1,149 +4% | $29,190 +10% |
| 2020 | $1,105 -0.2% | $26,530 |
| 2019 | $1,108 +0.3% | $26,530 |
| 2018 | $1,104 -0.6% | $26,530 +4.7% |
| 2017 | $1,110 +3.4% | $25,340 |
| 2016 | $1,074 +0.4% | $25,340 |
| 2015 | $1,070 -9% | $25,340 -4.2% |
| 2014 | $1,177 +5.6% | $26,450 |
| 2013 | $1,115 | $26,450 |
| 2012 | $1,115 +9.8% | $26,450 +4.5% |
| 2011 | $1,016 +3% | $25,300 |
| 2010 | $986 +4.3% | $25,300 |
| 2009 | $945 | $25,300 |
| 2008 | $945 +0.5% | $25,300 |
| 2007 | $941 +11.2% | $25,300 +14.5% |
| 2006 | $846 | $22,100 |
| 2005 | $846 0% | $22,100 |
| 2004 | $846 0% | $22,100 |
| 2003 | $846 +7.3% | $22,100 +10% |
| 2002 | $789 0% | $20,100 |
| 2001 | $789 +7.1% | $20,100 +25.8% |
| 2000 | $737 | $15,980 |
Find assessor info on the county website
Monthly payment
Est. payment
Payment breakdown
Explore the cost of this home by adjusting the details. Changes won't be saved.Climate risks
Neighborhood: 43950
Nearby schools
GreatSchools rating
- 7/10St Clairsville Middle SchoolGrades: 5-8Distance: 0.3 mi
- 5/10St Clairsville High SchoolGrades: 9-12Distance: 0.4 mi
- 6/10St Clairsville Elementary SchoolGrades: PK-4Distance: 0.5 mi
Schools provided by the listing agent
- District: St Clairsville-Richl - 706
Source: MLS Now. This data may not be complete. We recommend contacting the local school district to confirm school assignments for this home.
- $176,7003 bd1 ba1.4k sqft114 Overbaugh Ave, Saint Clairsville, OH 43950Off Market

- $640-- bd-- ba-- sqft112 Overbaugh Ave, Saint clairsville, OH 43950Off Market
- $98,0003 bd1 ba-- sqft116 Overbaugh Ave, Saint Clairsville, OH 43950Off Market
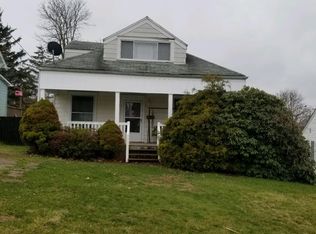
- $204,6004 bd1 ba1.6k sqft116 Overbaugh Ave, Saint Clairsville, OH 43950Off Market

- $171,0003 bd2 ba1.5k sqft121 N Market St, Saint Clairsville, OH 43950Off Market
- $124,7003 bd1 ba1k sqft104 Penn Ln, Saint Clairsville, OH 43950Off Market
- $112,3003 bd1 ba1.4k sqft106 Penn Ln, Saint Clairsville, OH 43950Off Market
- $134,9003 bd1 ba1k sqft119 N Market St, Saint Clairsville, OH 43950Off Market
A local agent can set up tours, give advice and negotiate with sellers.
A local lender can help you make sure your offer is ready when you are.
Similar homes
- $169,0002 bd1 ba920 sqft103 Park St, Saint Clairsville, OH 43950For Sale
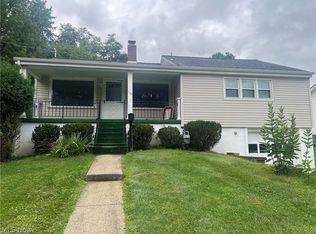 MLS ID #5232149, Mark McNeely, Harvey Goodman, REALTOR. MLS Now
 - $179,7003 bd2 ba1.8k sqft261 E Main St, Saint Clairsville, OH 43950For Sale
 MLS ID #5218627, Christopher L Williams, River Valley Realty. MLS Now
 - $205,0003 bd2 ba1k sqft68462 Woodcroft Dr, Saint Clairsville, OH 43950For Sale
 MLS ID #5234514, Laney J Ross, Harvey Goodman, REALTOR. MLS Now
 - $148,9002 bd2 ba-- sqft126 S Sugar St, Saint Clairsville, OH 43950For Sale
 MLS ID #5212157, Briana Liddle, RE/MAX Broadwater. MLS Now
 - $210,0003 bd3 ba3.9k sqft111 Tudor Dr, Saint Clairsville, OH 43950For SaleMLS ID #5226329, Kathy S Osovich, Cedar One Realty. MLS Now
- $205,0003 bd2 ba1.4k sqft50538 Cindy Dr, Saint Clairsville, OH 43950For SaleMLS ID #5214916, Thomas Carpenter, FCR Real Estate. MLS Now
- $212,0003 bd2 ba912 sqft67131 Warnock Saint Clairsvi Rd, Saint Clairsville, OH 43950For SaleMLS ID #5219973, Laney J Ross, Harvey Goodman, REALTOR. MLS Now
- $198,0005 bd3 ba2k sqft70392 Barton Rd, Saint Clairsville, OH 43950For SaleMLS ID #5113332, Laney J Ross, Harvey Goodman, REALTOR. MLS Now
- $250,0003 bd2 ba-- sqft71793 Church St, Saint Clairsville, OH 43950For SaleMLS ID #5232593, Sheree Stewart, Di Lusso Real Estate, LTD. MLS Now
- $209,0003 bd3 ba2.8k sqft71159 Sharon Rd, Bridgeport, OH 43912For SaleMLS ID #5234227, Zachary Schnegg, Sulek & Experts Real Estate. MLS Now
- $175,0005 bd3 ba2.4k sqft54878 National Rd, Bridgeport, OH 43912For SaleMLS ID #5220779, Thomas Riedel, Carol Goff & Associates. MLS Now
- $185,0003 bd2 ba1.4k sqft125 Northwest St, Flushing, OH 43977For SaleMLS ID #5234626, Barbara Hostetler, The Holden Agency. MLS Now
- $123,9992 bd1 ba980 sqft71600 Hall St, Saint Clairsville, OH 43950For SaleMLS ID #5185860, Scott A Marvin, Team Results Realty. MLS Now
- $159,0003 bd2 ba1.3k sqft1084 W. WASHINGTON AVE, Wheeling, WV 26003For SaleMLS ID #145175, Erin Fonner, Paull Associates. Wheeling BOR
- $185,0003 bd3 ba-- sqft3 Franklin Dr, Bridgeport, OH 43912For SaleMLS ID #5223580, John M Sambuco, Harvey Goodman, REALTOR. MLS Now
- $165,0003 bd2 ba1.4k sqft11 Hillcrest Dr, Martins Ferry, OH 43935For SaleMLS ID #5231151, Shaun Hayes, Sulek & Experts Real Estate. MLS Now
- $171,0002 bd1 ba1k sqft141 Ridgecrest Road, Wheeling, WV 26003For SaleMLS ID #145126, Kimberlee Martin, REMAX BROADWATER. Wheeling BOR
- $185,0003 bd2 ba1.9k sqft26 Walnut Avenue, Moundsville, WV 26041For SaleMLS ID #145147, Nate Harler, Harvey Goodman Realtors. Wheeling BOR
- $149,0003 bd2 ba1.5k sqft306 N 2nd St, Belmont, OH 43718For SaleMLS ID #5228947, Mark McNeely, Harvey Goodman, REALTOR. MLS Now
- $204,9003 bd3 ba2.6k sqft2 Franklin Dr, Bridgeport, OH 43912For SaleMLS ID #5223023, Karen L Derosa, Harvey Goodman, REALTOR. MLS Now
