
Welcome home to classic curb appeal and thoughtful comfort in Birmingham! Distinctive brick detailing and an inviting front porch frame a spacious front yard set against mature trees. Inside, warmth meets versatile living with beautiful hardwood flooring, smooth transitions between entertaining spaces, and excellent natural light throughout. The kitchen offers ample cabinetry and counter space, making daily meals and social gatherings effortless. Step outside to enjoy a large backyard ideal for weekend relaxation, outdoor games, or gardening, along with convenient attached covered parking. Tucked away on a tranquil street, this home perfectly balances private outdoor space with quick access to local conveniences, dining, and main travel routes. Bring your design vision and make this inviting haven your own!
For sale
Price cut: $10K (10/12)
$189,000
112 Persimmon St, Birmingham, AL 35214
3beds
1,456sqft
Single Family Residence
Built in 1956
0.59 Acres Lot
$186,000 Zestimate®
$130/sqft
$-- HOA
What's special
Classic curb appealDistinctive brick detailingInviting front porchConvenient attached covered parkingSpacious front yardExcellent natural light throughoutBeautiful hardwood flooring
- 24 days
- 234
- 20
Likely to sell faster than
Zillow last checked:
Listing updated:
Listed by:
Leigh Ann Farrington 205-229-8609,
Keller Williams Realty Vestavia
Source: GALMLS,MLS#: 21465686
Facts & features
Interior
Bedrooms & bathrooms
- Bedrooms: 3
- Bathrooms: 2
- Full bathrooms: 2
Rooms
- Room types: Bedroom, Kitchen, Master Bedroom
Primary bedroom
- Level: First
Bedroom 1
- Level: First
Bedroom 2
- Level: First
Kitchen
- Features: Eat-in Kitchen
- Level: First
Living room
- Level: First
Basement
- Area: 0
Heating
- Central
Cooling
- Central Air
Appliances
- Included: Electric Cooktop, Dishwasher, Refrigerator, Electric Water Heater
- Laundry: Electric Dryer Hookup, Washer Hookup, Main Level, Laundry Closet, Yes
Features
- None, High Ceilings, Crown Molding, Smooth Ceilings, Tub/Shower Combo
- Flooring: Hardwood, Tile
- Basement: Crawl Space
- Attic: Pull Down Stairs,Yes
- Has fireplace: No
Interior area
- Total interior livable area: 1,456 sqft
- Finished area above ground: 1,456
- Finished area below ground: 0
Video & virtual tour
Property
Parking
- Total spaces: 1
- Parking features: Assigned, Driveway, Parking (MLVL)
- Carport spaces: 1
- Has uncovered spaces: Yes
Accessibility
- Accessibility features: Ramps
Features
- Levels: One
- Stories: 1
- Patio & porch: Porch
- Pool features: None
- Fencing: Fenced
- View description: None
- Waterfront features: No
Lot
- Size: 0.59 Acres
- Features: Few Trees
Details
- Additional structures: Storage
- Parcel number: 2200184008017.000
- Special conditions: N/A
Construction
Type & style
- Home type: SingleFamily
- Property subtype: Single Family Residence
Materials
- Brick
Condition
- Year built: 1956
Utilities & green energy
- Sewer: Septic Tank
- Water: Public
Community & HOA
Community
- Subdivision: None
Location
- Region: Birmingham
Financial & listing details
- Price per square foot: $130/sqft
- Tax assessed value: $167,200
- Annual tax amount: $785
- Price range: $189K - $189K
- Date on market: 9/22/2026
- Road surface type: Paved
Estimated market value
$186,000
$177,000 - $195,000
$1,194/mo
Price history
| Date | Event | Price |
|---|---|---|
| 10/12/2026 | Price change | $189,000-5%$130/sqft |
Source:  GALMLS #21465686 Report a problem GALMLS #21465686 Report a problem | ||
| 9/22/2026 | Listed for sale | $199,000+7.6%$137/sqft |
Source: GALMLS #21465686 Report a problem | ||
| 6/24/2022 | Sold | $185,000+12.1%$127/sqft |
Source: GALMLS #1321130 Report a problem | ||
| 5/23/2022 | Contingent | $165,000$113/sqft |
Source: GALMLS #1321130 Report a problem | ||
| 5/20/2022 | Listed for sale | $165,000+90.8%$113/sqft |
Source: GALMLS #1321130 Report a problem | ||
| 4/26/2002 | Sold | $86,500$59/sqft |
Source: Public Record Report a problem | ||
Public tax history
| Year | Property taxes | Tax assessment |
|---|---|---|
| 2025 | $785 +4.4% | $16,720 +4.1% |
| 2024 | $752 | $16,060 |
| 2023 | $752 +12.6% | $16,060 +11.7% |
| 2022 | $667 +42.3% | $14,380 +38% |
| 2021 | $469 | $10,420 |
| 2020 | $469 | $10,420 |
| 2019 | $469 +6.4% | $10,420 +5.7% |
| 2018 | $441 | $9,860 |
| 2017 | $441 | $9,860 |
| 2016 | $441 | $9,860 |
| 2015 | $441 +2.1% | $9,860 +2.9% |
| 2014 | $432 -20.9% | $9,580 |
| 2013 | $546 | $9,580 -12.2% |
| 2012 | $546 -4.8% | $10,906 -4.8% |
| 2011 | $574 -6.1% | $11,450 -6.1% |
| 2010 | $611 | $12,190 |
| 2009 | $611 -2% | $12,190 -2% |
| 2008 | $623 +1.2% | $12,440 +1.2% |
| 2007 | $616 +2.9% | $12,290 +2.9% |
| 2006 | $598 +9% | $11,941 +9% |
| 2005 | $549 -0.1% | $10,960 -49.4% |
| 2004 | $550 +6.8% | $21,680 +6.8% |
| 2003 | $514 +29.8% | $20,300 +156.6% |
| 2002 | $396 | $7,910 |
| 2001 | $396 0% | $7,910 |
| 2000 | $396 | $7,910 |
Find assessor info on the county website
Monthly payment
Est. payment
Payment breakdown
Explore the cost of this home by adjusting the details. Changes won't be saved.Climate risks
Neighborhood: 35214
Nearby schools
Schools provided by the listing agent
- Elementary: Uw Clemon
- Middle: Minor Junior
- High: Minor
Source: GALMLS. This data may not be complete. We recommend contacting the local school district to confirm school assignments for this home.
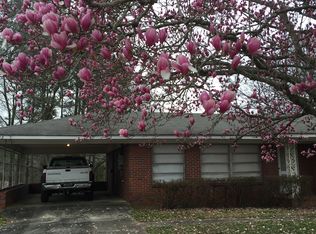
Similar homes
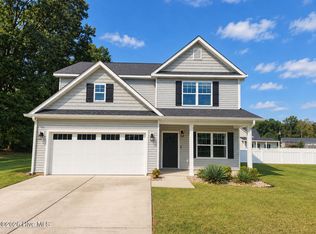
- $169,9003 bd2 ba1.5k sqft501 Forestwood Dr, Birmingham, AL 35214For Sale

 MLS ID #21465190, Aaron Sims, Keller Williams Realty Vestavia. GALMLS
 - $169,9004 bd2 ba1.8k sqft1744 Pratt Hwy, Birmingham, AL 35214For Sale
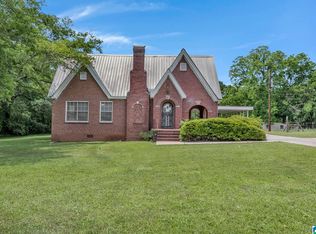 MLS ID #21462477, Sandy Nguyen (Binh), Goal Realty LLC. GALMLS
 - $210,0003 bd2 ba1.6k sqft1957 Huntington Ln, Birmingham, AL 35214For Sale
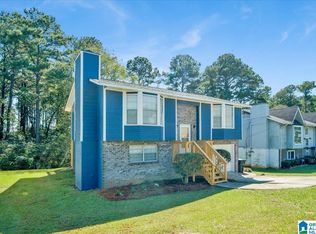 MLS ID #21467495, Cerita Tucker Smith, ReGroup Sales and Development. GALMLS
 - $177,5003 bd1 ba1.2k sqftAtt Spectrum, Birmingham, AL 35214For Sale
 MLS ID #21446626, Lou Hill, EPI Real Estate. GALMLS
 - $205,0003 bd2 ba1.5k sqft937 Chichester Dr, Birmingham, AL 35214For SaleMLS ID #21466720, Ben Davis, Spartan Realty LLC. GALMLS
- $175,0003 bd2 ba1.4k sqft1541 Woodie St, Birmingham, AL 35214For SaleMLS ID #21466198, Aleisha Alexander, Milestone Realty. GALMLS
- $169,9004 bd2 ba2k sqft2021 Pratt Hwy, Birmingham, AL 35214For SaleMLS ID #21466309, Steve Parker, Keller Williams Realty Hoover. GALMLS
- $169,5004 bd2 ba1.2k sqft404 Heflin Ave W, Birmingham, AL 35214For SaleMLS ID #21465785, Rick Knotts, Keller Williams Realty Vestavia. GALMLS
- $200,0003 bd2 ba1.6k sqft1555 8th Ave W, Birmingham, AL 35208For SaleMLS ID #21467466, Eli Silverman, ARC Realty - Hoover. GALMLS
- $149,9003 bd2 ba1.5k sqft2013 Pratt Hwy, Birmingham, AL 35214For SaleMLS ID #21466308, Steve Parker, Keller Williams Realty Hoover. GALMLS
- $205,0003 bd2 ba1.5k sqft933 Chichester Dr, Birmingham, AL 35214For SaleMLS ID #21450580, Ben Davis, Spartan Realty LLC. GALMLS
- $184,9003 bd2 ba1.7k sqft300 Varden Hill Dr, Birmingham, AL 35214For SaleMLS ID #21459317, Robert Salmons, Entera Realty LLC. GALMLS
- $215,0003 bd2 ba1.8k sqft20 Hedgewood Dr, Birmingham, AL 35214For SaleMLS ID #21463931, Lauren Sazera, Keller Williams Realty Vestavia. GALMLS
- $149,9004 bd2 ba1.1k sqft1109 Graham Dr, Birmingham, AL 35214For SaleMLS ID #21461917, Ben Davis, Spartan Realty LLC. GALMLS
- $170,0003 bd2 ba1.4k sqftDirect, Birmingham, AL 35214For SaleMLS ID #21461973, Derrick Grayson, Keller Williams Realty Vestavia. GALMLS
- $225,0003 bd2 ba1.6k sqft2521 Arcadia Pl, Birmingham, AL 35214For SaleMLS ID #21463700, Bret Rogers, Keller Williams. GALMLS
- $141,0004 bd2 ba1.2k sqft1632 Haven Dr N, Birmingham, AL 35214For SaleMLS ID #21455471, Ben Davis, Spartan Realty LLC. GALMLS
- $190,0003 bd2 ba1.7k sqftN / A, Birmingham, AL 35224For SaleMLS ID #21466311, Saniyyah Mushatt, Lokation Real Estate LLC. GALMLS
