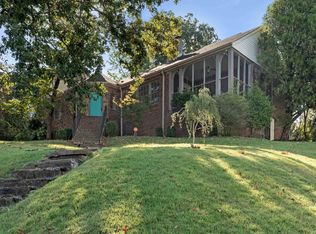
GET READY FOR THE HOLIDAYS!!! Just in time for Thanksgiving, this beautifully renovated home is ready for you and your family to move in and start making wonderful memories!!! Imagine celebrating Thanksgiving in your beautiful new home, surrounded by family, friends, laughter, and the joy of a new blessing! Complete with new flooring, fresh paint, a beautifully updated kitchen with new appliances, a new roof, and so much more, all that’s missing is YOU!!! Football season just got even better!!! Enjoy cheering on your favorite team in your downstairs den, complete with a cozy fireplace and full bath, and 3rd bedroom, perfect for entertaining family and overnight guests! Step outside onto your large deck overlooking your private backyard, the perfect setting for morning coffee, peaceful evenings, or weekend gatherings! Don’t sleep on this one!!! Make this holiday season one to remember by giving yourself and your family the gift of a beautiful new home!
For sale
$210,000
1957 Huntington Ln, Birmingham, AL 35214
3beds
1,674sqft
Single Family Residence
Built in 1989
6,969 Square Feet Lot
$205,700 Zestimate®
$125/sqft
$-- HOA
What's special
New roofFresh paintNew flooringCozy fireplaceLarge deckNew appliancesBeautifully updated kitchen
- 20 hours
- 121
- 8
Zillow last checked:
Listing updated:
Listed by:
Cerita Tucker Smith 205-222-0270,
ReGroup Sales and Development
Source: GALMLS,MLS#: 21467495
Facts & features
Interior
Bedrooms & bathrooms
- Bedrooms: 3
- Bathrooms: 2
- Full bathrooms: 2
Rooms
- Room types: Bedroom, Den/Family (ROOM), Dining Room, Bathroom, Kitchen, Master Bedroom
Primary bedroom
- Level: First
Bedroom 1
- Level: First
Bedroom 2
- Level: Basement
Bathroom 1
- Level: First
Dining room
- Level: First
Family room
- Level: Basement
Kitchen
- Features: Laminate Counters, Eat-in Kitchen
- Level: First
Living room
- Level: First
Basement
- Area: 936
Heating
- Central
Cooling
- Central Air
Appliances
- Included: Dishwasher, Microwave, Stove-Electric, Electric Water Heater
- Laundry: Electric Dryer Hookup, Washer Hookup, In Basement, Garage Area, Laundry (ROOM), Yes
Features
- Recessed Lighting, Smooth Ceilings, Tub/Shower Combo
- Flooring: Laminate
- Windows: Bay Window(s)
- Basement: Full,Finished,Daylight
- Attic: Other,Yes
- Number of fireplaces: 1
- Fireplace features: Tile (FIREPL), Den, Wood Burning
Interior area
- Total interior livable area: 1,674 sqft
- Finished area above ground: 1,102
- Finished area below ground: 572
Property
Parking
- Total spaces: 1
- Parking features: Basement, Driveway, Off Street, On Street, Garage Faces Front
- Attached garage spaces: 1
- Has uncovered spaces: Yes
Features
- Levels: One,Split Foyer
- Stories: 1
- Patio & porch: Open (DECK), Deck
- Exterior features: None
- Pool features: None
- View description: None
- Waterfront features: No
Lot
- Size: 6,969 Square Feet
Details
- Parcel number: 2200212003015.000
- Special conditions: N/A
Construction
Type & style
- Home type: SingleFamily
- Property subtype: Single Family Residence
Materials
- Other
- Foundation: Basement
Condition
- Year built: 1989
Utilities & green energy
- Water: Public
- Utilities for property: Sewer Connected
Community & HOA
Community
- Subdivision: Huntington Hills
Location
- Region: Birmingham
Financial & listing details
- Price per square foot: $125/sqft
- Tax assessed value: $152,500
- Price range: $210K - $210K
- Date on market: 10/12/2026
Estimated market value
$205,700
$195,000 - $216,000
$984/mo
Price history
| Date | Event | Price |
|---|---|---|
| 10/12/2026 | Listed for sale | $210,000+275%$125/sqft |
Source:  GALMLS #21467495 Report a problem GALMLS #21467495 Report a problem | ||
| 4/26/2010 | Listing removed | $56,000$33/sqft |
Source: foreclosure.com Report a problem | ||
| 4/3/2010 | Listed for sale | $56,000$33/sqft |
Source: foreclosure.com Report a problem | ||
Public tax history
| Year | Property taxes | Tax assessment |
|---|---|---|
| 2025 | -- | $27,620 +7% |
| 2024 | -- | $25,820 |
| 2023 | -- | $25,820 +29.9% |
| 2022 | -- | $19,880 |
| 2021 | -- | $19,880 |
| 2020 | -- | $19,880 |
| 2019 | -- | $19,880 +0.7% |
| 2018 | -- | $19,740 |
| 2017 | -- | $19,740 |
| 2016 | -- | $19,740 |
| 2015 | -- | $19,740 +1.4% |
| 2014 | $1,352 | $19,460 |
| 2013 | $1,352 | $19,460 |
| 2012 | $1,352 -1.4% | $19,460 -1.4% |
| 2011 | $1,372 +123.4% | $19,740 +123.3% |
| 2005 | $614 +15.6% | $8,840 -42.2% |
| 2004 | $531 -3.8% | $15,300 -3.8% |
| 2003 | $552 +16.8% | $15,900 +133.8% |
| 2002 | $473 | $6,800 |
| 2001 | $473 | $6,800 |
| 2000 | $473 | $6,800 |
Find assessor info on the county website
Monthly payment
Est. payment
Payment breakdown
Explore the cost of this home by adjusting the details. Changes won't be saved.Climate risks
Neighborhood: Smithfield Estates
Nearby schools
Schools provided by the listing agent
- Elementary: South Hampton
- Middle: South Hampton
- High: Jackson - Olin
Source: GALMLS. This data may not be complete. We recommend contacting the local school district to confirm school assignments for this home.
- $117,1003 bd2 ba1.4k sqft1961 Huntington Ln, Birmingham, AL 35214Off Market
- $133,3003 bd2 ba1.4k sqft1953 Huntington Ln, Birmingham, AL 35214Off Market
- $156,8003 bd3 ba1.6k sqft1949 Huntington Ln, Birmingham, AL 35214Off Market
- $137,8003 bd2 ba1.5k sqft1965 Huntington Ln, Birmingham, AL 35214Off Market
Similar homes
- $205,0003 bd2 ba1.5k sqft937 Chichester Dr, Birmingham, AL 35214For Sale

 MLS ID #21466720, Ben Davis, Spartan Realty LLC. GALMLS
 - $200,0003 bd2 ba1.6k sqft1555 8th Ave W, Birmingham, AL 35208For Sale
 MLS ID #21467466, Eli Silverman, ARC Realty - Hoover. GALMLS
 - $205,0003 bd2 ba1.5k sqft933 Chichester Dr, Birmingham, AL 35214For Sale
 MLS ID #21450580, Ben Davis, Spartan Realty LLC. GALMLS
 - $189,0003 bd2 ba1.4k sqftAt&t Or Spectrum, Birmingham, AL 35214For Sale
 MLS ID #21465686, Leigh Ann Farrington, Keller Williams Realty Vestavia. GALMLS
 - $159,9003 bd3 ba2.3k sqft1425 Heflin Ave W, Birmingham, AL 35214For SaleMLS ID #21467265, Melissa Justice, Alabama Realty Servicing Inc. GALMLS
- $239,9993 bd2 ba1.4k sqft108 10th Ave N, Birmingham, AL 35204For SaleMLS ID #21467135, Meca Jackson, Sold South Realty. GALMLS
- $124,9003 bd2 ba1.1k sqft1981 Linden Dr, Birmingham, AL 35214For SaleMLS ID #21466007, Marc Scholl, ARC Realty Vestavia. GALMLS
- $215,0003 bd2 ba1.8k sqft20 Hedgewood Dr, Birmingham, AL 35214For SaleMLS ID #21463931, Lauren Sazera, Keller Williams Realty Vestavia. GALMLS
- $225,0003 bd2 ba2.3k sqft638 Loretta Dr, Birmingham, AL 35214For SaleMLS ID #21465354, Jill Dunn, RealtySouth-Homewood. GALMLS
- $225,0005 bd3 ba2.2k sqft613 Sheridan Rd, Birmingham, AL 35214For SaleMLS ID #21445528, Taquilla Allen, River City Real Estate Group. GALMLS
- $179,9003 bd2 ba2.2k sqft145 Grainger Dr, Birmingham, AL 35214For SaleMLS ID #21464770, Isabella Crandall, Trelora Realty, INC. GALMLS
- $225,0003 bd3 ba2.2k sqft528 Strongbow Dr, Birmingham, AL 35214For SaleMLS ID #21456557, Jeb Miller, Keller Williams Realty Vestavia. GALMLS
- $170,0003 bd2 ba1.4k sqftDirect, Birmingham, AL 35214For SaleMLS ID #21461973, Derrick Grayson, Keller Williams Realty Vestavia. GALMLS
- $169,9003 bd2 ba1.5k sqft501 Forestwood Dr, Birmingham, AL 35214For SaleMLS ID #21465190, Aaron Sims, Keller Williams Realty Vestavia. GALMLS
- $169,5004 bd2 ba1.2k sqft404 Heflin Ave W, Birmingham, AL 35214For SaleMLS ID #21465785, Rick Knotts, Keller Williams Realty Vestavia. GALMLS
- $117,9003 bd2 ba1.9k sqft229 11th Ct W, Birmingham, AL 35204For SaleMLS ID #21448217, Melissa Justice, Alabama Realty Servicing Inc. GALMLS
- $220,0003 bd2 ba1.7k sqft1620 27th St N, Birmingham, AL 35234For SaleMLS ID #21464546, Randal Chatman, Keller Williams Realty Hoover. GALMLS
- $210,9004 bd2 ba1.1k sqft1617 Morning Glory Dr, Birmingham, AL 35214New ConstructionMLS ID #21456037, Ronald Reese, Keller Williams Realty Vestavia. GALMLS
- $224,9003 bd2 ba1.5k sqft1324 4th Ter W, Birmingham, AL 35208For SaleMLS ID #21463083, Chris Mallery, Keller Williams Metro South. GALMLS
