Townhome style living in one of Ann Arbor's most convenient spots. This Brookside Commons condo offers 2 bedrooms on the upper level and 3.5 baths in total. The primary en suite features a double walk in closet, so there's plenty of room for everything. The freshly renovated kitchen is the heart of the home, and a wood burning fireplace makes the living room the place to be on chilly Michigan evenings. Need more space? The fully finished basement adds room for a home office, gym, or movie nights. A 2 car attached garage keeps your car out of the snow. The HOA includes access to the community pool, and your water/sewer bill. The location is hard to beat. Michigan Stadium is within walking distance, so game days just got easier. You're also close to shopping, grocery stores, with quick access to I-94 for an easy commute. Updated, roomy, and ready for you. HERD score of 7. For full report go to osi.a2gov.org/herd
Active
Price cut: $16K (11/6)
$429,000
112 Ponds View Dr, Ann Arbor, MI 48103
2beds
1,730sqft
Townhouse
Built in 1992
-- sqft lot
$421,200 Zestimate®
$248/sqft
$525/mo HOA
What's special
Fully finished basementFreshly renovated kitchenPrimary en suiteWood burning fireplace
- 21 days
- 324
- 15
Zillow last checked:
Listing updated:
Listed by:
Evelyn Roberts 734-707-9195,
NestEgg Properties 734-707-9195
Source: MichRIC,MLS#: 26056408
Facts & features
Interior
Bedrooms & bathrooms
- Bedrooms: 2
- Bathrooms: 4
- Full bathrooms: 3
- 1/2 bathrooms: 1
Heating
- Forced Air
Cooling
- Central Air
Appliances
- Included: Dishwasher, Disposal, Dryer, Microwave, Range, Refrigerator, Washer
- Laundry: Main Level, Sink
Features
- Eat-in Kitchen
- Flooring: Carpet, Ceramic Tile, Laminate, Tile
- Basement: Full
- Number of fireplaces: 1
- Fireplace features: Living Room, Wood Burning
Interior area
- Total structure area: 1,730
- Total interior livable area: 1,730 sqft
- Finished area below ground: 600
Video & virtual tour
Property
Parking
- Total spaces: 2
- Parking features: Garage Faces Front, Garage Door Opener, Attached
- Garage spaces: 2
Features
- Stories: 2
- Exterior features: Balcony
- Has private pool: Yes
- Pool features: In Ground, Association
Lot
- Features: Level, Sidewalk, Shrubs/Hedges
Details
- Parcel number: 091205303092
- Zoning description: R3
Construction
Type & style
- Home type: Townhouse
- Property subtype: Townhouse
Materials
- Brick, Vinyl Siding
- Roof: Asphalt,Shingle
Condition
- New construction: No
- Year built: 1992
Utilities & green energy
- Sewer: Public Sewer
- Water: Public
- Utilities for property: Phone Connected, Natural Gas Connected, Cable Connected
Community & HOA
Community
- Security: Smoke Detector(s)
- Subdivision: Brookside Commons
HOA
- Has HOA: Yes
- Amenities included: Pool
- Services included: Water, Snow Removal, Sewer, Maintenance Grounds
- HOA fee: $525 monthly
- HOA phone: 734-994-8070
Location
- Region: Ann Arbor
Financial & listing details
- Price per square foot: $248/sqft
- Tax assessed value: $130,229
- Annual tax amount: $6,929
- Date on market: 10/24/2026
- Listing terms: Cash,FHA,VA Loan,Conventional
- Road surface type: Paved
Estimated market value
$421,200
$400,000 - $442,000
$2,421/mo
Price history
| Date | Event | Price |
|---|---|---|
| 11/6/2026 | Price change | $429,000-3.6%$248/sqft |
Source:  MichRIC #26056408 Report a problem | ||
| 10/24/2026 | Listed for sale | $445,000+97.9%$257/sqft |
Source: MichRIC #26056408 Report a problem | ||
| 10/3/2002 | Sold | $224,900$130/sqft |
Source: Public Record Report a problem | ||
Public tax history
| Year | Property taxes | Tax assessment |
|---|---|---|
| 2026 | $6,745 +2.4% | $226,800 +0.7% |
| 2025 | $6,588 | $225,200 +3.4% |
| 2024 | -- | $217,800 +19.7% |
| 2023 | -- | $182,000 -1% |
| 2022 | -- | $183,800 +5% |
| 2021 | -- | $175,000 +4.5% |
| 2020 | $5,428 | $167,400 +11.5% |
| 2019 | -- | $150,200 +3.7% |
| 2018 | -- | $144,800 +3.7% |
| 2017 | $4,780 | $139,600 +40.9% |
| 2016 | $4,780 +5% | $99,082 +0.3% |
| 2015 | $4,552 | $98,786 +3.2% |
| 2014 | $4,552 | $95,700 |
| 2013 | $4,552 | $95,700 -0.2% |
| 2012 | -- | $95,900 +1.7% |
| 2011 | -- | $94,300 -6.3% |
| 2010 | -- | $100,597 -0.3% |
| 2009 | -- | $100,900 -17.7% |
| 2008 | -- | $122,600 -0.6% |
| 2007 | -- | $123,300 +1.1% |
| 2005 | -- | $121,900 +0.2% |
| 2004 | -- | $121,700 +1.9% |
| 2003 | -- | $119,400 +21.3% |
| 2002 | $3,654 +41.8% | $98,400 +3% |
| 2001 | $2,577 +1% | $95,500 +13% |
| 2000 | $2,550 | $84,500 +0.5% |
| 1999 | -- | $84,100 |
Find assessor info on the county website
Monthly payment
Est. payment
Payment breakdown
Explore the cost of this home by adjusting the details. Changes won't be saved.Climate risks
Neighborhood: Cranbrook
Nearby schools
Schools provided by the listing agent
- Elementary: Bach Elementary School
- Middle: Slauson Middle School
- High: Pioneer High School
Source: MichRIC. This data may not be complete. We recommend contacting the local school district to confirm school assignments for this home.


Similar homes
- $449,9002 bd3 ba2k sqft540 Galen Cir #20, Ann Arbor, MI 48103For Sale

 MLS ID #26058846, Lisa Black, Savarino Properties Inc. MichRIC
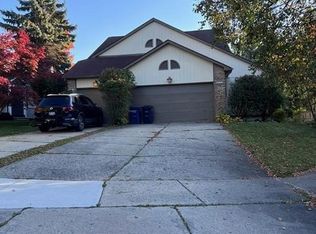
- $423,0003 bd3 ba1.9k sqft473 Village Oaks Ct, Ann Arbor, MI 48103For Sale
 MLS ID #20261086893, Marcus Young, Brookstone, Realtors LLC. Realcomp II
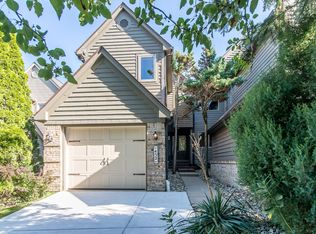
- $379,9903 bd3 ba1.5k sqft452 Village Oaks Ct, Ann Arbor, MI 48103For Sale
 MLS ID #26049365, Scott Guyor, The Charles Reinhart Company. MichRIC
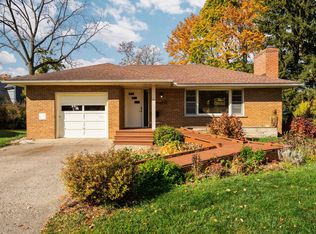
- $485,0002 bd3 ba1.2k sqft1234 Clague Ave, Ann Arbor, MI 48103For Sale
 MLS ID #26059770, Julie Gagne, RE/MAX Platinum. MichRIC
- $400,0003 bd2 ba1.1k sqft1522 Covington Dr, Ann Arbor, MI 48103For SaleMLS ID #26059466, Karen Bettendorf, The Charles Reinhart Company. MichRIC
- $410,0003 bd2 ba1.2k sqft1845 Northbrook Dr, Ann Arbor, MI 48103For SaleMLS ID #26047789, Alec Applebaum, Smarte Realty. MichRIC
- $400,0003 bd3 ba2.2k sqft183 Kingsbrook Ave Unit 17, Ann Arbor, MI 48103For SaleMLS ID #26030747, Sarah Underwood, Redfin Corporation. MichRIC
- $409,0003 bd2 ba1.7k sqft2240 Steeplechase Dr, Ann Arbor, MI 48103For SaleMLS ID #26055254, Jean Wedemeyer, The Charles Reinhart Company. MichRIC
- $425,0002 bd3 ba1.6k sqft2150 Park Dr, Ann Arbor, MI 48103For SaleMLS ID #26050748, Martin Bouma, Keller Williams Ann Arbor Mrkt. MichRIC
- $380,0003 bd2 ba1.4k sqft1892 W Liberty St, Ann Arbor, MI 48103For SaleMLS ID #26056563, Jean Wedemeyer, The Charles Reinhart Company. MichRIC
- $449,9003 bd2 ba1.8k sqft1517 Catalina Dr, Ann Arbor, MI 48103For SaleMLS ID #20261084335, Nicole Elizabeth Yaeger, EXP Realty. Realcomp II
- $449,0004 bd3 ba1.3k sqft2100 Thaler Ave, Ann Arbor, MI 48103For SaleMLS ID #26058885, LaDonna Billman, The Charles Reinhart Company. MichRIC
- $484,8003 bd2 ba1.4k sqft2730 Silver Spring Dr, Ann Arbor, MI 48103For SaleMLS ID #26051198, Kirsten Williams, The Charles Reinhart Company. MichRIC
- $395,0003 bd3 ba1.4k sqft2509 Country Village Ct, Ann Arbor, MI 48103For SaleMLS ID #20261084588, Zen Chen, RE/MAX New Trend. Realcomp II
- $449,0003 bd2 ba1.3k sqft421 Burwood Ave, Ann Arbor, MI 48103For SaleMLS ID #26058031, Spencer Walz, Walz Realty, LLC. MichRIC
- $454,0003 bd2 ba1.4k sqft851 Mount Pleasant Ave, Ann Arbor, MI 48103For SaleMLS ID #26040425, Christopher Bergmans, The Charles Reinhart Company. MichRIC
- $429,9002 bd1 ba1k sqft501 W Hoover Ave, Ann Arbor, MI 48103For SaleMLS ID #26051358, Lisa Hall, Real Estate One Inc Randolph. MichRIC
- $449,9003 bd2 ba1k sqft1191 Kay Pkwy, Ann Arbor, MI 48103For SaleMLS ID #20261085952, Julie A Troher, Remerica United Realty. Realcomp II
