
Luxury lock-and-leave living with two private owner suites in Georgetown's desirable Gardens at Verde Vista. Built in 2017, this beautifully maintained single-story detached condo offers 2 bedrooms, 2.5 baths, and 1,975 sq ft (tax records) with upscale finishes and low-maintenance living. The open-concept floor plan features a spacious living room with a corner gas fireplace flowing into the chef-inspired kitchen with quartz countertops, 42-inch cabinets, stainless steel appliances, built-in oven and microwave, pantry, breakfast area, and an oversized island with bar seating. A rare dual-owner-suite layout provides exceptional privacy. Each suite features a walk-in closet and private bath with walk-in shower. The primary suite includes dual vanities, a bidet, and two walk-in closets. A dedicated study with French doors and a built-in Murphy bed easily serves as a home office, guest room, hobby space, or fitness room. A powder bath adds convenience for visitors. Additional upgrades include solar panels, smart thermostat, wired surround sound, and an oversized laundry room with abundant storage. The fully enclosed back porch extends the living space with a cozy gas fireplace for year-round enjoyment. Xeriscape landscaping minimizes maintenance, while the attached two-car garage offers a SunDek floor coating and overhead storage. Conveniently located near Georgetown's shopping, dining, parks, and healthcare. HEB is 0.6 miles away, Wolf Ranch 5 miles, Home Depot 4 miles, Costco and Lowe's approximately 7 miles, Georgetown's historic Square 5 miles, Blue Hole Park & San Gabriel Park 4.5 miles, Lake Georgetown 4.3 miles, St. David's Georgetown Hospital 6.5 miles, and I-35 approximately 7 miles away. Located in Georgetown ISD, approximately 0.9 miles to McCoy Elementary, 6 miles to Forbes Middle School, and 5 miles to Georgetown High School. This home is ideal for buyers seeking an easy, upscale lifestyle in one of Georgetown's most desirable communities.
Active
Price cut: $10K (8/18)
$374,900
112 Trailing Lantana Dr #G, Georgetown, TX 78628
2beds
1,975sqft
Condominium
Built in 2017
-- sqft lot
$-- Zestimate®
$190/sqft
$300/mo HOA
What's special
Corner gas fireplaceUpscale finishesOpen-concept floor planStainless steel appliancesXeriscape landscaping minimizes maintenanceSolar panelsTwo private owner suites
- 173 days
- 446
- 10
Zillow last checked:
Listing updated:
Listed by:
Molly Friedrich (512) 791-9934,
Friedrich Realty LLC (512) 791-9934
Source: Unlock MLS,MLS#: 5892351
Facts & features
Interior
Bedrooms & bathrooms
- Bedrooms: 2
- Bathrooms: 3
- Full bathrooms: 2
- 1/2 bathrooms: 1
- Main level bedrooms: 2
Heating
- Central, Fireplace(s), Solar
Cooling
- Ceiling Fan(s), Central Air, Exhaust Fan
Appliances
- Included: Built-In Electric Oven, Dishwasher, Disposal, Electric Cooktop, Microwave, Self Cleaning Oven, Stainless Steel Appliance(s), Vented Exhaust Fan, Tankless Water Heater
Features
- 2 Primary Baths, 2 Primary Suites, Bidet, Breakfast Bar, Ceiling Fan(s), High Ceilings, Quartz Counters, Double Vanity, Electric Dryer Hookup, Eat-in Kitchen, Entrance Foyer, French Doors, Kitchen Island, Murphy Bed, No Interior Steps, Open Floorplan, Primary Bedroom on Main, Recessed Lighting, Smart Thermostat, Walk-In Closet(s), Washer Hookup
- Flooring: Carpet, Tile
- Windows: Aluminum Frames, Blinds, Display Window(s), Drapes, Double Pane Windows, Insulated Windows, Screens, Shutters
- Number of fireplaces: 2
- Fireplace features: Gas, Living Room, Outside
Interior area
- Total interior livable area: 1,975 sqft
Video & virtual tour
Property
Parking
- Total spaces: 2
- Parking features: Attached, Door-Single, Driveway, Garage, Garage Door Opener, Garage Faces Front, Inside Entrance, Paved
- Attached garage spaces: 2
Accessibility
- Accessibility features: None
Features
- Levels: One
- Stories: 1
- Patio & porch: Enclosed, Patio, Rear Porch
- Exterior features: Gutters Full, Lighting, No Exterior Steps, Private Yard
- Pool features: None
- Spa features: None
- Fencing: Back Yard, Wood
- View description: None
- Waterfront features: None
Lot
- Features: Curbs, Front Yard, Sprinkler - Automatic, Sprinklers In Front, Sprinkler - In-ground, Sprinkler - Rain Sensor, Xeriscape
Details
- Additional structures: None
- Parcel number: 20452300GH0104
- Special conditions: Standard
Construction
Type & style
- Home type: Condo
- Property subtype: Condominium
Materials
- Foundation: Slab
- Roof: Composition
Condition
- Resale
- New construction: No
- Year built: 2017
Details
- Builder name: Spicewood Communities
Utilities & green energy
- Sewer: Public Sewer
- Water: Public
- Utilities for property: Cable Available, Electricity Connected, Internet-Cable, Natural Gas Connected, Phone Available, Sewer Connected, Solar, Water Connected
Community & HOA
Community
- Features: Clubhouse, Cluster Mailbox, Common Grounds, Conference/Meeting Room, Curbs, Fitness Center, Kitchen Facilities, Planned Social Activities, Street Lights, Underground Utilities
- Subdivision: Gardens/Verde Vista
HOA
- Has HOA: Yes
- Services included: Common Area Maintenance
- HOA fee: $300 monthly
- HOA name: GARDENS AT VERDE VISTA COMMUNITY, INC.
Location
- Region: Georgetown
Financial & listing details
- Price per square foot: $190/sqft
- Annual tax amount: $8,191
- Date on market: 4/9/2026
- Listing terms: Cash,Conventional,FHA,VA Loan
- Electric utility on property: Yes
Estimated market value
Not available
Estimated sales range
Not available
Not available
Price history
| Date | Event | Price |
|---|---|---|
| 8/18/2026 | Price change | $374,900-2.6%$190/sqft |
Source:  Unlock MLS #5892351 Report a problem Unlock MLS #5892351 Report a problem | ||
| 6/8/2026 | Price change | $384,900-1.3%$195/sqft |
Source: Unlock MLS #5892351 Report a problem | ||
| 6/4/2026 | Price change | $390,000-0.3%$197/sqft |
Source: Unlock MLS #5892351 Report a problem | ||
| 4/29/2026 | Price change | $391,000-1.5%$198/sqft |
Source: Unlock MLS #5892351 Report a problem | ||
| 4/14/2026 | Price change | $397,000-3.2%$201/sqft |
Source: Unlock MLS #5892351 Report a problem | ||
| 4/9/2026 | Listed for sale | $410,000$208/sqft |
Source: Unlock MLS #5892351 Report a problem | ||
Public tax history
Tax history is unavailable.
Monthly payment
Est. payment
Payment breakdown
Explore the cost of this home by adjusting the details. Changes won't be saved.Climate risks
Neighborhood: 78628
Nearby schools
Schools provided by the listing agent
- Elementary: Raye McCoy
- Middle: Charles A Forbes
- High: Georgetown
- District: Georgetown ISD
Source: Unlock MLS. This data may not be complete. We recommend contacting the local school district to confirm school assignments for this home.
- $410,200-- bd3 ba1.9k sqft112 Trailing Lantana Dr, Georgetown, TX 78628Off Market
- $349,400-- bd2 ba1.6k sqft116 Trailing Lantana Dr, Georgetown, TX 78628Off Market
- $347,000-- bd2 ba1.4k sqft129 Trailing Lantana Dr, Georgetown, TX 78628Off Market
- $346,2002 bd-- ba1.6k sqft304 Skyflower Dr, Georgetown, TX 78628Off Market
Similar homes
- $360,0003 bd2 ba1.8k sqft537 Bluehaw Dr, Georgetown, TX 78628Active
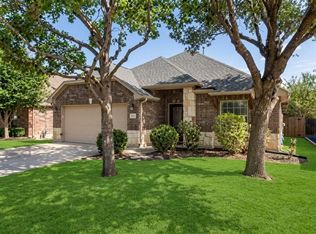
 MLS ID #5582230, Meta Bates, Pure Realty. Unlock MLS
 - $375,0004 bd2 ba1.8k sqft1013 Bear Track Loop, Georgetown, TX 78628Active
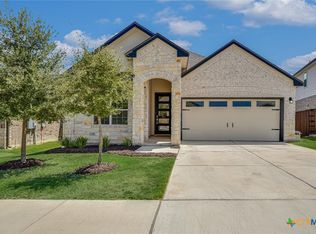
 MLS ID #624307, Joseph P. Towns, Keller Williams Realty Lone St. Central Texas MLS
 - $390,0004 bd2 ba1.7k sqft341 Peace Pipe Way, Georgetown, TX 78628Active
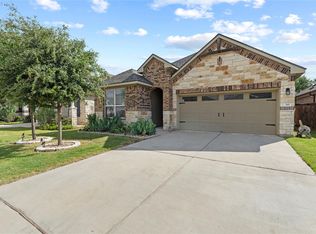 MLS ID #3192446, Chris Tinnell, Compass RE Texas, LLC. Unlock MLS
 - $399,0004 bd4 ba2.4k sqft321 Buffalo View Ln, Georgetown, TX 78628Active
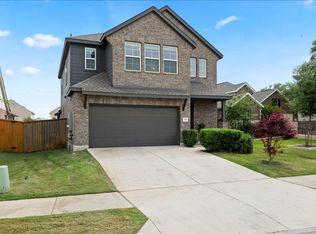 MLS ID #3721871, Rose Boutros, Coldwell Banker Apex. Unlock MLS
 - $409,9994 bd3 ba2.8k sqft361 Bright Star Ln, Georgetown, TX 78628ActiveMLS ID #1774917, Annette Villasenor, Pure Realty. Unlock MLS
- $429,9994 bd3 ba1.9k sqft633 Pecan Bottom Trl, Georgetown, TX 78628ActiveMLS ID #2895038, Jill Rose, Maison Global Realty. Unlock MLS
- $475,0004 bd3 ba2.3k sqft604 Bottlebrush Dr, Georgetown, TX 78628ActiveMLS ID #7097235, Grant Whittenberger, Outlaw Realty. Unlock MLS
- $385,0004 bd3 ba2.5k sqft756 Bonnet Blvd, Georgetown, TX 78628ActiveMLS ID #1274227, Annette Patterson, Bramlett Partners. Unlock MLS
- $380,0003 bd2 ba1.9k sqft4321 Promontory Point Trl, Georgetown, TX 78626ActiveMLS ID #8024750, Lorenzo Walker, Keller Williams Realty. Unlock MLS
- $480,0003 bd3 ba2.2k sqft1116 Stetson Hat Trl, Georgetown, TX 78628ActiveMLS ID #2404846, Michael Condrey, Redfin Corporation. Unlock MLS
- $409,9005 bd4 ba2.6k sqft101 Free Stone Dr, Georgetown, TX 78628ActiveMLS ID #1865579, Dan Price, Team Price Real Estate. Unlock MLS
- $449,9994 bd3 ba2.4k sqft4125 Buffalo Ford Rd, Georgetown, TX 78628ActiveMLS ID #6859966, Karon Ricker, eXp Realty, LLC. Unlock MLS
- $386,4004 bd3 ba2.5k sqft233 Frederick Dr, Georgetown, TX 78626ActiveMLS ID #6644455, Amy Rosser, eXp Realty, LLC. Unlock MLS
- $275,0003 bd2 ba1.4k sqft454 Parkline Dr #33B, Georgetown, TX 78626ActiveMLS ID #8860938, Robert Fischer, Keller Williams Realty Lone Star. Unlock MLS
- $360,0003 bd2 ba1.7k sqft640 Landon Samuel Loop, Pflugerville, TX 78660ActiveMLS ID #6529788, James Hernandez, Coldwell Banker Realty. Unlock MLS
- $399,9203 bd2 ba1.7k sqft540 Redding Way, Georgetown, TX 78633ActiveUnlock MLS
- $375,0003 bd3 ba1.9k sqft321 Langhorne Bnd, Liberty Hill, TX 78642ActiveMLS ID #3316736, Meredith West, Horizon Realty. Unlock MLS
- $325,0004 bd3 ba2k sqft340 Harper Ln, Georgetown, TX 78626ActiveMLS ID #4267144, Crystal Lopez, Compass RE Texas, LLC. Unlock MLS
- $339,0003 bd3 ba2.3k sqft404 Perryville Loop, Liberty Hill, TX 78642ActiveMLS ID #8525911, Kristi Plotkin, eXp Realty, LLC. Unlock MLS
- $435,0005 bd3 ba2.6k sqft116 Konik Rd, Georgetown, TX 78626ActiveMLS ID #9807023, Albert Chen, AATX Residential. Unlock MLS
