Welcome home to this beautifully maintained, raised ranch in the highly desirable area of West Wyoming Borough! Offering the convenience of one-floor living, this cherished home sits on a spacious lot with stunning panoramic views that create the perfect backdrop for everyday living. Proudly owned and lovingly cared for by 1 owner since it was built, this property reflects years of exceptional mai ntenance and pride of ownership. Opportunities like this rarely come to the market, making this a truly special chance to own a well-cared-for home in the perfect location!
Enjoy the ideal blend of comfort, convenience, and outdoor space, with plenty of room to relax, entertain, and take in the peaceful surroundings. Whether you're a first-time homebuyer, looking to downsize, or searching for a tranquil retreat with room to grow, this property presents an exceptional opportunity to create lasting memories in a place you'll be proud to call home. Please Call Listing Agent Danielle Miller for your own private showing or any questions!
Pending
Price cut: $10K (6/29)
$240,000
112 W Brady St, West Wyoming, PA 18644
3beds
1,198sqft
Single Family Residence
Built in 1973
0.34 Acres Lot
$236,500 Zestimate®
$200/sqft
$-- HOA
What's special
Stunning panoramic viewsBeautifully maintained raised ranchPeaceful surroundingsSpacious lotOne-floor living
- 61 days |
- 69 |
- 0 |
Likely to sell faster than
Zillow last checked:
Listing updated:
Listed by:
Danielle Miller 570-905-0230,
Berkshire Hathaway HomeServices Poggi, REALTORS 570-283-9100
Source: Luzerne County AOR,MLS#: 26-2942
Facts & features
Interior
Bedrooms & bathrooms
- Bedrooms: 3
- Bathrooms: 1
- Full bathrooms: 1
Bedroom 1
- Description: Closet, Carpet, Ceiling Fan
- Level: First
- Area: 139.24 Square Feet
- Dimensions: 11.8 x 11.8
Bedroom 2
- Description: Closet, Carpet
- Level: First
- Area: 136.4 Square Feet
- Dimensions: 11.18 x 12.2
Bedroom 3
- Description: Closet, Carpet, Ceiling Fan
- Level: First
- Area: 127 Square Feet
- Dimensions: 11.14 x 11.4
Full bathroom
- Description: Tile, Tub
- Level: First
- Area: 35.1 Square Feet
- Dimensions: 7.8 x 4.5
Dining room
- Description: Hardwood Floors, Ceiling Fan, Deck Entrance
- Level: First
- Area: 136.88 Square Feet
- Dimensions: 11.6 x 11.8
Kitchen
- Description: Hardwood Floors
- Level: First
- Area: 161 Square Feet
- Dimensions: 14 x 11.5
Living room
- Description: Carpet, Ceiling Fan
- Level: First
- Area: 170.5 Square Feet
- Dimensions: 11 x 15.5
Other
- Description: Mudroom, With Closet, Basement Entrance
- Level: First
- Area: 35.1 Square Feet
- Dimensions: 7.8 x 4.5
Heating
- Natural Gas, Baseboard
Cooling
- Central Air
Features
- Master Downstairs, Ceiling Fan(s), Eat-in Kitchen
- Flooring: Hardwood
- Basement: Concrete
Interior area
- Total structure area: 1,198
- Total interior livable area: 1,198 sqft
- Finished area above ground: 1,198
- Finished area below ground: 0
Property
Parking
- Total spaces: 1
- Parking features: Garage Door Opener, Private
- Attached garage spaces: 1
Features
- Levels: One
- Patio & porch: Porch
Lot
- Size: 0.34 Acres
- Dimensions: 75X195
Details
- Additional structures: Shed(s)
- Parcel number: E10SE10A102A66
- Zoning: Residential
- Zoning description: Residential
Construction
Type & style
- Home type: SingleFamily
- Architectural style: Raised Ranch
- Property subtype: Single Family Residence
Materials
- Vinyl Siding
Condition
- Very Good
- New construction: No
- Year built: 1973
Utilities & green energy
- Sewer: Public Sewer
- Water: Public
Community & HOA
Location
- Region: West Wyoming
Financial & listing details
- Price per square foot: $200/sqft
- Tax assessed value: $86,700
- Annual tax amount: $2,482
- Date on market: 6/21/2026
- Inclusions: All Kitchen Appliances, washer, dryer
- Exclusions: 2nd refrigerator, All personal belongings
Estimated market value
$236,500
$225,000 - $248,000
$1,553/mo
Price history
| Date | Event | Price |
|---|---|---|
| 7/5/2026 | Pending sale | $240,000$200/sqft |
Source: Luzerne County AOR #26-2942 Report a problem | ||
| 6/29/2026 | Price change | $240,000-4%$200/sqft |
Source: Luzerne County AOR #26-2942 Report a problem | ||
| 6/21/2026 | Listed for sale | $250,000$209/sqft |
Source: Luzerne County AOR #26-2942 Report a problem | ||
Public tax history
| Year | Property taxes | Tax assessment |
|---|---|---|
| 2023 | $2,482 +7.7% | $86,700 |
| 2022 | $2,305 +3.9% | $86,700 |
| 2021 | $2,218 +6.9% | $86,700 |
| 2020 | $2,074 | $86,700 |
| 2019 | $2,074 +2.2% | $86,700 |
| 2018 | $2,030 | $86,700 |
| 2017 | -- | $86,700 |
| 2016 | -- | $86,700 |
| 2015 | $1,581 | $86,700 |
| 2014 | $1,581 | $86,700 |
| 2013 | -- | $86,700 |
| 2012 | -- | $86,700 |
| 2011 | -- | $86,700 |
| 2010 | -- | $86,700 |
| 2009 | -- | $86,700 +3300% |
| 2008 | -- | $2,550 |
| 2007 | -- | $2,550 |
| 2006 | -- | $2,550 |
| 2005 | -- | $2,550 |
| 2004 | -- | $2,550 |
| 2003 | -- | $2,550 |
| 2002 | -- | $2,550 |
| 2000 | -- | $2,550 |
Find assessor info on the county website
Monthly payment
Est. payment
Payment breakdown
Explore the cost of this home by adjusting the details. Changes won't be saved.Climate risks
Neighborhood: West Wyoming
Nearby schools
GreatSchools rating
- 6/10Wyoming Area Primary CenterGrades: 1-3Distance: 1.2 mi
- 5/10Wyoming Area Secondary CenterGrades: 7-12Distance: 2.3 mi
- NAWyoming Area Kindergarten CenterGrades: KDistance: 2.2 mi
- $301,200-- bd-- ba1.9k sqft116 W Brady St, West Wyoming, PA 18644Off Market
- $293,500-- bd-- ba1.7k sqft110 W Brady St, West Wyoming, PA 18644Off Market
- $199,9003 bd1 ba1.4k sqft50 W Brady St, West Wyoming, PA 18644Off Market

- $257,500-- bd-- ba1.4k sqft101 Fairview St, West Wyoming, PA 18644Off Market
- $266,600-- bd-- ba2k sqft111 W Brady St, West Wyoming, PA 18644Off Market
- $246,300-- bd-- ba1.4k sqft99 1/2 Fairview St, West Wyoming, PA 18644Off Market
- $250,0003 bd1 ba864 sqft109 W Brady St, West Wyoming, PA 18644Sold
- $5,000-- bd-- ba-- sqft111 Butler St, Wyoming, PA 18644Off Market
A local agent can set up tours, give advice and negotiate with sellers.
Similar homes
- $239,0002 bd2 ba1.2k sqft297 Monument Ave, Wyoming, PA 18644For Sale
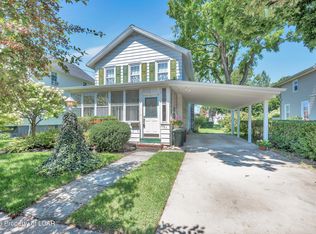 MLS ID #26-3984, Edward Heck, Classic Properties Kingston. Luzerne County AOR
 - $219,9992 bd1 ba1.3k sqft6 Rowlands Ln, West Wyoming, PA 18644For Sale
 MLS ID #26-3766, Richelle Tevenal, Rubbico Real Estate. Luzerne County AOR
 - $275,0005 bd2 ba1.7k sqft15 Maple St, West Wyoming, PA 18644For Sale
 MLS ID #26-4056, Danielle Harris, Dream Homes Real Estate LLC. Luzerne County AOR
 - $284,9003 bd2 ba1.6k sqft1251 Shoemaker Ave, West Wyoming, PA 18644For Sale
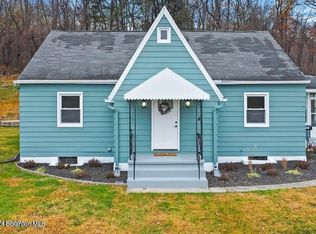
 MLS ID #SC263431, Lauren Marinelli, EXP Realty LLC. GSBR as distributed by MLS GRID
 - $249,0003 bd1 ba1.3k sqft16 Bailey St, Plains, PA 18705For SaleMLS ID #26-4087, Nikki Callahan, Lewith & Freeman, Kingston. Luzerne County AOR
- $239,0004 bd1 ba1.2k sqft193 Market St, Pittston, PA 18640For SaleMLS ID #SC263739, Ronald Parasole, Parasole Property Management & Assoc. LP. GSBR as distributed by MLS GRID
- $225,0003 bd1 ba1.2k sqft125 Maple Tree Rd, Dallas, PA 18612For SaleMLS ID #26-4093, Team Jesicca Skoloda, eXp NEPA. Luzerne County AOR
- $215,0004 bd2 ba1.3k sqft85 Plank St, Pittston, PA 18640For SaleMLS ID #26-2310, Yesenia Franklin, Dream Homes Real Estate LLC. Luzerne County AOR
- $215,0003 bd2 ba1.6k sqft83 N Welles Ave, Kingston, PA 18704For SaleMLS ID #26-3982, Kevin Smith, Classic Properties Back Mountain. Luzerne County AOR
- $247,5003 bd2 ba1.3k sqft721 River Rd, Hanover Township, PA 18706For SaleMLS ID #26-3673, Kevin Smith, Classic Properties Back Mountain. Luzerne County AOR
- $235,0003 bd1 ba1.2k sqft15 Cherry St, Wilkes Barre, PA 18702For SaleMLS ID #26-3565, Andrew Jarus, Button Real Estate. Luzerne County AOR
- $230,0002 bd2 ba1.6k sqft229 Carverton Rd, Trucksville, PA 18708For SaleMLS ID #26-3857, Eric Feifer, Keller Williams Real Estate, Kingston. Luzerne County AOR
- $217,9003 bd1 ba1k sqft585 Main St, Sugar Notch, PA 18706For SaleMLS ID #26-2978, Elbros Samkough, Century 21 Signature Properties. Luzerne County AOR
- $170,0003 bd2 ba1.4k sqft121 1/2 Vine St, Pittston, PA 18640For SaleMLS ID #26-4113, Florence Avvisato, Wyoming Valley Real Estate. Luzerne County AOR
- $223,0003 bd2 ba900 sqft92 Carverton Rd, Shavertown, PA 18708For SaleMLS ID #26-4036, Ann Marie T. Theresa Chopick, Bell Real Estate. Luzerne County AOR
- $265,0004 bd2 ba1.5k sqft81 Susquehanna Ave, Dallas, PA 18612For SaleMLS ID #26-3420, Christi Skiro, Antonik & Associates, Inc. Nanticoke. Luzerne County AOR
- $282,0003 bd2 ba1.6k sqft278 Frederick St, Kingston, PA 18704For SaleMLS ID #26-3003, James Crossin, Crossin Real Estate. Luzerne County AOR
- $219,5001 bd1 ba1.3k sqft19 Wilford St, Pittston, PA 18640For SaleMLS ID #26-2764, Brian Walker, J.J. Mantione Appraisal and Realty Group,Inc. Luzerne County AOR
- $315,0003 bd2 ba1.7k sqft564 Shupp Rd, Dallas, PA 18612For SaleMLS ID #26-4074, Anngenette Norieka, Wyoming Valley Real Estate. Luzerne County AOR
- $249,9003 bd2 ba1.4k sqft355 Ridge Ave, Dallas, PA 18612For SaleMLS ID #26-1128, Alfred Clemonts, Classic Properties - Mountaintop. Luzerne County AOR
