Welcome to this 2-bedroom, 1.5-bath ranch home offering the potential for additional bedrooms to fit your needs. Major updates provide peace of mind, including a new boiler system and hot water tank (2014), new roofs on both the house and garage (2019), a beautifully remodeled full bathroom (2014), a renovated family room (2022) and more! The home also has a 200-amp electrical service with electric already run to both the garage and the barn. Situated on nearly half an acre on a corner lot, this property offers a unique sense of privacy with a fully fenced backyard surrounded by trees, while the large barn at the front helps tuck the home away from the road. Enjoy the best of both worlds - peaceful, private living with the convenience of being in town. Don't miss your opportunity to see everything this property has to offer!
Pending
Price cut: $15K (9/7)
$164,900
112 W Honeoye St, Shinglehouse, PA 16748
2beds
1,840sqft
Single Family Residence
Built in 1856
0.49 Acres Lot
$-- Zestimate®
$90/sqft
$-- HOA
What's special
- 116 days
- 169
- 6
Zillow last checked:
Listing updated:
Listed by:
Kamille J Connelly 814-596-8558,
EXP-Premier Listings Team 888-276-0630
Source: NYSAMLSs,MLS#: R1694158 Originating MLS: Chautauqua-Cattaraugus
Originating MLS: Chautauqua-CattaraugusFacts & features
Interior
Bedrooms & bathrooms
- Bedrooms: 2
- Bathrooms: 2
- Full bathrooms: 1
- 1/2 bathrooms: 1
- Main level bathrooms: 2
- Main level bedrooms: 2
Heating
- Gas, Baseboard, Hot Water
Appliances
- Included: Appliances Negotiable, Dishwasher, Gas Oven, Gas Range, Gas Water Heater, Refrigerator
- Laundry: Main Level
Features
- Ceiling Fan(s), Separate/Formal Dining Room, Eat-in Kitchen, Separate/Formal Living Room, Sliding Glass Door(s), Bedroom on Main Level, Convertible Bedroom, Main Level Primary
- Flooring: Carpet, Laminate, Tile, Varies
- Doors: Sliding Doors
- Basement: Partial
- Number of fireplaces: 1
Interior area
- Total structure area: 1,840
- Total interior livable area: 1,840 sqft
Property
Parking
- Total spaces: 1
- Parking features: Detached, Garage, Garage Door Opener
- Garage spaces: 1
Features
- Levels: One
- Stories: 1
- Patio & porch: Covered, Porch
- Exterior features: Blacktop Driveway, Fully Fenced
- Fencing: Full
Lot
- Size: 0.49 Acres
- Dimensions: 100 x 212
- Features: Corner Lot, Rectangular, Rectangular Lot, Residential Lot
Details
- Additional structures: Barn(s), Outbuilding
- Parcel number: 240003 001A
- Special conditions: Standard
Construction
Type & style
- Home type: SingleFamily
- Architectural style: Ranch
- Property subtype: Single Family Residence
Materials
- Attic/Crawl Hatchway(s) Insulated, Vinyl Siding, Copper Plumbing, PEX Plumbing
- Foundation: Block, Stone, Slab
- Roof: Shingle
Condition
- Resale
- Year built: 1856
Utilities & green energy
- Electric: Circuit Breakers
- Sewer: Connected
- Water: Connected, Public
- Utilities for property: High Speed Internet Available, Sewer Connected, Water Connected
Community & HOA
Location
- Region: Shinglehouse
Financial & listing details
- Price per square foot: $90/sqft
- Tax assessed value: $32,720
- Annual tax amount: $2,781
- Date on market: 6/26/2026
- Cumulative days on market: 115 days
- Listing terms: Cash,Conventional
Estimated market value
Not available
Estimated sales range
Not available
$1,353/mo
Price history
| Date | Event | Price |
|---|---|---|
| 10/4/2026 | Pending sale | $164,900$90/sqft |
Source:  NYSAMLSs #R1694158 Report a problem NYSAMLSs #R1694158 Report a problem | ||
| 9/7/2026 | Price change | $164,900-8.3%$90/sqft |
Source: NYSAMLSs #R1694158 Report a problem | ||
| 7/24/2026 | Price change | $179,900-5.3%$98/sqft |
Source: NYSAMLSs #R1694158 Report a problem | ||
| 6/26/2026 | Listed for sale | $189,900+194.4%$103/sqft |
Source: NYSAMLSs #R1694158 Report a problem | ||
| 6/28/2013 | Sold | $64,500$35/sqft |
Source: Public Record Report a problem | ||
Public tax history
| Year | Property taxes | Tax assessment |
|---|---|---|
| 2025 | $3,038 +6.1% | $32,720 |
| 2024 | $2,864 +2.6% | $32,720 |
| 2023 | $2,791 +6.7% | $32,720 |
| 2022 | $2,616 -2.4% | $32,720 |
| 2021 | $2,680 | $32,720 |
| 2020 | -- | $32,720 |
| 2019 | -- | $32,720 |
| 2018 | -- | $32,720 |
| 2017 | -- | $32,720 |
| 2016 | -- | $32,720 |
| 2015 | -- | $32,720 |
| 2012 | -- | $32,720 |
Find assessor info on the county website
Monthly payment
Est. payment
Payment breakdown
Explore the cost of this home by adjusting the details. Changes won't be saved.Climate risks
Neighborhood: 16748
Nearby schools
Schools provided by the listing agent
- District: Oswayo Valley
Source: NYSAMLSs. This data may not be complete. We recommend contacting the local school district to confirm school assignments for this home.

Similar homes
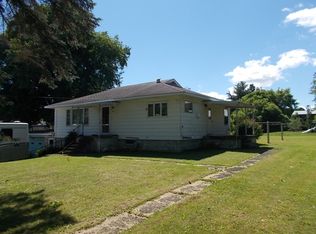
- $164,9002 bd1 ba1k sqft111 Church St, Shinglehouse, PA 16748For Sale
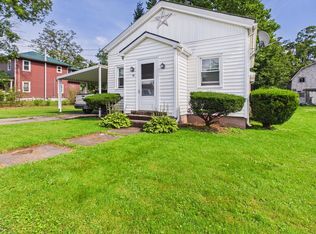 MLS ID #31728203, Penny Barr. Northern Mountains of Pennsylvania MLS
 - $154,9005 bd2 ba2.1k sqft137 N Main St, Bolivar, NY 14715For Sale

 MLS ID #R1719992, Aimee M. Campbell, Listing by: Empire Realty Group. NYSAMLSs
 - $169,0003 bd2 ba1.8k sqft3645 Hedden Hollow Rd, Cuba, NY 14727For Sale
 MLS ID #R1719287, Kelly Patrone, Listing by: Howard Hanna Professionals - Olean. NYSAMLSs
 - $169,9003 bd2 ba1.7k sqft326 Line St, Olean, NY 14760For Sale
 MLS ID #R1704785, Christine Calbi, Listing by: EXP-Premier Listings Team. NYSAMLSs
 - $165,0004 bd2 ba1.6k sqft701 Lakeview Ter, Olean, NY 14760For SaleMLS ID #B1718987, Tiffany M Pompeo, Listing by: WNY Metro Roberts Realty. NYSAMLSs
- $165,0002 bd2 ba1.4k sqft1618 Route 417, Bolivar, NY 14715For SaleMLS ID #R1713209, Jonas Willson, Listing by: Genesee River Realty. NYSAMLSs
- $169,9002 bd1 ba960 sqft1297 Kamery Rd, Olean, NY 14760For SaleMLS ID #R1711943, Regis Handley, Listing by: Howard Hanna Professionals - Olean. NYSAMLSs
- $179,0003 bd2 ba1.9k sqft312 Harrison St, Port Allegany, PA 16743For SaleMLS ID #R1694066, Kimball H. Nelson, Howard Hanna Professionals - Smethport. NYSAMLSs
- $146,9003 bd1 ba2.5k sqft319 W State St, Wellsville, NY 14895For SaleMLS ID #R1723131, Jessica Middaugh, Listing by: Middaugh Real Estate, Inc.. NYSAMLSs
- $167,9003 bd1 ba1k sqft3268 Route 446, Eldred, PA 16731For SaleMLS ID #R1704270, Megan Trimm, Mountain Valley Realty Inc. NYSAMLSs
- $174,9004 bd2 ba2k sqft42 Elm St, Eldred, PA 16731For SaleMLS ID #R1693319, Paul Pezzimenti, Howard Hanna Professionals - Olean. NYSAMLSs
- $169,9003 bd1 ba2k sqft3110 Route 16 N, Olean, NY 14760For SaleMLS ID #R1710394, Kimberly Koch, Listing by: Howard Hanna. NYSAMLSs
- $160,0003 bd2 ba1.5k sqft9670 Route 446, Cuba, NY 14727For SaleMLS ID #B1706365, Linda M Simons, Listing by: ERA Team VP Real Estate. NYSAMLSs
- $159,9003 bd2 ba1.4k sqft113 S 18th St, Olean, NY 14760For SaleMLS ID #R1709708, Darrick Babb, Listing by: Howard Hanna Professionals - Olean. NYSAMLSs
- $199,0003 bd2 ba2.4k sqft138 S Main St, Portville, NY 14770For SaleMLS ID #R1684813, Claudia Attard-Keary, Listing by: EXP-Premier Listings Team. NYSAMLSs
- $148,9003 bd1 ba1.6k sqft5814 Route 417, Allentown, NY 14707For SaleMLS ID #S1713709, Luke Brooks, Listing by: Landquest Inc.. NYSAMLSs
- $159,9004 bd2 ba1.4k sqft122 E Union St, Allegany, NY 14706For SaleMLS ID #B1692130, Deryle Pinney, Listing by: ERA Team VP Real Estate. NYSAMLSs
