Welcome to 112 W. Ship Bottom Ave., where bay views, beach days, and the best of Ship Bottom are right outside your door. Ideally located just three short blocks from the beach and only half a block from the bay, this 3-bedroom, 2.5-bath raised bungalow style home built in 2018 is move in ready and perfectly positioned for enjoying the LBI lifestyle. The first level of living space features three bedrooms, including a primary suite with a private en suite bath, plus an additional full bath with a tub and shower. Upstairs on the upper level, the bright and open great room brings everyone together with an updated kitchen featuring updated appliances including a gas stove, a breakfast bar, dining area, and a comfortable living room centered around a gas fireplace. A powder room completes the space. Step outside onto the deck and enjoy beautiful bay views, perfect for outdoor dining, morning coffee, or cocktails at sunset. Back downstairs, the backyard offers another place to relax, along with an outdoor shower for rinsing off after a day on the beach. Just steps from the bay, you can crab or fish from the public dock or take advantage of nearby boat and jet ski rentals. Leave the car at home and walk to some of Ship Bottom’s favorite restaurants and bars, mini golf, shops, and more. Whether you’re looking for a summer escape, year-round island home, or investment opportunity, 112 W. Ship Bottom Ave. offers the location, space, and laid-back coastal lifestyle that make LBI so special.
Pending
$1,399,000
112 W Ship Bottom Ave, Ship Bottom, NJ 08008
3beds
1,225sqft
Single Family Residence
Built in 2018
2,178 Square Feet Lot
$1,392,100 Zestimate®
$1,142/sqft
$-- HOA
What's special
Updated kitchenBay viewsPowder roomDining areaBreakfast bar
- 29 days
- 1,343
- 114
Likely to sell faster than
Zillow last checked:
Listing updated:
Listed by:
Jeffrey Glass 609-320-4986,
The Van Dyk Group - Long Beach Island
Source: Bright MLS,MLS#: NJOC2045210
Facts & features
Interior
Bedrooms & bathrooms
- Bedrooms: 3
- Bathrooms: 3
- Full bathrooms: 2
- 1/2 bathrooms: 1
- Main level bathrooms: 2
- Main level bedrooms: 3
Heating
- Forced Air, Natural Gas
Cooling
- Central Air, Electric
Appliances
- Included: Microwave, Cooktop, Dishwasher, Dryer, Oven/Range - Gas, Refrigerator, Washer, Water Heater
Features
- Bathroom - Stall Shower, Breakfast Area, Ceiling Fan(s), Crown Molding, Entry Level Bedroom, Open Floorplan, Primary Bath(s), Recessed Lighting
- Flooring: Tile/Brick, Wood
- Doors: Sliding Glass
- Windows: Double Hung
- Has basement: No
- Number of fireplaces: 1
- Fireplace features: Gas/Propane
Interior area
- Total structure area: 1,225
- Total interior livable area: 1,225 sqft
- Finished area above ground: 1,225
Video & virtual tour
Property
Parking
- Total spaces: 2
- Parking features: Garage Faces Front, Attached, Driveway
- Attached garage spaces: 1
- Uncovered spaces: 1
Accessibility
- Accessibility features: None
Features
- Levels: Three
- Stories: 3
- Patio & porch: Deck, Porch
- Exterior features: Lighting, Outdoor Shower
- Pool features: None
- Has view: Yes
- View description: Bay, Water
- Has water view: Yes
- Water view: Bay,Water
- Waterfront features: Bayside
Lot
- Size: 2,178 Square Feet
- Dimensions: 25 x 80ft
- Features: Level
Details
- Additional structures: Above Grade
- Parcel number: 2900014000000005
- Zoning: RES
- Zoning description: Res
- Special conditions: Standard
Construction
Type & style
- Home type: SingleFamily
- Architectural style: Bungalow,Reverse
- Property subtype: Single Family Residence
Materials
- Vinyl Siding
- Foundation: Flood Vent, Pilings
- Roof: Shingle
Condition
- New construction: No
- Year built: 2018
Utilities & green energy
- Sewer: Public Sewer
- Water: Public
Community & HOA
Community
- Subdivision: Ship Bottom
HOA
- Has HOA: No
Location
- Region: Ship Bottom
- Municipality: SHIP BOTTOM BORO
Financial & listing details
- Price per square foot: $1,142/sqft
- Tax assessed value: $600,100
- Annual tax amount: $7,447
- Date on market: 9/16/2026
- Listing agreement: Exclusive Agency
- Listing terms: Cash,Conventional
- Ownership: Fee Simple
Estimated market value
$1,392,100
$1.32M - $1.46M
$2,933/mo
Price history
| Date | Event | Price |
|---|---|---|
| 10/12/2026 | Pending sale | $1,399,000$1,142/sqft |
Source:  Bright MLS #NJOC2045210 Report a problem Bright MLS #NJOC2045210 Report a problem | ||
| 9/23/2026 | Contingent | $1,399,000$1,142/sqft |
Source: Bright MLS #NJOC2045210 Report a problem | ||
| 9/16/2026 | Listed for sale | $1,399,000+113.6%$1,142/sqft |
Source: Bright MLS #NJOC2045210 Report a problem | ||
| 8/16/2019 | Sold | $655,000+0.8%$535/sqft |
Source: Public Record Report a problem | ||
| 7/11/2019 | Pending sale | $649,999$531/sqft |
Source: Van Dyk Group, Inc. - BHT #4065290 Report a problem | ||
| 5/17/2019 | Price change | $649,999-4.4%$531/sqft |
Source: Van Dyk Group, Inc. - BHT #4065290 Report a problem | ||
| 2/16/2019 | Listed for sale | $679,999$555/sqft |
Source: Van Dyk Group, Inc. - BHT #4065290 Report a problem | ||
| 12/10/2018 | Listing removed | $679,999$555/sqft |
Source: Van Dyk Group, Inc. - BHT #4055049 Report a problem | ||
| 9/27/2018 | Listed for sale | $679,999+151.9%$555/sqft |
Source: Van Dyk Group, Inc. - BHT #4055049 Report a problem | ||
| 10/2/2017 | Sold | $270,000$220/sqft |
Source: Public Record Report a problem | ||
Public tax history
| Year | Property taxes | Tax assessment |
|---|---|---|
| 2023 | $6,355 +0.5% | $600,100 |
| 2022 | $6,325 | $600,100 |
| 2021 | $6,325 -0.4% | $600,100 |
| 2020 | $6,349 +103.2% | $600,100 +88.5% |
| 2019 | $3,125 +7.6% | $318,400 |
| 2018 | $2,905 +4.8% | $318,400 |
| 2017 | $2,771 +2.7% | $318,400 +16.7% |
| 2016 | $2,697 +0.1% | $272,900 |
| 2015 | $2,695 +3.6% | $272,900 |
| 2014 | $2,602 +2.6% | $272,900 +6.7% |
| 2013 | $2,536 +3.3% | $255,800 -6.3% |
| 2012 | $2,454 +3.1% | $272,900 |
| 2011 | $2,381 -0.8% | $272,900 |
| 2010 | $2,400 +3.4% | $272,900 |
| 2009 | $2,321 +0.8% | $272,900 |
| 2008 | $2,302 +4.2% | $272,900 |
| 2007 | $2,209 +3.3% | $272,900 |
| 2006 | $2,138 | $272,900 +199.6% |
| 2004 | -- | $91,100 |
| 2003 | -- | $91,100 |
| 2002 | -- | $91,100 |
| 2001 | -- | $91,100 |
Find assessor info on the county website
Monthly payment
Est. payment
Payment breakdown
Explore the cost of this home by adjusting the details. Changes won't be saved.Climate risks
Neighborhood: 08008
Nearby schools
Schools provided by the listing agent
- Middle: Southern Regional M.s.
- High: Southern Regional H.s.
- District: Southern Regional Schools
Source: Bright MLS. This data may not be complete. We recommend contacting the local school district to confirm school assignments for this home.
- $1,125,0005 bd2 ba1.5k sqft114 W Ship Bottom Ave, Ship Bottom, NJ 08008Off Market
- $1,217,3003 bd2 ba1.6k sqft108 W Ship Bottom Ave, Ship Bottom, NJ 08008Off Market
- $1,115,3001 bd1 ba1.3k sqft114 W 26th St, Ship Bottom, NJ 08008Off Market
- $795,0003 bd1 ba848 sqft116 W Ship Bottom Ave, Ship Bottom, NJ 08008Off Market
Similar homes
- $1,195,0003 bd2 ba1.4k sqft363 W 8th St, Ship Bottom, NJ 08008For Sale

 MLS ID #NJOC2044988, Sean Adams, RE/MAX at Barnegat Bay - Ship Bottom. Bright MLS
 - $1,495,0005 bd3 ba1.5k sqft32 N 3rd St, Surf City, NJ 08008For Sale
 MLS ID #NJOC2044448, Jillian Hommel, BHHS Zack Shore REALTORS. Bright MLS
 - $1,199,0004 bd2 ba1.3k sqft6204 Long Beach Blvd, Long Beach, NJ 08008For Sale
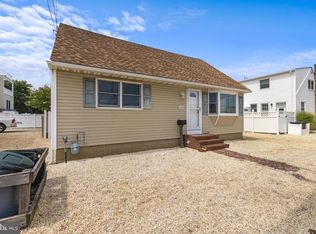 MLS ID #NJOC2044602, David Cowles, BHHS Zack Shore REALTORS. Bright MLS
 - $1,429,9993 bd2 ba1k sqft20 W South 33rd St, Beach Haven, NJ 08008For Sale
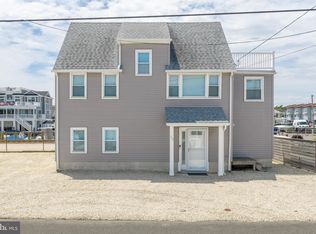 MLS ID #NJOC2044238, Mr. Raymond Procaccini Jr. JR., Oceanside Realty. Bright MLS
 - $1,524,9004 bd2 ba1k sqft21 W Sailboat Ln, Brant Beach, NJ 08008For SaleMLS ID #NJOC2044760, Andrea Foster, Mary Allen Realty, Inc.. Bright MLS
- $1,697,0003 bd2 ba1.2k sqft30 W Winifred Ave, Long Beach Township, NJ 08008For SaleMLS ID #NJOC2045400, Roberta Brackman, BHHS Zack Shore REALTORS. Bright MLS
- $1,400,0005 bd2 ba1.4k sqft9 E Mermaid Ln, Brant Beach, NJ 08008For SaleMLS ID #NJOC2045628, Eileen Matson, Mary Allen Realty, Inc.. Bright MLS
- $1,249,0003 bd1 ba840 sqft18 S 34th Street W, Long Beach Twp, NJ 08008For Sale
 MLS ID #22629299, Paul Metzger, Weichert Realtors-Ship Bottom. MoreMLS
 - $1,775,0006 bd2 ba1.8k sqft25 E 49th St, Brant Beach, NJ 08008For SaleMLS ID #NJOC2044804, Gina Laird, RE/MAX of Long Beach Island. Bright MLS
- $1,249,0003 bd1 ba840 sqft18 W South 34th St, Brant Beach, NJ 08008For SaleMLS ID #NJOC2044938, Paul Metzger, Weichert Realtors - Ship Bottom. Bright MLS
- $964,9993 bd2 ba1k sqft6 E 35th St #B, Brant Beach, NJ 08008For SaleMLS ID #NJOC2045030, Liam Besserer, Mary Allen Realty, Inc.. Bright MLS
- $1,699,0003 bd2 ba1.5k sqft121 W New Jersey Ave, Brant Beach, NJ 08008For SaleMLS ID #NJOC2044982, Joseph Mancini, Mancini Realty Co. Inc.. Bright MLS
- $1,900,0004 bd2 ba1.6k sqft1018A Long Beach Blvd, Long Beach Twp, NJ 08008For SaleMLS ID #NJOC2044626, Diane Gray, Keller Williams Realty Preferred Properties. Bright MLS
- $1,590,0002 bd3 ba1.3k sqft500 N Bay Ave Unit C, Beach Haven, NJ 08008For SaleMLS ID #NJOC2044872, Luke Gilpin, The Van Dyk Group - Long Beach Island. Bright MLS
- $875,0003 bd2 ba1.2k sqft975 Beach Haven West Blvd, Manahawkin, NJ 08050For SaleMLS ID #NJOC2045754, Jenna Miller, BHHS Zack Shore REALTORS. Bright MLS
- $1,499,9995 bd3 ba1.8k sqft408 N North Main St, Barnegat, NJ 08005For SaleMLS ID #NJOC2042842, Susan Lucas-Sterling, RE/MAX at Barnegat Bay - Toms River. Bright MLS
- $2,000,0004 bd3 ba1.7k sqft21 W 85th Street, Long Beach Twp, NJ 08008For SaleMLS ID #22609789, Jay Ricigliano, Action USA Jay Robert Realtors. MoreMLS
- $1,750,0004 bd2 ba1.2k sqft17 W 9th St, Barnegat Light, NJ 08006For SaleMLS ID #NJOC2045354, Kelly Potter, Mary Allen Realty, Inc.. Bright MLS
- $1,075,0003 bd2 ba1.6k sqft132 Southard Drive, Manahawkin, NJ 08050For SaleMLS ID #22631662, Lawrence Vecchio, VRI Homes. MoreMLS
