*Discover downtown living at its best in this charming Studio condo with the possibility to be sold turn key at Midtowne Crossing! *Featuring original exposed brick walls, beautifully refinished hardwood floors, and fresh paint throughout, this move-in-ready condo perfectly blends historic character with modern updates. *The bright, updated kitchen boasts crisp white cabinetry, stainless steel appliances, generous concrete countertops with room for dining and two rows of upper cabinets for exceptional storage. *The spacious bedroom offers two closets with custom closet tamers and a convenient dual access to the full bathroom, complete with a stylish vessel sink and ceramic tub surround. *Enjoy the convenience of a secure building entrance off W. Washington Boulevard, welcoming resident gathering areas and laundry facilities on every floor. *Building amenities include secure entry, surveillance cameras, private storage and two fitness areas. *Residents can also enjoy a main level courtyard and an impressive rooftop patio featuring inviting gathering spaces, comfortable lounge seating and four grilling stations! *One basement parking space is available with the unit for $155 per month. *With monthly HOA fees of just $233 covering water, sewer, trash, and recycling, this condo offers affordable, low-maintenance downtown living. *Whether you're a first-time buyer, looking to simplify your lifestyle, or seeking a convenient home base for frequent trips to Fort Wayne, this delightful condo is a fantastic opportunity!
Active
$195,000
112 W Washington Blvd APT 435, Fort Wayne, IN 46802
1beds
595sqft
Condominium
Built in 2012
-- sqft lot
$188,400 Zestimate®
$--/sqft
$233/mo HOA
What's special
Ceramic tub surroundMain level courtyardStylish vessel sinkImpressive rooftop patioCrisp white cabinetrySpacious bedroomComfortable lounge seating
- 10 days
- 530
- 37
Zillow last checked:
Listing updated:
Listed by:
Gregory H Brown Cell:260-602-5297,
CENTURY 21 Bradley Realty, Inc
Source: IRMLS,MLS#: 202644117
Facts & features
Interior
Bedrooms & bathrooms
- Bedrooms: 1
- Bathrooms: 1
- Full bathrooms: 1
- Main level bedrooms: 1
Bedroom 1
- Level: Main
Kitchen
- Level: Main
- Area: 72
- Dimensions: 9 x 8
Living room
- Level: Main
- Area: 168
- Dimensions: 14 x 12
Heating
- Electric
Cooling
- Central Air
Appliances
- Included: Disposal, Refrigerator, Electric Range
- Laundry: Main Level
Features
- Countertops-Solid Surf, Entrance Foyer, Stand Up Shower, Main Level Bedroom Suite
- Flooring: Vinyl, Ceramic Tile
- Windows: Window Treatments
- Basement: None,Concrete
- Has fireplace: No
- Fireplace features: None
Interior area
- Total structure area: 595
- Total interior livable area: 595 sqft
- Finished area above ground: 595
- Finished area below ground: 0
Video & virtual tour
Property
Features
- Levels: One
- Stories: 1
- Spa features: Bath
- Fencing: None
Lot
- Features: Level, City/Town/Suburb, Near Walking Trail
Details
- Parcel number: 021202458109.000074
Construction
Type & style
- Home type: Condo
- Property subtype: Condominium
Materials
- Brick
Condition
- New construction: No
- Year built: 2012
Utilities & green energy
- Sewer: City
- Water: City, Fort Wayne City Utilities
Community & HOA
Community
- Features: Common TV Antenna, Fitness Center, Lap Pool, Laundry Facilities, Sauna, Security, Pool, Sidewalks
- Subdivision: Midtowne Crossing
HOA
- Has HOA: Yes
- HOA fee: $233 monthly
Location
- Region: Fort Wayne
Financial & listing details
- Tax assessed value: $172,300
- Annual tax amount: $1,747
- Date on market: 10/24/2026
- Listing terms: Cash,Conventional,FHA,VA Loan
Estimated market value
$188,400
$179,000 - $198,000
$1,215/mo
Price history
| Date | Event | Price |
|---|---|---|
| 10/1/2024 | Sold | $175,000-10.3% |
Source:  IRMLS #202432218 Report a problem | ||
| 8/23/2024 | Listed for sale | $195,000+34.6% |
Source: IRMLS #202432218 Report a problem | ||
| 1/16/2021 | Listing removed | -- |
Source: Owner Report a problem | ||
| 10/18/2020 | Listed for sale | $144,900+13.2%$244/sqft |
Source: Owner Report a problem | ||
| 7/30/2020 | Sold | $128,000-1.5%$215/sqft |
Source: Agent Provided Report a problem | ||
| 6/25/2020 | Pending sale | $129,900$218/sqft |
Source: Keller Williams Fort Wayne #202023535 Report a problem | ||
| 6/23/2020 | Listed for sale | $129,900$218/sqft |
Source: Keller Williams Fort Wayne #202023535 Report a problem | ||
Public tax history
| Year | Property taxes | Tax assessment |
|---|---|---|
| 2025 | $1,927 +15.6% | $172,300 -0.3% |
| 2024 | $1,667 +13.2% | $172,800 +8.1% |
| 2023 | $1,473 +36.6% | $159,800 +20.1% |
| 2022 | $1,078 +28% | $133,100 +27.2% |
| 2021 | $842 -51.3% | $104,600 +10% |
| 2020 | $1,728 +9.3% | $95,100 +19.5% |
| 2019 | $1,581 +24.9% | $79,600 +9.9% |
| 2018 | $1,266 +13.4% | $72,400 +25.9% |
| 2017 | $1,116 +22.6% | $57,500 +14.3% |
| 2016 | $910 -10.1% | $50,300 +3.1% |
| 2014 | $1,012 -3.7% | $48,800 -3.7% |
| 2013 | $1,050 +255.1% | $50,700 -0.2% |
| 2011 | $296 | $50,800 +9% |
| 2010 | -- | $46,600 +9.1% |
| 2007 | -- | $42,700 |
Find assessor info on the county website
Monthly payment
Est. payment
Payment breakdown
Explore the cost of this home by adjusting the details. Changes won't be saved.Climate risks
Neighborhood: West Central
Nearby schools
Schools provided by the listing agent
- Elementary: Washington
- Middle: Kekionga
- High: Wayne
- District: Fort Wayne Community
Source: IRMLS. This data may not be complete. We recommend contacting the local school district to confirm school assignments for this home.
- $142,5001 bd1 ba483 sqft112 W Washington Blvd APT 322, Fort Wayne, IN 46802Sold

- $178,0001 bd1 ba638 sqft112 W Washington Blvd APT 231, Fort Wayne, IN 46802Sold

- $120,0001 bd1 ba480 sqft112 W Washington Blvd APT 222, Fort Wayne, IN 46802Sold
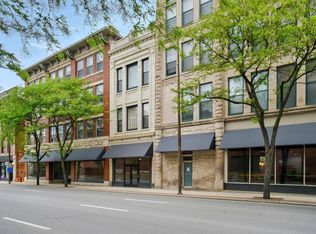
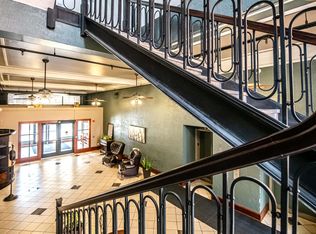
- $195,0001 bd1 ba702 sqft112 W Washington Blvd APT 226, Fort Wayne, IN 46802Sold
Similar homes
- $220,0002 bd2 ba891 sqft112 W Washington Blvd, Fort Wayne, IN 46802For Sale
 MLS ID #202637948, Patricia Tritch, RE/MAX Results. IRMLS
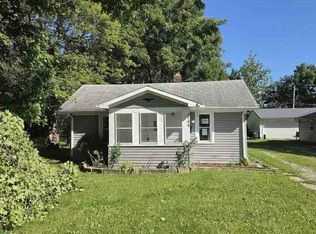
- $--2 bd1 ba689 sqft2708 Westward Dr, Fort Wayne, IN 46809Auction
 ServiceLink Auction
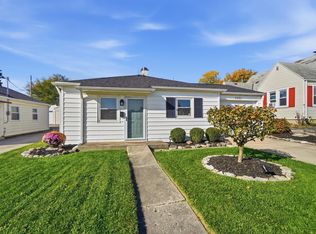
- $155,0003 bd1 ba864 sqft1921 Jessie Ave, Fort Wayne, IN 46808For Sale
 MLS ID #202644887, Karson Neuhaus, eXp Realty, LLC. IRMLS
- $149,9002 bd1 ba772 sqft225 W Darrow Ave, Fort Wayne, IN 46807For Sale
 MLS ID #202645116, Noah Meyers, RE/MAX Results. IRMLS
