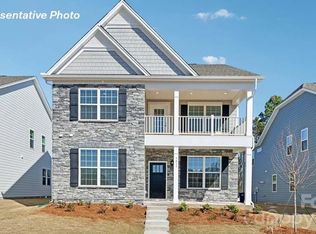
The Adams is a thoughtfully designed two story home that blends classic style with modern functionality, offering a spacious and flexible layout ideal for today’s lifestyles. Featuring 4 bedrooms, 3.5 baths, a dedicated study, and a 2 car garage, this home provides plenty of room for everyday living, working, and entertaining.
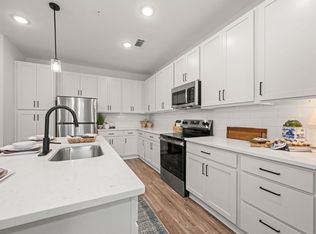
The main level welcomes you with a charming front porch and foyer that lead into an open and inviting living space. At the heart of the home, the expansive family room flows seamlessly into the breakfast area and kitchen, creating an ideal setting for gatherings and everyday moments. The kitchen offers ample counter space, a pantry, and an efficient layout that keeps everything within reach. A separate dining room provides a more formal space for hosting, while the private first floor study adds flexibility for a home office, hobby room, or quiet retreat. Upstairs, the primary suite serves as a relaxing haven, complete with a large walk in closet and an en suite bathroom designed for comfort and convenience. Three additional bedrooms are thoughtfully arranged to provide privacy and functionality, with access to two additional full baths. A central loft offers versatile living space perfect for a media room, play area, or second family room, while the upstairs laundry room adds everyday convenience. With its open living areas, dedicated flex spaces, and smart second floor layout, the Adams delivers both comfort and versatility—making it a home that easily adapts to your needs while offering plenty of room to grow. The Adams is a wonderful place to call home at Shepherd's Farm.
Under contract-no show
Price increase: $5.2K (7/6)
$406,590
112 Waterfall Valley Way, Mooresville, NC 28117
4beds
2,760sqft
:
Get pre-qualified$2,498/mo
Single Family Residence
Built in 2026
0.11 Acres Lot
$-- Zestimate®
$147/sqft
$63/mo HOA
What's special
- 50 days |
- 172 |
- 17 |
Zillow last checked:
Listing updated:
Listed by:
Maria Wilhelm mcwilhelm@drhorton.com,
DR Horton Inc,
Natalie Nance,
DR Horton Inc
Source: Canopy MLS as distributed by MLS GRID,MLS#: 4389695
Facts & features
Interior
Bedrooms & bathrooms
- Bedrooms: 4
- Bathrooms: 4
- Full bathrooms: 3
- 1/2 bathrooms: 1
Primary bedroom
- Features: Walk-In Closet(s)
- Level: Upper
Bedroom s
- Features: Walk-In Closet(s)
- Level: Upper
Bedroom s
- Features: Walk-In Closet(s)
- Level: Upper
Bedroom s
- Level: Upper
Bathroom full
- Features: Garden Tub
- Level: Upper
Bathroom full
- Level: Upper
Bathroom half
- Level: Main
Bathroom full
- Level: Main
Breakfast
- Level: Main
Kitchen
- Features: Kitchen Island, Open Floorplan, Walk-In Pantry
- Level: Main
Laundry
- Level: Upper
Living room
- Level: Main
Heating
- Natural Gas
Cooling
- Central Air
Appliances
- Included: Dishwasher, Disposal, Electric Water Heater, Gas Range, Ice Maker, Microwave, Refrigerator, Washer/Dryer
- Laundry: Laundry Room, Main Level
Features
- Flooring: Vinyl
- Has basement: No
- Attic: Pull Down Stairs
- Fireplace features: Gas
Interior area
- Total structure area: 2,760
- Total interior livable area: 2,760 sqft
- Finished area above ground: 2,760
- Finished area below ground: 0
Property
Parking
- Total spaces: 2
- Parking features: Driveway, Attached Garage, Garage Faces Rear, Garage on Main Level
- Attached garage spaces: 2
- Has uncovered spaces: Yes
Features
- Levels: Two
- Stories: 2
- Patio & porch: Covered, Front Porch, Patio
- Pool features: Community
Lot
- Size: 0.11 Acres
Details
- Parcel number: Lot 178
- Zoning: R 10
- Special conditions: Standard
Construction
Type & style
- Home type: SingleFamily
- Property subtype: Single Family Residence
Materials
- Brick Partial, Hardboard Siding, Stone
- Foundation: Slab
Condition
- New construction: Yes
- Year built: 2026
Details
- Builder model: Adams C
- Builder name: D.R. Horton
Utilities & green energy
- Sewer: Public Sewer
- Water: City
Community & HOA
Community
- Features: Playground, Walking Trails
- Security: Security System
- Subdivision: Shepherds Farm
HOA
- Has HOA: Yes
- HOA fee: $188 quarterly
- HOA name: Cusick
- HOA phone: 704-544-7779
Location
- Region: Mooresville
Financial & listing details
- Price per square foot: $147/sqft
- Date on market: 6/4/2026
- Cumulative days on market: 51 days
- Road surface type: Concrete, Paved
Estimated market value
Not available
Estimated sales range
Not available
$2,749/mo
Price history
| Date | Event | Price |
|---|---|---|
| 7/6/2026 | Pending sale | $406,590+1.3%$147/sqft |
Source:  Canopy MLS as distributed by MLS GRID #4389695 Report a problem Canopy MLS as distributed by MLS GRID #4389695 Report a problem | ||
| 7/5/2026 | Price change | $401,390-1.3%$145/sqft |
Source:  DR Horton Report a problem DR Horton Report a problem | ||
| 6/4/2026 | Listed for sale | $406,590$147/sqft |
Source: Canopy MLS as distributed by MLS GRID #4389695 Report a problem | ||
Public tax history
Tax history is unavailable.
Monthly payment
Est. payment
Payment breakdown
Explore the cost of this home by adjusting the details. Changes won't be saved.Climate risks
Neighborhood: 28117
Nearby schools
GreatSchools rating
- 6/10Lake Norman Elementary SchoolGrades: PK-5Distance: 1.4 mi
- 4/10Lakeshore Middle SchoolGrades: 6-8Distance: 1.3 mi
- 7/10Lake Norman High SchoolGrades: 9-12Distance: 1.5 mi
Schools provided by the listing agent
- Elementary: Shepherd
- Middle: Lakeshore
- High: South Iredell
Source: Canopy MLS as distributed by MLS GRID. This data may not be complete. We recommend contacting the local school district to confirm school assignments for this home.
- $2,3904 bd3 ba2.7k sqft109 Longleaf Dr, Mooresville, NC 28117For Rent

- $--3 bd2 ba1.2k sqft104 Herrings Green Loop #1-102, Mooresville, NC 28117Off Market
- $--2 bd2 ba1.1k sqft104 Herrings Green Loop #7-312, Mooresville, NC 28117Off Market
- $--2 bd2 ba1.1k sqft104 Herrings Green Loop #4-108, Mooresville, NC 28117Off Market
- $--1 bd1 ba832 sqft104 Herrings Green Loop #5, Mooresville, NC 28117Off Market
- $--2 bd2 ba1.1k sqft104 Herrings Green Loop #4-107, Mooresville, NC 28117Off Market
- $--1 bd1 ba754 sqft104 Herrings Green Loop #2-108, Mooresville, NC 28117Off Market
- $--2 bd2 ba1.1k sqft104 Herrings Green Loop #4-307, Mooresville, NC 28117Off Market
- $--2 bd2 ba1k sqft104 Herrings Green Loop #4-305, Mooresville, NC 28117Off Market
A local agent can set up tours, give advice and negotiate with sellers.
Similar homes
- $409,5904 bd4 ba2.6k sqft108 Waterfall Valley Way, Mooresville, NC 28117New Construction
 Canopy MLS as distributed by MLS GRID
 - $408,5904 bd4 ba2.6k sqftLOT 172 Waterfall Valley Way, Mooresville, NC 28117New ConstructionMLS ID #4389692, Maria Wilhelm, DR Horton Inc. Canopy MLS as distributed by MLS GRID
- $439,0003 bd3 ba2.1k sqft122 Mint Ave #A, Mooresville, NC 28117For Sale
 MLS ID #4374548, Becky Boan, Howard Hanna Allen Tate Mooresville/LKN. Canopy MLS as distributed by MLS GRID
 - $424,9003 bd2 ba1.9k sqft188 Cherry Birch St, Mooresville, NC 28117For Sale
 MLS ID #4388380, Craig LePage, EXP Realty LLC Mooresville. Canopy MLS as distributed by MLS GRID
 - $454,9904 bd4 ba3.1k sqftLOT 66 Lakeside Ridge Way, Mooresville, NC 28117New ConstructionMLS ID #4389725, Maria Wilhelm, DR Horton Inc. Canopy MLS as distributed by MLS GRID
- $435,0003 bd3 ba2k sqft108 Helm Ln, Mooresville, NC 28117For SaleMLS ID #4379877, Chip Free, Lake Realty. Canopy MLS as distributed by MLS GRID
- $347,9754 bd4 ba2k sqft226 E Morehouse Ave, Twnh D Mooresville, NC 28117New ConstructionCanopy MLS as distributed by MLS GRID
- $345,9754 bd4 ba2k sqft234 E Morehouse Ave, Twnh D Mooresville, NC 28117New ConstructionCanopy MLS as distributed by MLS GRID
- $347,0104 bd4 ba2k sqft234 E Morehouse Avenue Twnh E, Mooresville, NC 28117New ConstructionCanopy MLS as distributed by MLS GRID
- $450,0004 bd3 ba2.7k sqft149 Rooster Tail Ln, Troutman, NC 28166For SaleMLS ID #4393649, Andrew Cardwell, DASH Carolina. Canopy MLS as distributed by MLS GRID
- $440,0004 bd3 ba1.9k sqft9020 Unity Church Rd, Mooresville, NC 28115New ConstructionMLS ID #4387148, Tiara Lansky, Ivester Jackson Christie's. Canopy MLS as distributed by MLS GRID
- $430,0004 bd3 ba1.9k sqft9142 Unity Church Rd, Mooresville, NC 28115New ConstructionMLS ID #4366968, Tiara Lansky, Ivester Jackson Christie's. Canopy MLS as distributed by MLS GRID
- $410,0004 bd3 ba2.2k sqft4715 McClure Rd, Charlotte, NC 28216For SaleMLS ID #4403073, Chris Phillis, EXP Realty LLC Ballantyne. Canopy MLS as distributed by MLS GRID
- $524,9004 bd3 ba2.9k sqft133 Dubois Dr, Mooresville, NC 28115For SaleMLS ID #4385775, Leanne Fogle, NextHome Olive Branch Real Estate. Canopy MLS as distributed by MLS GRID
- $349,9004 bd3 ba2.3k sqft181 Sutters Mill Dr #70, Troutman, NC 28166For SaleMLS ID #4397175, Kaylee Wilson, TLS Realty LLC. Canopy MLS as distributed by MLS GRID
- $550,0005 bd4 ba3.1k sqft109 Tetcott St, Mooresville, NC 28115For SaleMLS ID #4397424, Maggie Li, Helen Adams Realty. Canopy MLS as distributed by MLS GRID
- $540,0005 bd5 ba3.3k sqft206 Abersham Dr, Mooresville, NC 28115For SaleMLS ID #4400751, Stacy Vaughn, NorthGroup Real Estate LLC. Canopy MLS as distributed by MLS GRID
- $456,9903 bd3 ba2.3k sqft109 Ventnor Way, Mooresville, NC 28115New ConstructionMLS ID #4336770, Maria Wilhelm, DR Horton Inc. Canopy MLS as distributed by MLS GRID
- $434,4654 bd4 ba2.5k sqft7597 Bainbridge Rd, Sherrills Ford, NC 28673New ConstructionCanopy MLS as distributed by MLS GRID
- $355,9004 bd3 ba2.2k sqft122 Canada Dr #44, Statesville, NC 28677For SaleMLS ID #4393982, Kaylee Wilson, TLS Realty LLC. Canopy MLS as distributed by MLS GRID
