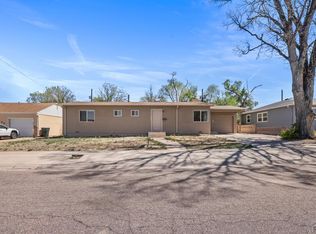
Charming 3-bedroom, 1-bath home offering comfort, convenience, and plenty of outdoor enjoyment. SELLERS OFFERING CONCESSIONS FOR A QUALIFIED BUYER! The spacious kitchen features ample cabinet and counter space, along with a pantry for added storage. Stay comfortable year-round with refrigerated central air.
Step outside to a lovely backyard retreat, complete with a covered patio that's perfect for relaxing, hosting summer barbecues, or entertaining family and friends. The above-ground pool is included, if desired, creating the ideal setting for making the most of warm Colorado days.
Nestled in a quiet, established neighborhood, this home provides a peaceful setting while remaining just minutes from shopping, dining, parks, schools, and everyday amenities. Whether you're a first-time homebuyer, looking to downsize, or searching for a move-in-ready home, this property offers a wonderful opportunity to enjoy comfortable living in a convenient location.
Accepting backups
Price cut: $100 (7/21)
$224,900
1120 Alexander Circle, Pueblo, CO 81001
3beds
864sqft
:
Get pre-qualified$1,446/mo
Single Family Residence
Built in 1953
7,667 Square Feet Lot
$-- Zestimate®
$260/sqft
$-- HOA
What's special
- 39 days |
- 293 |
- 23 |
Zillow last checked:
Listing updated:
Listed by:
Holly Benn 719-650-1921 hollyjolenebenn@gmail.com,
Muldoon Associates Inc
Source: REcolorado as distributed by MLS GRID,MLS#: 4107266
Facts & features
Interior
Bedrooms & bathrooms
- Bedrooms: 3
- Bathrooms: 1
- Full bathrooms: 1
- Main level bathrooms: 1
- Main level bedrooms: 3
Bedroom
- Description: Wood
- Features: Primary Suite
- Level: Main
- Area: 144.72 Square Feet
- Dimensions: 12.06 x 12
Bedroom
- Description: Wood
- Level: Main
- Area: 132.72 Square Feet
- Dimensions: 11.06 x 12
Bedroom
- Description: Wood
- Level: Main
- Area: 216 Square Feet
- Dimensions: 12 x 18
Bathroom
- Level: Main
Bonus room
- Description: Concrete
- Level: Main
- Area: 69.6 Square Feet
- Dimensions: 6 x 11.6
Kitchen
- Description: Laminate
- Level: Main
- Area: 132.72 Square Feet
- Dimensions: 11.06 x 12
Laundry
- Description: Laminate
- Level: Main
- Area: 24 Square Feet
- Dimensions: 4 x 6
Living room
- Description: Wood
- Level: Main
- Area: 240 Square Feet
- Dimensions: 12 x 20
Heating
- Forced Air, Natural Gas
Cooling
- Central Air
Appliances
- Included: Dishwasher, Disposal, Oven, Refrigerator
Features
- Flooring: Laminate, Wood
- Windows: Double Pane Windows
- Has basement: No
Interior area
- Total structure area: 864
- Total interior livable area: 864 sqft
- Finished area above ground: 864
Video & virtual tour
Property
Parking
- Total spaces: 2
Features
- Levels: One
- Stories: 1
- Patio & porch: Covered, Patio
- Exterior features: Garden, Playground, Private Yard
- Fencing: Full
- Has view: Yes
- View description: City, Mountain(s)
Lot
- Size: 7,667 Square Feet
Details
- Parcel number: 0419422009
- Zoning: R-2
- Special conditions: Standard
Construction
Type & style
- Home type: SingleFamily
- Property subtype: Single Family Residence
Materials
- Frame, Stucco
- Roof: Composition
Condition
- Year built: 1953
Utilities & green energy
- Sewer: Public Sewer
- Water: Public
- Utilities for property: Electricity Connected, Natural Gas Connected
Community & HOA
Community
- Subdivision: Belmont 3rd
HOA
- Has HOA: No
Location
- Region: Pueblo
Financial & listing details
- Price per square foot: $260/sqft
- Tax assessed value: $178,532
- Annual tax amount: $1,111
- Date on market: 6/19/2026
- Listing terms: Cash,Conventional,FHA,VA Loan
- Exclusions: Seller`s Personal Property, Washer & Dryer
- Ownership: Individual
- Electric utility on property: Yes
- Road surface type: Paved
Estimated market value
Not available
Estimated sales range
Not available
Not available
Price history
| Date | Event | Price |
|---|---|---|
| 7/27/2026 | Pending sale | $224,900$260/sqft |
Source:  REcolorado as distributed by MLS GRID #4107266 Report a problem REcolorado as distributed by MLS GRID #4107266 Report a problem | ||
| 7/21/2026 | Price change | $224,9000%$260/sqft |
Source: REcolorado as distributed by MLS GRID #4107266 Report a problem | ||
| 7/7/2026 | Price change | $225,000-6.3%$260/sqft |
Source: REcolorado as distributed by MLS GRID #4107266 Report a problem | ||
| 7/3/2026 | Price change | $240,000-4%$278/sqft |
Source: REcolorado as distributed by MLS GRID #4107266 Report a problem | ||
| 6/19/2026 | Listed for sale | $250,000+74.8%$289/sqft |
Source: REcolorado as distributed by MLS GRID #4107266 Report a problem | ||
| 4/24/2020 | Sold | $143,000-7.7%$166/sqft |
Source:  PAR #184919 Report a problem PAR #184919 Report a problem | ||
| 3/9/2020 | Listed for sale | $154,900$179/sqft |
Source: RE/MAX Of Pueblo Inc #184919 Report a problem | ||
Public tax history
| Year | Property taxes | Tax assessment |
|---|---|---|
| 2025 | $809 -1.2% | $11,160 -8.1% |
| 2024 | $818 -9% | $12,150 -0.9% |
| 2023 | $900 -3.2% | $12,260 +32.7% |
| 2022 | $929 +39.8% | $9,240 -2.8% |
| 2021 | $665 0% | $9,510 +41.7% |
| 2020 | $665 +32.6% | $6,711 +21.3% |
| 2018 | $501 | $5,533 |
| 2017 | $501 +2.8% | $5,533 +2.7% |
| 2016 | $488 | $5,386 |
| 2015 | $488 +107.3% | $5,386 +4.1% |
| 2014 | $235 -56.7% | $5,174 |
| 2013 | $543 -10% | $5,174 -12.7% |
| 2012 | $603 | $5,928 |
| 2011 | $603 +3.1% | $5,928 -7.7% |
| 2010 | $585 -7.1% | $6,420 |
| 2009 | $630 -1.8% | $6,420 -5.7% |
| 2008 | $641 +8.2% | $6,810 |
| 2007 | $593 +4.5% | $6,810 +12.4% |
| 2006 | $567 +0.6% | $6,060 +5.2% |
| 2005 | $564 +1.4% | $5,760 |
| 2004 | $556 -7% | $5,760 -0.9% |
| 2003 | $598 +10.8% | $5,810 -7.8% |
| 2002 | $540 +2.8% | $6,300 +1.6% |
| 2001 | $525 | $6,200 |
Find assessor info on the county website
Monthly payment
Est. payment
Payment breakdown
Explore the cost of this home by adjusting the details. Changes won't be saved.Climate risks
Neighborhood: Belmont
Nearby schools
GreatSchools rating
- 5/10Franklin School of InnovationGrades: K-5Distance: 0.2 mi
- 3/10W H Heaton Middle SchoolGrades: 6-8Distance: 1 mi
- 3/10East High SchoolGrades: 9-12Distance: 0.6 mi
Schools provided by the listing agent
- Elementary: Franklin
- Middle: Heaton
- High: East
- District: Pueblo City 60
Source: REcolorado as distributed by MLS GRID. This data may not be complete. We recommend contacting the local school district to confirm school assignments for this home.
- $224,9003 bd1 ba864 sqft1120 E Alexander Cir, Pueblo, CO 81001For Sale
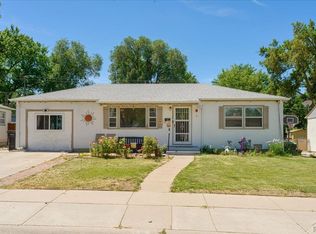
- $200,0003 bd2 ba1k sqft1116 Alexander Cir, Pueblo, CO 81001Sold
- $259,7003 bd2 ba1.3k sqft1124 Alexander Cir, Pueblo, CO 81001Off Market
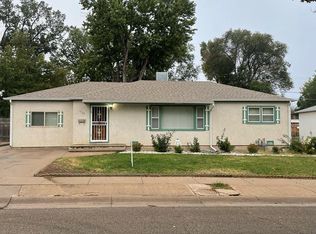
- $210,0002 bd1 ba864 sqft1112 Alexander Cir, Pueblo, CO 81001Sold
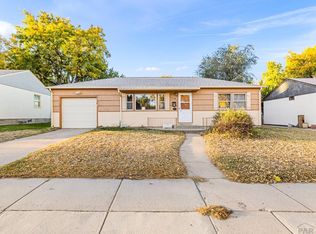
- $205,0002 bd1 ba864 sqft1200 Alexander Cir, Pueblo, CO 81001Sold
- $269,5003 bd2 ba1.7k sqft1113 Constitution Rd, Pueblo, CO 81001Off Market
- $251,3003 bd2 ba1k sqft1117 Alexander Cir, Pueblo, CO 81001Off Market
- $263,0003 bd2 ba1.5k sqft1117 Constitution Rd, Pueblo, CO 81001Off Market
A local agent can set up tours, give advice and negotiate with sellers.
Similar homes
- $240,0003 bd1 ba1k sqft1606 Iroquois Rd, Pueblo, CO 81001For Sale
 MLS ID #240938, Melissa Harrold, Real Broker, LLC DBA REAL. PAR
 - $229,9003 bd1 ba1.1k sqft1723 Sheridan Rd, Pueblo, CO 81001For Sale
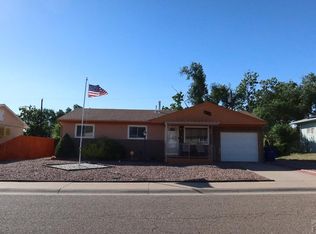 MLS ID #240567, Donna Austin,, RE/MAX Of Pueblo Inc. PAR
 - $242,5003 bd2 ba1.2k sqft1618 Alexander Cir, Pueblo, CO 81001For Sale
 MLS ID #239562, Berrier Group, RE/MAX Of Pueblo Inc. PAR
 - $220,0003 bd2 ba1.1k sqft2804 E 14th St, Pueblo, CO 81001For Sale
 MLS ID #241128, The Grit and Grace Group, Keller Williams Performance Realty. PAR
 - $--2 bd1 ba823 sqft1109 N La Crosse Ave, Pueblo, CO 81001AuctionAuction.com 2
- $209,9003 bd1 ba1.2k sqft1839 E 10th St, Pueblo, CO 81001For SaleMLS ID #241337, Cathy Martinez, Rocky Mountain Realty. PAR
- $209,5002 bd1 ba962 sqft18 Dundee Ln, Pueblo, CO 81001For SaleMLS ID #237119, The All Star Team, The Saucedo Real Estate Group. PAR
- $225,0003 bd1 ba960 sqft1703 Englewood Dr, Pueblo, CO 81005For SaleMLS ID #241352, Lisa Von Kalben, Sun Mesa. PAR
- $229,0003 bd1 ba985 sqft2704 Denver Blvd, Pueblo, CO 81003For SaleMLS ID #241140, Miranda Hanson, Sorella Real Estate. PAR
- $210,0002 bd1 ba726 sqft1213 E 13th St, Pueblo, CO 81001For SaleMLS ID #239603, Jami Baker Orr Team, Keller Williams Performance Realty. PAR
- $239,9003 bd2 ba1.2k sqft1022 S Santa Fe Ave, Pueblo, CO 81006For SaleMLS ID #240328, Ceil Cooper-Graf, RE/MAX Associates. PAR
- $185,0002 bd1 ba936 sqft608 E 10th St, Pueblo, CO 81001For SaleMLS ID #241076, Melissa Harrold, Real Broker, LLC DBA REAL. PAR
- $180,0003 bd2 ba793 sqft618 E 8th St, Pueblo, CO 81001For SaleMLS ID #240225, Chris Pasternak, Pasternak Properties. PAR
- $239,0003 bd1 ba1k sqft804 Cherry Ln, Pueblo, CO 81005For SaleMLS ID #241279, Kimberly Weiler, Rocky Mountain Realty. PAR
- $175,0001 bd1 ba692 sqft905 Damson St, Pueblo, CO 81001For SaleMLS ID #239738, Shelley Stuart-Bullock, Re/Max Avenues. PAR
- $255,0003 bd2 ba974 sqft1808 W 32nd St, Pueblo, CO 81008For SaleMLS ID #239565, Elysia Rodriguez, Keller Williams Performance Realty. PAR
- $229,9992 bd2 ba1.2k sqft1008 N Elizabeth St, Pueblo, CO 81003For SaleMLS ID #240190, Amy Kunce-Martinez, The Cutting Edge Realtors. PAR
- $219,9002 bd1 ba1.1k sqft1520 Craig St, Pueblo, CO 81003For SaleMLS ID #237028, Shawn Martinez, Rocky Mountain Realty. PAR
- $220,0002 bd1 ba1.2k sqft3109 Cascade Ave, Pueblo, CO 81008For SaleMLS ID #239792, The Onyx Group, Keller Williams Performance Realty. PAR
- $234,9003 bd1 ba870 sqft4205 Saint Clair Ave, Pueblo, CO 81005For SaleMLS ID #241097, Janella Sandoval, RE/MAX Associates. PAR
