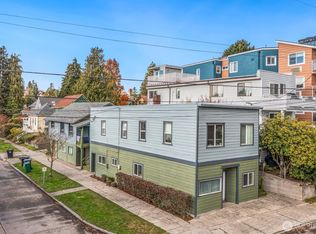
Turn-key 8-unit asset with strong income potential and multiple operating strategies. Property is currently configured as hotel-style studio units, each fully furnished with a full bath and kitchenette, and was previously operated as overflow lodging for a nearby hotel. Units are separately metered for electric, providing flexibility to continue as short-term or extended-stay lodging, or reposition as long-term rentals for more traditional multifamily cash flow. Strong rent-per-square-foot potential with additional value-add upside. Property features 8 ground-level parking spaces plus a second-floor storage room already plumbed for future laundry installation. First time on the market — owned by the original owner with recent roof replacement and major capital improvements already completed. Excellent access to I-5 and Hwy 99, with close proximity to downtown supporting consistent rental demand and long-term investment appeal.
Active
Listed by: Real Broker LLC • Charles Burnett
$1,300,000
1120 N 91st Street, Seattle, WA 98103
--beds
8baths
3,200sqft
Multi Family
Built in 1986
-- sqft lot
$1,247,500 Zestimate®
$406/sqft
$-- HOA
What's special
Hotel-style studio unitsSecond-floor storage roomRecent roof replacement
- --
- on Zillow
- 173
- views
- 4
- saves
Zillow last checked:
Listing updated:
Listed by:
Charles Burnett,
Real Broker LLC
Source: NWMLS as distributed by MLS GRID,MLS#: 2492452
Facts & features
Interior
Bedrooms & bathrooms
- Bathrooms: 8
Heating
- Wall Furnace, Electric
Cooling
- Wall Unit(s)
Features
- Flooring: Ceramic Tile, Laminate, Vinyl Plank, Carpet
- Windows: Thermal Windows
- Has fireplace: No
Interior area
- Total structure area: 3,200
- Total interior livable area: 3,200 sqft
Property
Parking
- Total spaces: 8
- Parking features: Garage
- Garage spaces: 5
- Uncovered spaces: 3
Features
- Has view: Yes
- View description: Territorial
Lot
- Size: 3,759 Square Feet
- Features: Curbs, Sidewalk
Details
- Parcel number: 9524100220
- Zoning description: Commercial,Multi-Family,Residential,Retail,Jurisdiction: City
- Special conditions: Standard
Construction
Type & style
- Home type: MultiFamily
- Architectural style: 5-9 Units
- Property subtype: Multi Family
Materials
- Metal/Vinyl
- Foundation: Poured Concrete
- Roof: Torch Down
Condition
- Good
- Year built: 1986
- Major remodel year: 2000
Utilities & green energy
- Sewer: Sewer Connected
- Water: Public
Green energy
- Energy efficient items: Thermal Windows
Community & HOA
Community
- Subdivision: Licton Springs
Location
- Region: Seattle
Financial & listing details
- Price per square foot: $406/sqft
- Annual tax amount: $11,916
- Date on market: 3/13/2026
Estimated market value
$1,247,500
$1.19M - $1.31M
$2,612/mo
Price history
| Date | Event | Price |
|---|---|---|
| 5/19/2026 | Price change | $1,300,000-17.1%$406/sqft |
Source:  NWMLS as distributed by MLS GRID #2492452 Report a problem NWMLS as distributed by MLS GRID #2492452 Report a problem | ||
| 3/13/2026 | Listed for sale | $1,567,500$490/sqft |
Source: NWMLS as distributed by MLS GRID #2492452 Report a problem | ||
Public tax history
Tax history is unavailable.
Monthly payment
Est. payment
Payment breakdown
Explore the cost of this home by adjusting the details. Changes won't be saved.Climate risks
Neighborhood: North College Park
Similar homes
- $1,199,9507 bd5 ba3.2k sqftHillman's Lake Front Addition, Seattle, WA 98103Active
 MLS ID #2560133, Nicholas Riddell. NWMLS as distributed by MLS GRID
 - $1,595,0009 bd6 ba3.6k sqftN/A, Seattle, WA 98103Active
 MLS ID #2574655, Agnes Chan Low. NWMLS as distributed by MLS GRID
 - $1,069,0006 bd4 ba2.5k sqft326 NE 50th Street, Seattle, WA 98105Active
 MLS ID #2590635, Adam E. Cobb. NWMLS as distributed by MLS GRID
 - $1,210,0004 bd4 ba3.7k sqft4707 Phinney Avenue N, Seattle, WA 98103Active
 MLS ID #2551898, Julie K Clark. NWMLS as distributed by MLS GRID
