Beautifully Maintained Home with Thoughtful Updates. Pride of ownership shines throughout this beautiful home, lovingly cherished for more than 50 years and maintained in pristine condition. The main level features gorgeous hardwood floors throughout living room & formal dining room and has been freshly painted in today's inviting tones. The recently remodeled kitchen is a true standout, offering beautiful cabinetry and gleaming appliances. Nice deck from kitchen overlooks private yard. Both bathrooms have also been thoughtfully updated, including the spacious primary suite with its refreshed bath and shower. All new light fixtures T/O home. The lower level provides exceptional flexibility, with a comfortable family room that walks out to a large patio and private, fenced backyard-perfect for relaxing, entertaining, or enjoying outdoor activities. The space could easily be converted to accommodate an additional bedroom, creating an ideal separate living area, guest suite, or home office. A lower-level bath features a convenient roll-in, handicap-accessible shower that can also be especially useful for dog bathing. Utility closet with washer and dryer in lower level. An attached 2+ car garage provides plenty of room for vehicles and storage. Conveniently located within walking distance of schools, shopping, and a PACE bus stop, this special home combines comfort, flexibility, updates, and decades of cherished memories. A wonderful opportunity to make it your own! HVAC and water heater approx 5 years old. New roof and gutters 2025.
Contingent
$479,000
1120 Valley Stream Dr, Wheeling, IL 60090
3beds
1,275sqft
Single Family Residence
Built in 1972
8,581 Square Feet Lot
$-- Zestimate®
$376/sqft
$-- HOA
What's special
Beautiful cabinetryRecently remodeled kitchenGleaming appliances
- --
- 454
- views
- 11
- saves
Zillow last checked:
Listing updated:
Listed by:
Connie Hoos (847)732-3776,
Coldwell Banker Realty
Source: MRED as distributed by MLS GRID,MLS#: 12751092
Facts & features
Interior
Bedrooms & bathrooms
- Bedrooms: 3
- Bathrooms: 3
- Full bathrooms: 3
Rooms
- Room types: Foyer, Storage, Deck
Primary bedroom
- Features: Flooring (Hardwood), Bathroom (Full)
- Level: Main
- Area: 176 Square Feet
- Dimensions: 16X11
Bedroom 2
- Features: Flooring (Hardwood)
- Level: Main
- Area: 132 Square Feet
- Dimensions: 12X11
Bedroom 3
- Features: Flooring (Hardwood)
- Level: Main
- Area: 144 Square Feet
- Dimensions: 12X12
Deck
- Level: Main
- Area: 72 Square Feet
- Dimensions: 9X8
Dining room
- Features: Flooring (Hardwood)
- Level: Main
- Area: 99 Square Feet
- Dimensions: 11X9
Family room
- Features: Flooring (Laminate)
- Level: Basement
- Area: 576 Square Feet
- Dimensions: 24X24
Foyer
- Features: Flooring (Other)
- Level: Main
- Area: 48 Square Feet
- Dimensions: 8X6
Kitchen
- Features: Kitchen (Eating Area-Table Space), Flooring (Hardwood)
- Level: Main
- Area: 140 Square Feet
- Dimensions: 14X10
Laundry
- Features: Flooring (Other)
- Level: Basement
- Area: 60 Square Feet
- Dimensions: 10X6
Living room
- Features: Flooring (Hardwood)
- Level: Main
- Area: 320 Square Feet
- Dimensions: 20X16
Storage
- Level: Lower
- Area: 30 Square Feet
- Dimensions: 10X3
Heating
- Natural Gas, Forced Air
Cooling
- Central Air
Appliances
- Included: Range, Microwave, Dishwasher, Refrigerator, Washer, Dryer
- Laundry: In Unit
Features
- Flooring: Hardwood
- Basement: Other,Daylight,Walk-Out Access
Interior area
- Total structure area: 650
- Total interior livable area: 1,275 sqft
Property
Parking
- Total spaces: 2
- Parking features: Concrete, Garage Door Opener, Yes, Garage Owned, Attached, Garage
- Attached garage spaces: 2
- Has uncovered spaces: Yes
Accessibility
- Accessibility features: Roll-In Shower, Wheelchair Accessible, Wheelchair Ramp(s), Disability Access
Features
- Patio & porch: Deck, Patio
- Fencing: Fenced
Lot
- Size: 8,581 Square Feet
- Dimensions: 58.7 x 144.9 x61 x 142.2
Details
- Additional structures: Shed(s)
- Parcel number: 03044010020000
- Special conditions: None
Construction
Type & style
- Home type: SingleFamily
- Property subtype: Single Family Residence
Materials
- Vinyl Siding
- Foundation: Concrete Perimeter
- Roof: Asphalt
Condition
- New construction: No
- Year built: 1972
- Major remodel year: 2020
Utilities & green energy
- Sewer: Public Sewer
- Water: Lake Michigan
Community & HOA
Community
- Subdivision: Highland Glen
HOA
- Services included: None
Location
- Region: Wheeling
Financial & listing details
- Price per square foot: $376/sqft
- Tax assessed value: $270,000
- Annual tax amount: $6,826
- Date on market: 9/8/2026
- Ownership: Fee Simple
Estimated market value
Not available
Estimated sales range
Not available
Not available
Price history
Price history is unavailable.
Public tax history
| Year | Property taxes | Tax assessment |
|---|---|---|
| 2024 | $7,082 +3.7% | $27,000 +0% |
| 2023 | $6,826 +5.9% | $26,999 |
| 2022 | $6,443 +32.6% | $26,999 +18.2% |
| 2021 | $4,860 +10.2% | $22,833 |
| 2020 | $4,410 -0.4% | $22,833 -10.6% |
| 2019 | $4,426 -10.4% | $25,541 +5% |
| 2018 | $4,938 -31.9% | $24,331 |
| 2017 | $7,250 +2.9% | $24,331 |
| 2016 | $7,047 +4.4% | $24,331 +9.1% |
| 2015 | $6,748 +2.1% | $22,310 |
| 2014 | $6,607 +8.8% | $22,310 |
| 2013 | $6,075 -11.6% | $22,310 -14.9% |
| 2012 | $6,869 +2.8% | $26,209 |
| 2011 | $6,680 +7.6% | $26,209 |
| 2010 | $6,208 +17.5% | $26,209 -17.8% |
| 2009 | $5,282 +9.4% | $31,876 -7% |
| 2008 | $4,828 +2% | $34,275 |
| 2007 | $4,732 +0.4% | $34,275 +28.7% |
| 2006 | $4,714 +9.2% | $26,626 |
| 2005 | $4,316 +6.5% | $26,626 |
| 2004 | $4,054 -1.9% | $26,626 +26.8% |
| 2003 | $4,133 +5.6% | $21,001 |
| 2002 | $3,914 +27.9% | $21,001 |
| 2001 | $3,060 +1.4% | $21,001 +21% |
| 2000 | $3,018 +2.7% | $17,351 |
| 1999 | $2,938 | $17,351 |
Find assessor info on the county website
Monthly payment
Est. payment
Payment breakdown
Explore the cost of this home by adjusting the details. Changes won't be saved.Climate risks
Neighborhood: 60090
Nearby schools
Schools provided by the listing agent
- Elementary: Mark Twain Elementary School
- Middle: Jack London Middle School
- High: Buffalo Grove High School
- District: 21
Source: MRED as distributed by MLS GRID. This data may not be complete. We recommend contacting the local school district to confirm school assignments for this home.
- $409,2004 bd2 ba1.6k sqft1116 Valley Stream Dr, Wheeling, IL 60090Off Market
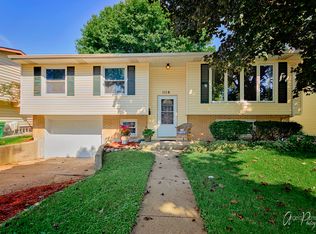
- $491,8004 bd2 ba2k sqft1124 Valley Stream Dr, Wheeling, IL 60090Off Market
- $449,8004 bd3 ba1.6k sqft1112 Valley Stream Dr, Wheeling, IL 60090Off Market
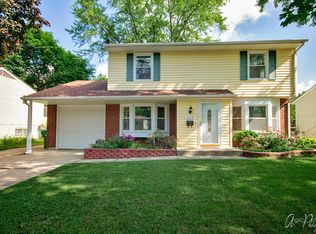
- $426,7004 bd2 ba1.2k sqft1128 Valley Stream Dr, Wheeling, IL 60090Off Market
Similar homes
- $439,9003 bd2 ba1.4k sqft458 Patton Dr, Buffalo Grove, IL 60089New
 MLS ID #12780028, Yuriy Nydza, Core Realty & Investments Inc.. MRED as distributed by MLS GRID
 - $449,9983 bd2 ba1.5k sqft602 N Drury Ln, Arlington Heights, IL 60004Active
 MLS ID #12764101, Maria DelBoccio, @properties Christie's International Real Estate. MRED as distributed by MLS GRID
 - $499,0003 bd2 ba1.2k sqft708 Barberry Rd, Highland Park, IL 60035Active
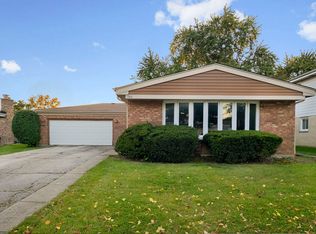 MLS ID #12776497, Jenny Lim-Spiggos, Coldwell Banker Realty. MRED as distributed by MLS GRID
 - $489,0003 bd2 ba1.4k sqft8560 W Clara Dr, Niles, IL 60714Price Change
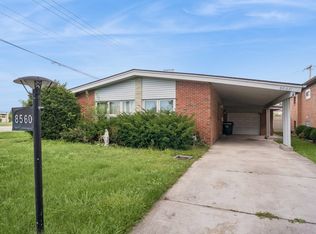 MLS ID #12782146, Heidii Smith-Bond, Baird & Warner. MRED as distributed by MLS GRID
