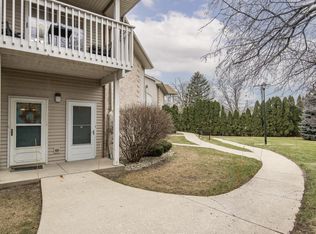
Welcome home to this sought after bright and spacious condo in the Highlands of Mayfair. Enjoy the perfect blend of style, space, and comfort in this open-concept unit boasting 2 large bedrooms and 2 full bathrooms on the main level. The primary bedroom offers double closets and a full ensuite bathroom. The Great Room opens up nicely to the kitchen and dining area which makes a wonderful space for relaxing or entertaining. The finished lower level has a laundry room and an additional flex room which works well for an office space, exercise area, or craft room. Highlights include a gas fireplace, nice green space to enjoy, and an attached private garage. Conveniently located near great schools, restaurants, shopping, Firefly Grove Park, Froedtert Hospital & the Medical College and more!
Active
$265,900
11200 W Gilbert AVENUE #D, Wauwatosa, WI 53226
2beds
1,120sqft
Condominium
Built in 1996
-- sqft lot
$265,700 Zestimate®
$237/sqft
$395/mo HOA
What's special
Gas fireplaceFinished lower levelAttached private garageFull ensuite bathroomBright and spacious condoLaundry roomOpen-concept unit
- 8 days
- 468
- 35
Zillow last checked:
Listing updated:
Listed by:
Jan Van Dulm 414-331-7721,
Abundance Real Estate
Source: WIREX MLS,MLS#: 1981034 Originating MLS: Metro MLS
Originating MLS: Metro MLSFacts & features
Interior
Bedrooms & bathrooms
- Bedrooms: 2
- Bathrooms: 2
- Full bathrooms: 2
- Main level bedrooms: 2
Primary bedroom
- Level: Main
- Area: 192
- Dimensions: 16 x 12
Bedroom 2
- Level: Main
- Area: 144
- Dimensions: 12 x 12
Bathroom
- Features: Tub Only, Master Bedroom Bath: Walk-In Shower, Master Bedroom Bath, Shower Over Tub, Shower Stall
Dining room
- Level: Main
- Area: 110
- Dimensions: 11 x 10
Kitchen
- Level: Main
- Area: 110
- Dimensions: 11 x 10
Living room
- Level: Main
- Area: 260
- Dimensions: 20 x 13
Heating
- Natural Gas, Forced Air
Cooling
- Central Air
Appliances
- Included: Dishwasher, Disposal, Dryer, Microwave, Oven, Range, Refrigerator, Washer
- Laundry: In Unit
Features
- High Speed Internet
- Flooring: Wood or Sim.Wood Floors
- Basement: 8'+ Ceiling,Finished,Full,Walk-Out Access
Interior area
- Total structure area: 1,120
- Total interior livable area: 1,120 sqft
- Finished area above ground: 1,120
Property
Parking
- Total spaces: 1.5
- Parking features: Attached, Garage Door Opener, 1 Car, Surface
- Attached garage spaces: 1.5
Features
- Levels: Two,1 Story
- Stories: 2
- Patio & porch: Patio/Porch
- Exterior features: Private Entrance
Details
- Parcel number: 339014800
- Zoning: Residential
Construction
Type & style
- Home type: Condo
- Property subtype: Condominium
Materials
- Brick, Brick/Stone
Condition
- 21+ Years
- New construction: No
- Year built: 1996
Utilities & green energy
- Sewer: Public Sewer
- Water: Public
- Utilities for property: Cable Available
Community & HOA
HOA
- Has HOA: Yes
- Amenities included: Common Green Space
- HOA fee: $395 monthly
Location
- Region: Milwaukee
- Municipality: Wauwatosa
Financial & listing details
- Price per square foot: $237/sqft
- Annual tax amount: $3,554
- Date on market: 9/17/2026
- Inclusions: Stove, Refrigerator, Microwave, Dishwasher, Disposal, Washer, And Dryer.
- Exclusions: Seller's Personal Property.
Estimated market value
$265,700
$252,000 - $279,000
$1,912/mo
Price history
| Date | Event | Price |
|---|---|---|
| 9/17/2026 | Listed for sale | $265,900$237/sqft |
Source:  WIREX MLS #1981034 Report a problem WIREX MLS #1981034 Report a problem | ||
Public tax history
Tax history is unavailable.
Monthly payment
Est. payment
Payment breakdown
Explore the cost of this home by adjusting the details. Changes won't be saved.Climate risks
Neighborhood: Fisher Woods
Nearby schools
Schools provided by the listing agent
- Elementary: Eisenhower
- Middle: Whitman
- High: Wauwatosa West
- District: Wauwatosa
Source: WIREX MLS. This data may not be complete. We recommend contacting the local school district to confirm school assignments for this home.
- $257,0002 bd2 ba1.4k sqft11200 W Gilbert Ave UNIT C, Milwaukee, WI 53226Sold
- $275,0002 bd2 ba1.2k sqft11130 W Gilbert Ave UNIT F, Wauwatosa, WI 53226Sold

- $--2 bd2 ba1.4k sqft11130 W Gilbert Ave UNIT G, Milwaukee, WI 53226Off Market

- $292,3002 bd2 ba1.3k sqft11120 W Gilbert Ave, Milwaukee, WI 53226Off Market
Similar homes
- $273,0003 bd2 ba1.2k sqft4175 N 92nd STREET, Wauwatosa, WI 53222Active
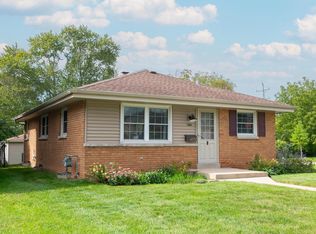 MLS ID #1981862, Kelley Ruzicka. WIREX MLS
 - $299,9002 bd1 ba1k sqft9155 W Park Hill AVENUE, Milwaukee, WI 53226Active
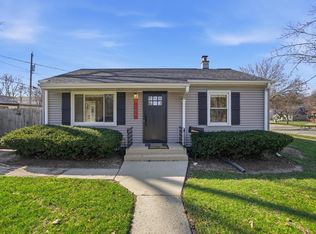 MLS ID #1981239, Russell Shanahan. WIREX MLS
 - $330,0003 bd1 ba1.3k sqft501 N 113th STREET, Milwaukee, WI 53226Active
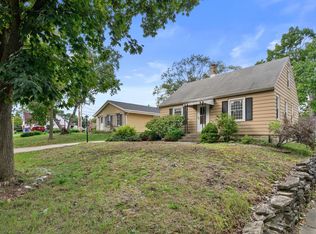 MLS ID #1981665, Mark Oman. WIREX MLS
 - $264,9003 bd2 ba1.2k sqft129 N 90th St, Milwaukee, WI 53226For Sale
 MLS ID #2029741, Imelda Campuzano. SCWMLS
