
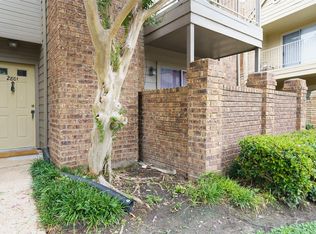
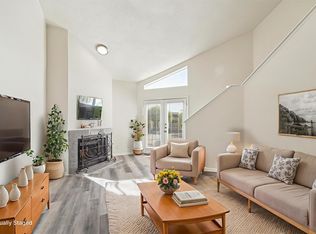
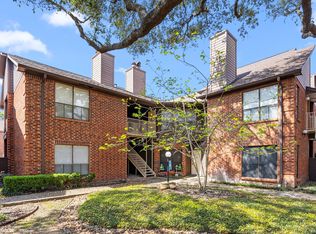
Discover comfort and convenience in this beautifully maintained 1-bedroom, 1.5-bath condo located in the community of Lynbrook Manor. This two-story unit features updated flooring on the first floor, a spacious living room with a cozy fireplace, and a guest-friendly half bath. The kitchen opens seamlessly to the dining area-perfect for everyday living and entertaining. Upstairs, the expansive primary suite boasts two walk-in closets and a private en-suite bath. Enjoy outdoor relaxation on the fenced patio and the ease of assigned covered parking. Additional updates include the washer and dryer (2025), dishwasher (2025), A/C (2023), and refrigerator (2021). Residents also benefit from access to multiple pools, meticulously landscaped grounds, and a prime location near the Energy Corridor, CityCentre, and major highways.
For sale
Price cut: $3K (5/18)
$95,000
11201 Lynbrook Dr APT 3702, Houston, TX 77042
1beds
893sqft
Townhouse
Built in 1983
-- sqft lot
$89,500 Zestimate®
$106/sqft
$450/mo HOA
What's special
Cozy fireplaceMeticulously landscaped groundsPrivate en-suite bathFenced patioTwo walk-in closetsGuest-friendly half bathExpansive primary suite
- 111 days |
- 71 |
- 10 |
Zillow last checked:
Listing updated:
Listed by:
Nicole Blakley Hepner TREC #0820598 713-855-4443,
CB&A, Realtors- Loop Central
Source: HAR,MLS#: 21249189
Facts & features
Interior
Bedrooms & bathrooms
- Bedrooms: 1
- Bathrooms: 2
- Full bathrooms: 1
- 1/2 bathrooms: 1
Primary bathroom
- Features: Primary Bath: Tub/Shower Combo
Heating
- Electric
Cooling
- Electric
Appliances
- Included: Electric Oven, Electric Cooktop, Dryer, Refrigerator, Washer, Dishwasher, Washer/Dryer
- Laundry: Electric Dryer Hookup, Inside
Features
- 1 Bedroom Up
- Flooring: Carpet, Laminate, Tile
- Number of fireplaces: 1
- Fireplace features: Wood Burning
Interior area
- Total structure area: 893
- Total interior livable area: 893 sqft
Property
Parking
- Total spaces: 1
- Parking features: Additional Parking, Assigned
- Carport spaces: 1
Features
- Levels: All Levels
- Stories: 2
- Patio & porch: Patio/Deck
- Exterior features: Balcony, Sprinkler System
- Fencing: Fenced
- Has view: Yes
- View description: North
Details
- Parcel number: 1153410320002
Construction
Type & style
- Home type: Townhouse
- Architectural style: Traditional
- Property subtype: Townhouse
Materials
- Brick, Wood Siding
- Foundation: Slab
- Roof: Composition
Condition
- New construction: No
- Year built: 1983
Utilities & green energy
- Sewer: Public Sewer
- Water: Public
Community & HOA
Community
- Features: Clubhouse
- Subdivision: Lynbrook Manor Condo
HOA
- Amenities included: Pool
- HOA fee: $450 monthly
Location
- Region: Houston
Financial & listing details
- Price per square foot: $106/sqft
- Tax assessed value: $101,038
- Annual tax amount: $2,302
- Date on market: 4/2/2026
- Listing terms: Cash,Conventional
- Road surface type: Concrete
Estimated market value
$89,500
$85,000 - $94,000
$1,200/mo
Price history
| Date | Event | Price |
|---|---|---|
| 5/18/2026 | Price change | $95,000-3.1%$106/sqft |
Source:  HAR #21249189 Report a problem HAR #21249189 Report a problem | ||
| 3/25/2026 | Price change | $98,000-3%$110/sqft |
Source: HAR #69926059 Report a problem | ||
| 3/5/2026 | Price change | $101,000-2.9%$113/sqft |
Source: HAR #69926059 Report a problem | ||
| 1/20/2026 | Price change | $104,000-2.8%$116/sqft |
Source: HAR #69926059 Report a problem | ||
| 10/17/2025 | Price change | $107,000-4.5%$120/sqft |
Source: HAR #69926059 Report a problem | ||
| 8/10/2025 | Listed for sale | $112,000+42%$125/sqft |
Source: HAR #69926059 Report a problem | ||
| 7/22/2016 | Listing removed | $78,900$88/sqft |
Source: Heritage Texas Properties #93637144 Report a problem | ||
| 6/3/2016 | Pending sale | $78,900$88/sqft |
Source: Heritage Texas Properties #93637144 Report a problem | ||
| 6/1/2016 | Listed for sale | $78,900$88/sqft |
Source: Heritage Texas Properties #93637144 Report a problem | ||
| 5/27/2016 | Pending sale | $78,900$88/sqft |
Source: Heritage Texas Properties #93637144 Report a problem | ||
| 4/16/2016 | Price change | $78,900+0.5%$88/sqft |
Source: Heritage Texas Properties #93637144 Report a problem | ||
| 4/7/2016 | Listed for sale | $78,500$88/sqft |
Source: Heritage Texas Properties #93637144 Report a problem | ||
Public tax history
| Year | Property taxes | Tax assessment |
|---|---|---|
| 2025 | $2,147 +98.7% | $101,038 -13.2% |
| 2024 | $1,080 +17.4% | $116,353 -0.5% |
| 2023 | $920 -22.8% | $116,899 +22.6% |
| 2022 | $1,191 | $95,377 +15.4% |
| 2021 | -- | $82,657 |
| 2020 | $1,300 +11.3% | $82,657 +9.4% |
| 2019 | $1,169 -32% | $75,559 +11.1% |
| 2018 | $1,718 | $67,997 |
| 2017 | $1,718 -0.1% | $67,997 |
| 2016 | $1,719 +48.5% | $67,997 +21% |
| 2015 | $1,158 | $56,173 +24.7% |
| 2014 | $1,158 | $45,033 +19.7% |
| 2013 | -- | $37,608 |
| 2012 | -- | $37,608 |
| 2011 | -- | $37,608 -25.9% |
| 2010 | -- | $50,726 |
| 2009 | -- | $50,726 -6.8% |
| 2007 | -- | $54,456 +3.6% |
| 2006 | -- | $52,581 |
| 2005 | -- | -- |
Find assessor info on the county website
Monthly payment
Est. payment
Payment breakdown
Explore the cost of this home by adjusting the details. Changes won't be saved.Climate risks
Neighborhood: Briarforest Area
Nearby schools
GreatSchools rating
- 5/10Askew Elementary SchoolGrades: PK-5Distance: 0.2 mi
- 4/10Revere Middle SchoolGrades: 6-8Distance: 0.8 mi
- 5/10Westside High SchoolGrades: 9-12Distance: 3.8 mi
Schools provided by the listing agent
- Elementary: Askew Elementary School
- Middle: Revere Middle School
- High: Westside High School
Source: HAR. This data may not be complete. We recommend contacting the local school district to confirm school assignments for this home.
- $132,4002 bd2 ba1.2k sqft11201 Lynbrook Dr APT 2903, Houston, TX 77042Off Market
- $148,0002 bd3 ba1.2k sqft11201 Lynbrook Dr APT 3202, Houston, TX 77042For Sale
- $112,2002 bd2 ba1.2k sqft11201 Lynbrook Dr APT 2102, Houston, TX 77042Off Market
- $128,3002 bd2 ba1.2k sqft11201 Lynbrook Dr APT 2202, Houston, TX 77042Off Market

- $129,7002 bd3 ba1.2k sqft11201 Lynbrook Dr APT 2203, Houston, TX 77042Off Market
- $129,1002 bd2 ba1.2k sqft11201 Lynbrook Dr APT 2403, Houston, TX 77042Off Market
- $124,8002 bd2 ba1.1k sqft11201 Lynbrook Dr #2505, Houston, TX 77042Off Market
- $105,1001 bd1 ba637 sqft11201 Lynbrook Dr APT 2602, Houston, TX 77042Off Market
A local agent can set up tours, give advice and negotiate with sellers.
Similar homes
- $98,9001 bd2 ba893 sqft1515 Sandy Springs Rd #2801, Houston, TX 77042For Sale
 MLS ID #93117113, Cheryl Ancira, Dalton Wade Inc. HAR
 - $99,9002 bd2 ba972 sqft10855 Meadowglen Ln APT 1030, Houston, TX 77042For Sale
 MLS ID #65907554, Zofia Lombardi, Keller Williams Memorial. HAR
 - $90,0001 bd1 ba897 sqft3100 Walnut Bend Ln APT 120, Houston, TX 77042For Sale
 MLS ID #49577196, Carrie Lam, Better Homes and Gardens Real Estate Gary Greene - West Gray. HAR
 - $118,0002 bd2 ba782 sqft1515 Sandy Springs Rd #3404, Houston, TX 77042For Sale
 MLS ID #41902122, Di Kuang, Forever Realty, LLC. HAR
 - $105,0002 bd1 ba1k sqft10075 Westpark Dr APT 17, Houston, TX 77042For SaleMLS ID #94135583, Jasmine Martinez, Keller Williams Houston Central. HAR
- $96,0001 bd2 ba864 sqft3100 Jeanetta St APT 1404, Houston, TX 77063For SaleMLS ID #78173741, Jack Bloor, All City Real Estate. HAR
- $79,5001 bd1 ba784 sqft10053 Westpark Dr APT 289, Houston, TX 77042For SaleMLS ID #9461045, Chantelle Vilaverde, Real Properties. HAR
- $110,0002 bd2 ba935 sqft10855 Meadowglen Ln APT 729, Houston, TX 77042For SaleMLS ID #79569473, Harley Hedgpeth, Coldwell Banker Realty - Heights. HAR
- $94,9002 bd2 ba1k sqft9700 Leawood Blvd APT 1214, Houston, TX 77099For SaleMLS ID #31294978, Bao Ly, Camelot Realty Group. HAR
- $109,5001 bd1 ba836 sqft9707 Richmond Ave APT 11, Houston, TX 77042For SaleMLS ID #73449635, Jonathan Kim, HomePlus Realty Group. HAR
- $98,0002 bd2 ba1.1k sqft2615 Marilee Ln #2, Houston, TX 77057For SaleMLS ID #39316713, Joel Joy, TEXAS GOLD REALTY. HAR
- $75,0001 bd1 ba591 sqft10855 Meadowglen Ln APT 608, Houston, TX 77042For SaleMLS ID #3515609, Maria Arriaza, Better Homes and Gardens Real Estate Gary Greene - Memorial. HAR
- $75,0001 bd1 ba836 sqft9707 Richmond Ave APT 109, Houston, TX 77042For SaleMLS ID #21228130, Shonnan Brown, Keller Williams Memorial. HAR
- $79,9951 bd2 ba939 sqft2211 S Kirkwood Rd #68, Houston, TX 77077For SaleMLS ID #73065523, Ali Jafari, eXp Realty LLC. HAR
- $95,0001 bd1 ba1k sqft2100 Tanglewilde St APT 312, Houston, TX 77063For SaleMLS ID #97844343, Beatriz Hernandez, eXp Realty LLC. HAR
- $105,0001 bd1 ba1k sqft2100 Tanglewilde St APT 596, Houston, TX 77063For SaleMLS ID #57017874, Anne Hill, Berkshire Hathaway HomeServices Premier Properties. HAR
- $90,0001 bd1 ba729 sqft7950 N Stadium Dr APT 200, Houston, TX 77030For SaleMLS ID #26962844, Jaime Valdivieso, Keller Williams Realty Metropolitan. HAR
- $111,0001 bd2 ba964 sqft3600 Jeanetta St APT 502, Houston, TX 77063For SaleMLS ID #80916819, Pedro Iznaga, Redfin Corporation. HAR
- $105,0002 bd2 ba993 sqft6401 Skyline Dr APT 13, Houston, TX 77057For SaleMLS ID #82691701, Chanta Brown, Optima Realty. HAR
- $119,0002 bd2 ba1k sqft10811 Richmond Ave APT 68, Houston, TX 77042For SaleMLS ID #3559099, Karine D'Souza, Keller Williams Realty Southwest. HAR
