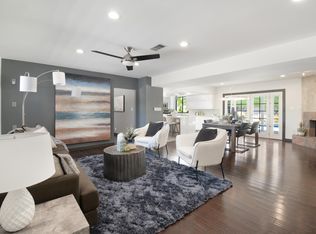
Early-stage pricing alert!! This contemporary desert-modern residence features 6 bedrooms, 7.5 bathrooms, approximately 6,217 square feet of living space, and a 5-car garage. Designed with an open-concept floor plan, the home includes expansive entertaining areas, a designer kitchen with Wolf Sub-Zero appliances, premium finishes, and a huge island for entertaining! Oversized windows for abundant natural light, and seamless indoor-outdoor living. Situated on a large homesite in Scottsdale's highly desirable Cactus Corridor. Located within the Scottsdale Unified School District, the home is near top-rated schools, shopping, dining, golf, and convenient freeway access. This home will be completed Fall of 2026!!
For sale
Price cut: $215K (9/18)
$4,750,000
11203 N MILLER Road, Scottsdale, AZ 85260
6beds
6,217sqft
Single Family Residence
Built in 2026
0.86 Acres Lot
$-- Zestimate®
$764/sqft
$-- HOA
What's special
Open-concept floor planSeamless indoor-outdoor livingHuge island for entertainingPremium finishesLarge homesiteExpansive entertaining areas
- 149 days
- 437
- 26
Zillow last checked:
Listing updated:
Listed by:
Heather L Flom 623-225-6936,
Thomas James Homes,
Charlotte Henderson 602-722-7860,
Thomas James Homes
Source: ARMLS,MLS#: 7025776
Facts & features
Interior
Bedrooms & bathrooms
- Bedrooms: 6
- Bathrooms: 8
- Full bathrooms: 7
- 1/2 bathrooms: 1
Heating
- Forced Air, Natural Gas
Cooling
- Central Air, Ceiling Fan(s), Programmable Thmstat
Appliances
- Included: Gas Stub for Range, Reverse Osmosis, Refrigerator, Built-in Microwave, Dishwasher, Disposal, Gas Range, Gas Oven
- Laundry: Inside, Gas Dryer Hookup, Engy Star (See Rmks)
Features
- Pantry, Quartz Countertops, Double Vanity, Eat-in Kitchen, Breakfast Bar, Vaulted Ceiling(s), Kitchen Island, Full Bth Master Bdrm, Separate Shwr & Tub
- Flooring: Tile, Wood
- Windows: Screens, Low Emissivity Windows, Double Pane Windows, ENERGY STAR Qualified Windows, Vinyl Frame
- Has basement: No
- Number of fireplaces: 1
- Fireplace features: Gas
Interior area
- Total structure area: 6,217
- Total interior livable area: 6,217 sqft
Property
Parking
- Total spaces: 9
- Parking features: Attached
- Attached garage spaces: 5
- Uncovered spaces: 4
Features
- Stories: 1
- Patio & porch: Covered
- Exterior features: Private Yard, Built-in Barbecue
- Has private pool: Yes
- Pool features: Outdoor Pool
- Has spa: Yes
- Spa features: Private
- Fencing: Block
Lot
- Size: 0.86 Acres
- Features: Desert Back, Desert Front
Details
- Additional structures: Gazebo
- Parcel number: 17535096
Construction
Type & style
- Home type: SingleFamily
- Property subtype: Single Family Residence
Materials
- Spray Foam Insulation, Stucco, Wood Frame, Painted
- Roof: Foam,Metal
Condition
- Under Construction
- New construction: No
- Year built: 2026
Details
- Builder name: Thomas James Homes
Utilities & green energy
- Sewer: Septic Tank
Green energy
- Energy efficient items: Fresh Air Mechanical, Multi-Zones
- Water conservation: Low-Flow Fixtures, Tankless Ht Wtr Heat
Community & HOA
Community
- Subdivision: SUNDOWN ESTATES AMD
HOA
- Has HOA: No
- Services included: No Fees
Location
- Region: Scottsdale
Financial & listing details
- Price per square foot: $764/sqft
- Tax assessed value: $1,249,300
- Annual tax amount: $4,228
- Date on market: 5/9/2026
- Cumulative days on market: 150 days
- Listing terms: Cash,Conventional
- Ownership: Fee Simple
Estimated market value
Not available
Estimated sales range
Not available
Not available
Price history
| Date | Event | Price |
|---|---|---|
| 9/18/2026 | Price change | $4,750,000-4.3%$764/sqft |
Source:  ARMLS #7025776 Report a problem ARMLS #7025776 Report a problem | ||
| 4/28/2026 | Price change | $4,965,000+1.3%$799/sqft |
Source:  Thomas James Homes Report a problem Thomas James Homes Report a problem | ||
| 2/20/2026 | Price change | $4,900,000+0.7%$788/sqft |
Source: Thomas James Homes Report a problem | ||
| 1/14/2026 | Price change | $4,865,000+0.3%$783/sqft |
Source: Thomas James Homes Report a problem | ||
| 1/8/2026 | Listed for sale | $4,850,000+206.4%$780/sqft |
Source: Thomas James Homes Report a problem | ||
| 6/4/2025 | Sold | $1,583,000+80.9%$255/sqft |
Source: Public Record Report a problem | ||
| 4/30/2013 | Listing removed | $3,500$1/sqft |
Source: Coldwell Banker Residential Brokerage - North Scottsdale #4916802 Report a problem | ||
| 4/9/2013 | Listed for rent | $3,500$1/sqft |
Source: Coldwell Banker Residential Brokerage - North Scottsdale #4916802 Report a problem | ||
| 5/24/2007 | Sold | $875,000+96.6%$141/sqft |
Source: ARMLS #2692156 Report a problem | ||
| 12/15/2002 | Sold | $445,000$72/sqft |
Source: ARMLS #1858737 Report a problem | ||
Public tax history
| Year | Property taxes | Tax assessment |
|---|---|---|
| 2025 | $4,199 +4.4% | $124,930 -3.5% |
| 2024 | $4,023 +1.1% | $129,520 +138.5% |
| 2023 | $3,977 +4.7% | $54,309 -31% |
| 2022 | $3,799 -5% | $78,730 +10.7% |
| 2021 | $4,001 -10.9% | $71,110 +6.1% |
| 2020 | $4,492 +3.3% | $67,020 +17.9% |
| 2019 | $4,350 | $56,860 +4.8% |
| 2018 | $4,350 +4.4% | $54,260 +3.3% |
| 2017 | $4,166 +7.1% | $52,520 +4.9% |
| 2016 | $3,889 +2.5% | $50,050 +6.9% |
| 2015 | $3,793 | $46,800 +13.9% |
| 2014 | -- | $41,100 +11% |
| 2013 | -- | $37,030 -3% |
| 2012 | -- | $38,180 -5.1% |
| 2011 | -- | $40,230 -26.5% |
| 2010 | -- | $54,770 -13.9% |
| 2009 | -- | $63,600 -5.6% |
| 2008 | -- | $67,400 +11.1% |
| 2007 | -- | $60,650 +89.8% |
| 2006 | -- | $31,950 |
| 2005 | -- | $31,950 +18.3% |
| 2004 | -- | $27,000 |
| 2003 | -- | $27,000 +6.3% |
| 2002 | -- | $25,400 |
Find assessor info on the county website
Monthly payment
Est. payment
Payment breakdown
Explore the cost of this home by adjusting the details. Changes won't be saved.Climate risks
Neighborhood: 85260
Nearby schools
Schools provided by the listing agent
- Elementary: Sequoya Elementary School
- Middle: Cocopah Middle School
- High: Chaparral High School
- District: Scottsdale Unified District
Source: ARMLS. This data may not be complete. We recommend contacting the local school district to confirm school assignments for this home.
- $1,657,1004 bd2 ba2.9k sqft11213 N Miller Rd, Scottsdale, AZ 85260Off Market
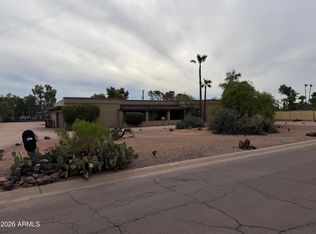
- $1,700,0004 bd2 ba2.3k sqft11035 N Miller Rd, Scottsdale, AZ 85260Sold
- $1,537,500-- bd2 ba2.1k sqft11202 N Sundown Dr, Scottsdale, AZ 85260Off Market
- $1,925,8003 bd3 ba2.9k sqft11044 N Sundown Dr, Scottsdale, AZ 85260Off Market
Similar homes
- $4,750,0006 bd8 ba6.2k sqft10810 N 82ND Place, Scottsdale, AZ 85260New Construction
 ARMLS
ARMLS - $4,801,5005 bd6 ba6k sqft13402 N 76TH Place, Scottsdale, AZ 85260For Sale
 MLS ID #7042966, Heather L Flom, Thomas James Homes. ARMLS
 - $4,899,0006 bd7 ba5.3k sqft13202 N 76th Place, Scottsdale, AZ 85260For Sale
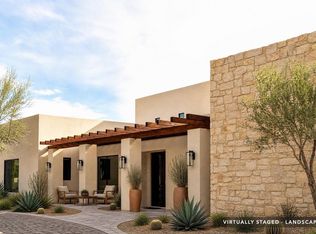 MLS ID #7036299, Eddie J Lack, Engel & Voelkers Scottsdale. ARMLS
 - $4,875,0005 bd7 ba6.1k sqft9834 E Clinton Street, Scottsdale, AZ 85260New Construction
 MLS ID #7030462, Charlotte Henderson, Thomas James Homes. ARMLS
