Welcome to 10810 N 82nd Place, an extraordinary new-construction estate nestled on a private one-acre homesite in Scottsdale's coveted Cactus Corridor. Blending timeless Spanish-inspired architecture with modern luxury, this exceptional residence offers 6,217 square feet of thoughtfully designed living space, featuring 6 spacious bedrooms, 7.5 bathrooms, and an expansive 5-car garage.
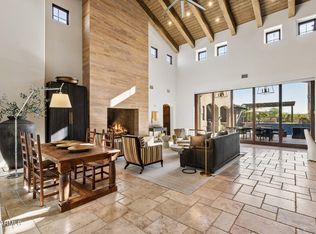
Designed for both grand-scale entertaining and everyday comfort, the open-concept floor plan showcases soaring ceilings, designer finishes, and seamless indoor-outdoor living. The chef's kitchen serves as the heart of the home, flowing effortlessly into expansive gathering spaces and elegant entertaining areas. Luxurious ensuite bedrooms provide privacy and comfort, while the owner's retreat offers... a spa-inspired sanctuary complete with premium finishes and generous walk-in accommodations.
Situated within the exclusive Sundown Ranch enclave, this estate enjoys the rare combination of privacy, space, and convenience. Surrounded by multimillion-dollar properties and mature desert landscaping, the property offers easy access to Scottsdale's premier golf courses, world-class dining, luxury shopping, top-rated schools, and the Loop 101 corridor.
This remarkable residence presents a rare opportunity to own a brand-new luxury estate in one of Scottsdale's most desirable neighborhoods, where sophisticated design, exceptional craftsmanship, and unparalleled location converge to create a truly extraordinary lifestyle.
For sale
Price cut: $46.8M (6/2)
$5,200,000
10810 N 82ND Place, Scottsdale, AZ 85260
6beds
6,216sqft
:
Get pre-qualified$31,699/mo
Single Family Residence
Built in 2026
1 Acres Lot
$-- Zestimate®
$837/sqft
$-- HOA
What's special
Open-concept floor planSophisticated designSurrounded by multimillion-dollar propertiesSoaring ceilingsExceptional craftsmanshipSeamless indoor-outdoor livingDesigner finishes
- 67 days |
- 337 |
- 16 |
Zillow last checked:
Listing updated:
Listed by:
Heather L Flom 623-225-6936,
Thomas James Homes,
Charlotte Henderson 602-722-7860,
Thomas James Homes
Source: ARMLS,MLS#: 7036382
Facts & features
Interior
Bedrooms & bathrooms
- Bedrooms: 6
- Bathrooms: 8
- Full bathrooms: 7
- 1/2 bathrooms: 1
Heating
- Forced Air, Natural Gas
Cooling
- Central Air, Ceiling Fan(s), ENERGY STAR Qualified Equipment, Programmable Thmstat
Appliances
- Included: Refrigerator, Built-in Microwave, Dishwasher, Disposal, Induction Cooktop, Electric Range, Electric Oven
- Laundry: Gas Dryer Hookup
Features
- Pantry, High Speed Internet, Smart Home, Double Vanity, Eat-in Kitchen, Breakfast Bar, No Interior Steps, Kitchen Island, Full Bth Master Bdrm, Separate Shwr & Tub
- Flooring: Tile, Wood
- Windows: Low Emissivity Windows, Double Pane Windows, ENERGY STAR Qualified Windows, Vinyl Frame
- Has basement: No
- Number of fireplaces: 1
- Fireplace features: Living Room
Interior area
- Total structure area: 6,216
- Total interior livable area: 6,216 sqft
Property
Parking
- Total spaces: 10
- Parking features: RV Gate, Garage Door Opener, Circular Driveway
- Garage spaces: 5
- Uncovered spaces: 5
Features
- Stories: 1
- Patio & porch: Covered
- Exterior features: Built-in Barbecue
- Has private pool: Yes
- Pool features: Outdoor Pool
- Has spa: Yes
- Spa features: Private
- Fencing: Block
Lot
- Size: 1 Acres
- Features: Desert Back, Desert Front
Details
- Parcel number: 17530099
Construction
Type & style
- Home type: SingleFamily
- Architectural style: Santa Barbara/Tuscan
- Property subtype: Single Family Residence
Materials
- Stucco, Wood Frame, Painted
- Roof: Tile
Condition
- Under Construction
- New construction: No
- Year built: 2026
Details
- Builder name: Thomas James Homes
Utilities & green energy
- Sewer: Septic Tank
- Water: City Water
- Utilities for property: Phone Available
Green energy
- Water conservation: Tankless Ht Wtr Heat
Community & HOA
Community
- Subdivision: SUNDOWN RANCH ACRES
HOA
- Has HOA: No
- Services included: No Fees
Location
- Region: Scottsdale
Financial & listing details
- Price per square foot: $837/sqft
- Tax assessed value: $864,100
- Annual tax amount: $3,343
- Date on market: 6/2/2026
- Cumulative days on market: 67 days
- Listing terms: Cash,Conventional,1031 Exchange
- Ownership: Fee Simple
Estimated market value
Not available
Estimated sales range
Not available
Not available
Price history
| Date | Event | Price |
|---|---|---|
| 6/2/2026 | Price change | $5,200,000-90%$837/sqft |
Source:  ARMLS #7036382 Report a problem ARMLS #7036382 Report a problem | ||
| 6/2/2026 | Price change | $52,000,000+940%$8,366/sqft |
Source:  Thomas James Homes Report a problem Thomas James Homes Report a problem | ||
| 2/20/2026 | Price change | $5,000,000+2.8%$804/sqft |
Source: Thomas James Homes Report a problem | ||
| 1/14/2026 | Price change | $4,865,000-2.7%$783/sqft |
Source: Thomas James Homes Report a problem | ||
| 1/8/2026 | Listed for sale | $5,000,000+207.7%$804/sqft |
Source: Thomas James Homes Report a problem | ||
| 5/23/2025 | Sold | $1,625,000-1.5%$261/sqft |
Source: ARMLS #6867627 Report a problem | ||
| 5/16/2025 | Listed for sale | $1,650,000+15.8%$265/sqft |
Source: ARMLS #6867627 Report a problem | ||
| 2/3/2025 | Sold | $1,425,000+1.8%$229/sqft |
Source: ARMLS #6806542 Report a problem | ||
| 1/25/2025 | Pending sale | $1,400,000$225/sqft |
Source: ARMLS #6806542 Report a problem | ||
| 1/17/2025 | Listed for sale | $1,400,000$225/sqft |
Source: ARMLS #6806542 Report a problem | ||
Public tax history
| Year | Property taxes | Tax assessment |
|---|---|---|
| 2025 | $3,320 +23.9% | $86,410 -1.7% |
| 2024 | $2,679 +2.2% | $87,930 +104.8% |
| 2023 | $2,620 +4.2% | $42,941 -20.1% |
| 2022 | $2,514 -7% | $53,730 +12.8% |
| 2021 | $2,703 +3.1% | $47,620 +7.4% |
| 2020 | $2,621 +2.3% | $44,330 +5.1% |
| 2019 | $2,561 | $42,170 +5.5% |
| 2018 | $2,561 +6% | $39,960 +2.8% |
| 2017 | $2,416 +6.2% | $38,870 +6.5% |
| 2016 | $2,276 +3.5% | $36,500 +7.3% |
| 2015 | $2,200 | $34,030 +22.9% |
| 2014 | -- | $27,680 +4.7% |
| 2013 | -- | $26,450 -3% |
| 2012 | -- | $27,260 -8.2% |
| 2011 | -- | $29,680 -28.9% |
| 2010 | -- | $41,730 -17.6% |
| 2009 | -- | $50,620 -2.1% |
| 2008 | -- | $51,700 +10% |
| 2007 | -- | $47,000 +81.8% |
| 2006 | -- | $25,850 |
| 2005 | -- | $25,850 +13.6% |
| 2004 | -- | $22,750 |
| 2003 | -- | $22,750 +33% |
| 2002 | -- | $17,100 |
Find assessor info on the county website
Monthly payment
Est. payment
Payment breakdown
Explore the cost of this home by adjusting the details. Changes won't be saved.Climate risks
Neighborhood: Sundown Ranch
Nearby schools
GreatSchools rating
- 10/10Cochise Elementary SchoolGrades: PK-5Distance: 1 mi
- 9/10Cocopah Middle SchoolGrades: 6-8Distance: 2 mi
- 9/10Chaparral High SchoolGrades: 9-12Distance: 1.7 mi
Schools provided by the listing agent
- Elementary: Cochise Elementary School
- Middle: Cocopah Middle School
- High: Chaparral High School
- District: Scottsdale Unified District
Source: ARMLS. This data may not be complete. We recommend contacting the local school district to confirm school assignments for this home.
- $1,759,6005 bd3 ba3.9k sqft8189 E Clinton St, Scottsdale, AZ 85260Off Market
- $2,453,6004 bd3 ba4.2k sqft10824 N 82nd Pl, Scottsdale, AZ 85260Off Market
- $1,454,400-- bd3 ba2.8k sqft8187 E Mercer Ln, Scottsdale, AZ 85260Off Market
- $1,315,100-- bd3 ba2.8k sqft8177 E Clinton St, Scottsdale, AZ 85260Off Market
- $3,629,7005 bd6 ba5.8k sqft10640 N 82nd Pl, Scottsdale, AZ 85260Off Market
- $1,690,9005 bd4 ba3.9k sqft8182 E Clinton St, Scottsdale, AZ 85260Off Market
- $4,630,0005 bd7 ba6.8k sqft10809 N 82nd Pl, Scottsdale, AZ 85260Sold
- $868,300-- bd2 ba1.4k sqft10823 N 82nd Pl, Scottsdale, AZ 85260Off Market
A local agent can set up tours, give advice and negotiate with sellers.
Similar homes
- $4,050,0005 bd6 ba5.8k sqft11221 N 75TH Street, Scottsdale, AZ 85260For Sale
 MLS ID #7027644, Austin Zaback, LPT Realty, LLC. ARMLS
 - $3,495,0006 bd7 ba5.7k sqft8436 E ASTER Drive, Scottsdale, AZ 85260For Sale
 MLS ID #6987271, Cassandra Sanford, HomeSmart. ARMLS
 - $4,750,0006 bd6 ba6.1k sqft18838 N 97TH Place, Scottsdale, AZ 85255For Sale
 MLS ID #7045328, Austin Molina, Realty ONE Group. ARMLS
 - $3,429,0005 bd5 ba3.9k sqft11222 N 73RD Street, Scottsdale, AZ 85260For Sale
 MLS ID #7046225, Eric Brossart, Keller Williams Realty Phoenix. ARMLS
 - $4,715,0006 bd7 ba6.1k sqft6602 E Aster Drive, Scottsdale, AZ 85254New ConstructionMLS ID #6981200, Kara M. Doll, American Associates. ARMLS
- $4,200,0005 bd6 ba5.9k sqft19902 N 95TH Street, Scottsdale, AZ 85255For SaleMLS ID #7061440, Jamie L Wong, RE/MAX Fine Properties. ARMLS
- $4,595,0006 bd8 ba5.5k sqft6711 E JENAN Drive, Scottsdale, AZ 85254New ConstructionMLS ID #7049518, Megan Richie, Compass. ARMLS
- $4,750,0005 bd6 ba5.8k sqft18821 N 97TH Way, Scottsdale, AZ 85255For SaleMLS ID #7010089, Bryan Choate, eXp Realty. ARMLS
- $3,300,0004 bd5 ba4.3k sqft8645 E Wood Drive, Scottsdale, AZ 85260For SaleMLS ID #7047062, Charles DeLong, HomeSmart. ARMLS
- $5,700,0005 bd7 ba5.8k sqft10242 N 58TH Street, Paradise Valley, AZ 85253New ConstructionARMLS
- $5,895,0005 bd7 ba7.7k sqft7475 E GAINEY RANCH Road #7, Scottsdale, AZ 85258For SaleMLS ID #7015696, Scott Grigg, Grigg's Group Powered by The Altman Brothers. ARMLS
- $7,250,0005 bd6 ba6.7k sqft8700 N 55TH Place, Paradise Valley, AZ 85253For SaleMLS ID #7063789, Samantha Moore, Compass. ARMLS
- $5,500,0004 bd7 ba7.2k sqft6901 E NORTHERN Avenue, Paradise Valley, AZ 85253For SaleMLS ID #6987085, Scott Grigg, Grigg's Group Powered by The Altman Brothers. ARMLS
- $5,800,0005 bd6 ba5.3k sqft4945 E MOUNTAIN VIEW Road, Paradise Valley, AZ 85253New ConstructionARMLS
- $2,895,0005 bd5 ba3.8k sqft12411 N 66TH Street, Scottsdale, AZ 85254For SaleMLS ID #7061402, Marilyn Cavanaugh, Apex Residential. ARMLS
- $6,150,0005 bd5 ba5k sqft7101 E BELMONT Avenue, Paradise Valley, AZ 85253For SaleMLS ID #7035088, Kelley Carter, My Home Group Real Estate. ARMLS
- $5,595,0007 bd8 ba8.1k sqft12816 E TURQUOISE Avenue, Scottsdale, AZ 85259For SaleMLS ID #6947943, Perry Bergelt, Arizona Luxury Real Estate. ARMLS
- $5,900,0006 bd8 ba5.6k sqft6145 E Gold Dust Avenue, Paradise Valley, AZ 85253New ConstructionARMLS
- $4,899,0004 bd5 ba5.3k sqft8820 E SANDS Drive, Scottsdale, AZ 85255For SaleMLS ID #6976339, Christopher V Karas, Compass. ARMLS
- $4,395,0006 bd7 ba5.8k sqft14521 E CORRINE Drive, Scottsdale, AZ 85259For SaleMLS ID #7038814, Anthony Turco, Compass. ARMLS
