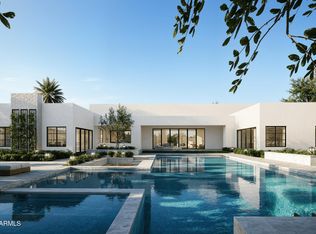
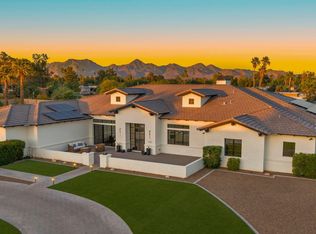
BACK ON MARKET and appraised at $5.1M, this is a rare opportunity to secure an exceptional value in Scottsdale's coveted Cactus Corridor. Set on more than an acre and just 6-8 weeks from completion, this stunning Spanish inspired estate features a 5,300SF main residence complemented by an 841SF detached casita, offering the perfect blend of luxury, flexibility, and privacy.
Designed by Osuna Design and built by Smart Choice Construction, the property offers seven bedrooms and a versatile floor plan with space for a media room, fitness studio, golf simulator, or additional flex spaces tailored to your lifestyle.
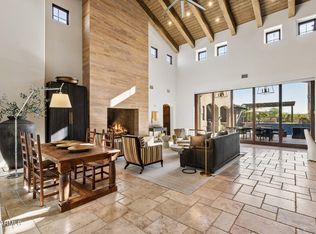
At the heart of the home, the expansive great room showcases soaring 16 foot ceilings, exposed wood beams, and a striking fireplace that creates a warm yet sophisticated atmosphere. Open living spaces flow seamlessly into the kitchen and dining areas, delivering a layout designed for both everyday living and effortless entertaining.
Step outside to a backyard designed for entertaining and relaxation. Enjoy a covered patio, ramada, resort style pool and spa, and private sport court, all set within a sprawling acre plus homesite. Whether hosting guests or enjoying a quiet evening at home, the outdoor spaces offer the perfect extension of the home's luxury living experience.
Pending
$4,799,000
13202 N 76th Place, Scottsdale, AZ 85260
7beds
6,141sqft
:
Get pre-qualified$29,204/mo
Single Family Residence
Built in 2026
1.06 Acres Lot
$-- Zestimate®
$781/sqft
$-- HOA
What's special
Covered patioStriking fireplaceOpen living spacesVersatile floor planPrivate sport courtExposed wood beamsSpanish inspired estate
- 52 days |
- 74 |
- 4 |
Zillow last checked:
Listing updated:
Listed by:
Eddie J Lack 480-708-0802,
Engel & Voelkers Scottsdale,
Allison Swopes 602-293-7640,
Engel & Voelkers Scottsdale
Source: ARMLS,MLS#: 7036299
Facts & features
Interior
Bedrooms & bathrooms
- Bedrooms: 7
- Bathrooms: 7
- Full bathrooms: 6
- 1/2 bathrooms: 1
Heating
- Natural Gas
Cooling
- Central Air, Ceiling Fan(s)
Appliances
- Included: Dryer, Washer, Refrigerator, Built-in Microwave, Dishwasher, Disposal, Gas Range, Gas Oven, Gas Cooktop, Built-In Gas Oven
- Laundry: Inside
Features
- Pantry, High Speed Internet, Smart Home, Double Vanity, Eat-in Kitchen, 9+ Flat Ceilings, No Interior Steps, Wet Bar, Kitchen Island, Full Bth Master Bdrm, Separate Shwr & Tub
- Flooring: Stone, Tile, Wood
- Windows: Double Pane Windows, ENERGY STAR Qualified Windows
- Has basement: No
- Number of fireplaces: 3
- Fireplace features: Exterior Fireplace, Family Room, Master Bedroom, Gas
Interior area
- Total structure area: 6,141
- Total interior livable area: 6,141 sqft
Property
Parking
- Total spaces: 8
- Parking features: RV Access/Parking, RV Gate, Garage Door Opener, Circular Driveway
- Garage spaces: 4
- Uncovered spaces: 4
Accessibility
- Accessibility features: Zero-Grade Entry
Features
- Stories: 1
- Patio & porch: Covered, Patio
- Exterior features: Private Pickleball Court(s), Sport Court(s), Built-in Barbecue
- Has private pool: Yes
- Pool features: Play Pool, Heated
- Has spa: Yes
- Spa features: Heated, Private
- Fencing: Block
- Has view: Yes
- View description: Mountain(s)
Lot
- Size: 1.06 Acres
- Features: Desert Back, Desert Front, Synthetic Grass Back, Irrigation Front, Irrigation Back
Details
- Additional structures: Guest House, Gazebo
- Parcel number: 17503085
- Horses can be raised: Yes
Construction
Type & style
- Home type: SingleFamily
- Architectural style: Spanish
- Property subtype: Single Family Residence
Materials
- Spray Foam Insulation, Synthetic Stucco, Wood Frame, Painted, Stone
- Roof: Tile,Foam
Condition
- Under Construction
- New construction: No
- Year built: 2026
Details
- Builder name: Smart Choice Construction
Utilities & green energy
- Sewer: Septic Tank
- Water: City Water
Green energy
- Water conservation: Tankless Ht Wtr Heat
Community & HOA
Community
- Security: Fire Sprinkler System
- Subdivision: PARADISE VALLEY RANCHOS 2
HOA
- Has HOA: No
- Services included: No Fees
Location
- Region: Scottsdale
Financial & listing details
- Price per square foot: $781/sqft
- Tax assessed value: $709,700
- Annual tax amount: $3,092
- Date on market: 6/2/2026
- Cumulative days on market: 53 days
- Listing terms: Cash,Conventional
- Ownership: Fee Simple
Estimated market value
Not available
Estimated sales range
Not available
Not available
Price history
| Date | Event | Price |
|---|---|---|
| 6/11/2026 | Pending sale | $4,799,000$781/sqft |
Source:  ARMLS #7036299 Report a problem ARMLS #7036299 Report a problem | ||
| 6/2/2026 | Listed for sale | $4,799,000-4%$781/sqft |
Source: ARMLS #7036299 Report a problem | ||
| 11/11/2025 | Listing removed | $4,999,000$814/sqft |
Source: ARMLS #6864719 Report a problem | ||
| 5/10/2025 | Listed for sale | $4,999,000+257.1%$814/sqft |
Source: ARMLS #6864719 Report a problem | ||
| 5/20/2024 | Sold | $1,400,000-9.7%$228/sqft |
Source: ARMLS #6675949 Report a problem | ||
| 4/24/2024 | Pending sale | $1,550,000$252/sqft |
Source: ARMLS #6675949 Report a problem | ||
| 3/15/2024 | Listed for sale | $1,550,000+715.8%$252/sqft |
Source: ARMLS #6675949 Report a problem | ||
| 9/11/2000 | Sold | $190,000+22.6%$31/sqft |
Source: Public Record Report a problem | ||
| 1/7/1999 | Sold | $155,000$25/sqft |
Source: Public Record Report a problem | ||
Public tax history
| Year | Property taxes | Tax assessment |
|---|---|---|
| 2025 | $3,030 +2.1% | $70,970 -2.4% |
| 2024 | $2,968 +22.9% | $72,750 +134.8% |
| 2023 | $2,414 -0.8% | $30,986 -28.1% |
| 2022 | $2,434 -0.4% | $43,100 +7.3% |
| 2021 | $2,445 -9.4% | $40,170 +6.6% |
| 2020 | $2,698 +3.1% | $37,700 +14.5% |
| 2019 | $2,616 | $32,930 +3.6% |
| 2018 | $2,616 +5.1% | $31,800 +5.2% |
| 2017 | $2,490 +5.1% | $30,220 +13% |
| 2016 | $2,369 +6.6% | $26,750 -4.5% |
| 2015 | $2,221 | $28,000 +28.6% |
| 2014 | -- | $21,780 +8.3% |
| 2013 | -- | $20,120 -6% |
| 2012 | -- | $21,410 -22.2% |
| 2011 | -- | $27,510 -16.5% |
| 2010 | -- | $32,930 -22.9% |
| 2009 | -- | $42,730 -3.8% |
| 2008 | -- | $44,400 +15.5% |
| 2007 | -- | $38,450 +79.3% |
| 2006 | -- | $21,450 |
| 2005 | -- | $21,450 +14.7% |
| 2004 | -- | $18,700 |
| 2003 | -- | $18,700 +16.9% |
| 2002 | -- | $16,000 |
Find assessor info on the county website
Monthly payment
Est. payment
Payment breakdown
Explore the cost of this home by adjusting the details. Changes won't be saved.Climate risks
Neighborhood: 85260
Nearby schools
GreatSchools rating
- 10/10Sonoran Sky Elementary SchoolGrades: PK-6Distance: 0.3 mi
- 8/10Desert Shadows Middle SchoolGrades: 5-8Distance: 2.2 mi
- 7/10Horizon High SchoolGrades: 7-12Distance: 2.8 mi
Schools provided by the listing agent
- Elementary: Sonoran Sky Elementary School
- Middle: Desert Shadows Middle School
- High: Horizon High School
- District: Paradise Valley Unified District
Source: ARMLS. This data may not be complete. We recommend contacting the local school district to confirm school assignments for this home.
- $5,250,0006 bd7 ba6.3k sqft7641 E Wood Dr, Scottsdale, AZ 85260Pending
- $2,178,0004 bd4 ba3.2k sqft13206 N 76th Pl, Scottsdale, AZ 85260Off Market
- $1,426,0003 bd2 ba1.9k sqft13031 N 76th St, Scottsdale, AZ 85260Off Market
- $1,144,0004 bd3 ba2.3k sqft13017 N 76th St, Scottsdale, AZ 85260Off Market

- $1,629,900-- bd4 ba4k sqft13043 N 76th St, Scottsdale, AZ 85260Off Market
- $1,478,000-- bd3 ba2.8k sqft7618 E Sweetwater Ave, Scottsdale, AZ 85260Off Market
- $4,925,0007 bd7 ba5.5k sqft7632 E Sweetwater Ave, Scottsdale, AZ 85260Sold
- $1,158,600-- bd2 ba2.4k sqft7647 E Wood Dr, Scottsdale, AZ 85260Off Market
A local agent can set up tours, give advice and negotiate with sellers.
Similar homes
- $4,150,0005 bd6 ba5.8k sqft11221 N 75TH Street, Scottsdale, AZ 85260For Sale
 MLS ID #7027644, Austin Zaback, LPT Realty, LLC. ARMLS
 - $5,200,0006 bd8 ba6.2k sqft10810 N 82ND Place, Scottsdale, AZ 85260For Sale
 MLS ID #7036382, Heather L Flom, Thomas James Homes. ARMLS
 - $4,750,0006 bd6 ba6.1k sqft18838 N 97TH Place, Scottsdale, AZ 85255For Sale
 MLS ID #7045328, Austin Molina, Realty ONE Group. ARMLS
 - $4,595,0006 bd8 ba5.5k sqft6711 E JENAN Drive, Scottsdale, AZ 85254New Construction
 MLS ID #7049518, Megan Richie, Compass. ARMLS
 - $4,900,0005 bd7 ba5.7k sqft22626 N 80TH Place, Scottsdale, AZ 85255For SaleMLS ID #7042559, Colby McMahon, Grayson Real Estate. ARMLS
- $4,715,0006 bd7 ba6.1k sqft6602 E Aster Drive, Scottsdale, AZ 85254New ConstructionMLS ID #6981200, Kara M. Doll, American Associates. ARMLS
- $5,295,0006 bd7 ba6.4k sqft11416 N 66th Street, Scottsdale, AZ 85254For SaleMLS ID #7025903, Allison Swopes, Engel & Voelkers Scottsdale. ARMLS
- $3,588,0004 bd5 ba4.8k sqft10111 E Cholla St, Scottsdale, AZ 85260For Sale By Owner
- $3,300,0004 bd5 ba4.3k sqft8645 E Wood Drive, Scottsdale, AZ 85260For SaleMLS ID #7047062, Charles DeLong, HomeSmart. ARMLS
- $4,799,0005 bd4 ba4.4k sqft6602 E CHENEY Drive, Paradise Valley, AZ 85253For SaleMLS ID #6993792, Heather Gagne, Compass. ARMLS
- $4,999,0005 bd6 ba6.8k sqft12232 N 65TH Place, Scottsdale, AZ 85254For SaleMLS ID #6931517, Veronica Estrada, RETSY. ARMLS
- $4,899,0004 bd5 ba5.3k sqft8820 E SANDS Drive, Scottsdale, AZ 85255For SaleMLS ID #6976339, Christopher V Karas, Compass. ARMLS
- $4,595,0005 bd6 ba4k sqft8618 E IRISH HUNTER Trail, Scottsdale, AZ 85258For SaleMLS ID #7039727, Elizabeth Corti, The Ave Collective. ARMLS
- $4,299,0005 bd7 ba4.7k sqft5226 E SWEETWATER Avenue, Scottsdale, AZ 85254For SaleMLS ID #7002747, Mikhail Quijada, Compass. ARMLS
- $5,950,0005 bd6 ba6.9k sqft11616 N 66TH Street, Scottsdale, AZ 85254For SaleMLS ID #7046952, Rami Haddad, RETSY. ARMLS
- $4,495,0004 bd6 ba5.5k sqft3500 E LINCOLN Drive #26, Phoenix, AZ 85018For SaleMLS ID #7033391, Nicholas A Toon, RETSY. ARMLS
- $4,395,0006 bd7 ba5.8k sqft14521 E CORRINE Drive, Scottsdale, AZ 85259For SaleMLS ID #7038814, Anthony Turco, Compass. ARMLS
- $4,400,0005 bd6 ba4.7k sqft10029 E CALLE DE LAS BRISAS --, Scottsdale, AZ 85255For SaleMLS ID #7004139, Daniel Wolski, Russ Lyon Sotheby's International Realty. ARMLS
- $3,475,0006 bd5 ba4.6k sqft11813 N Blackheath Road, Scottsdale, AZ 85254For SaleMLS ID #7014449, Terry Brock, Russ Lyon Sotheby's International Realty. ARMLS
- $2,845,0005 bd5 ba3.5k sqft7121 E LARKSPUR Drive, Scottsdale, AZ 85254New ConstructionMLS ID #6989356, Bailey Knoles, Compass. ARMLS
