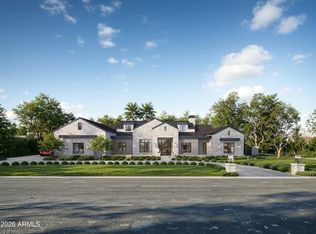
This Spanish Modern new construction estate presents a refined take on desert luxury, set on nearly one acre within the highly coveted Cactus Corridor. Designed by architect Brock O'Neil and Osuna Design in collaboration with Bolack Luxury, the residence is scheduled for completion in Q2 2026 and offers approximately 6,376 square feet with 6 bedrooms and 7 bathrooms. The design blends warmth and modern sophistication, featuring curated architectural details and seamless indoor outdoor living ideal for both everyday comfort and elevated entertaining.
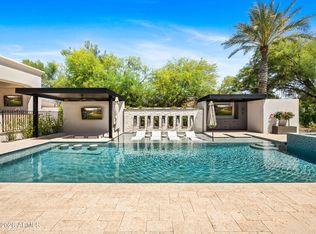
The resort style grounds include a pool and spa, full sport court, and expansive outdoor living areas, complemented by a detached casita ideal for guests or a private office. The primary suite functions as a private retreat complete with a cold plunge and sauna. Interior highlights include a dramatic 26 foot pocket door in the main living area, a double island kitchen with Wolf and Sub Zero appliances, and a full Control4 smart home system managing blinds, security, and lighting.
Offering privacy, oversized lot dimensions, and close proximity to Scottsdale's premier dining, shopping, golf, and freeway access, this property delivers a rare opportunity in one of the area's most desirable neighborhoods. Semi customizable design options are available for buyers who secure the home under contract within the next 30 days.
Pending
$5,250,000
7641 E Wood Drive, Scottsdale, AZ 85260
6beds
6,376sqft
Single Family Residence
Built in 2026
0.88 Acres Lot
$-- Zestimate®
$823/sqft
$-- HOA
What's special
Pool and spaFull sport courtOversized lot dimensionsResort style groundsCold plunge and sauna
- 183 days |
- 111 |
- 2 |
Zillow last checked:
Listing updated:
Listed by:
Allison Swopes 602-293-7640,
Engel & Voelkers Scottsdale,
Eddie J Lack 480-708-0802,
Engel & Voelkers Scottsdale
Source: ARMLS,MLS#: 6958829
Facts & features
Interior
Bedrooms & bathrooms
- Bedrooms: 6
- Bathrooms: 7
- Full bathrooms: 6
- 1/2 bathrooms: 1
Heating
- Electric, Natural Gas
Cooling
- Central Air, Ceiling Fan(s)
Appliances
- Included: Dryer, Washer, Reverse Osmosis, Refrigerator, Built-in Microwave, Dishwasher, Disposal, Gas Range, Gas Oven, Water Purifier
Features
- Pantry, Quartz Countertops, Smart Home, Double Vanity, 9+ Flat Ceilings, No Interior Steps, Kitchen Island, Full Bth Master Bdrm, Separate Shwr & Tub
- Flooring: Tile, Wood
- Windows: Double Pane Windows
- Has basement: No
- Number of fireplaces: 2
- Fireplace features: Gas
Interior area
- Total structure area: 6,376
- Total interior livable area: 6,376 sqft
Property
Parking
- Total spaces: 10
- Parking features: Garage Door Opener, Direct Access
- Garage spaces: 4
- Uncovered spaces: 6
Features
- Stories: 1
- Patio & porch: Covered Deck, Covered, Patio
- Exterior features: Rain Gutters, Sport Court(s), Built-in Barbecue
- Has private pool: Yes
- Pool features: Outdoor Pool, Heated
- Has spa: Yes
- Spa features: Heated, Private
- Fencing: Block
- Has view: Yes
- View description: Desert
Lot
- Size: 0.88 Acres
- Features: Desert Back, Desert Front, Synthetic Grass Frnt, Synthetic Grass Back, Irrigation Front, Irrigation Back
Details
- Additional structures: Guest House, Gazebo
- Parcel number: 17503086
- Horses can be raised: Yes
Construction
Type & style
- Home type: SingleFamily
- Architectural style: Contemporary,Spanish
- Property subtype: Single Family Residence
Materials
- Spray Foam Insulation, Synthetic Stucco, Painted
- Foundation: Slab
- Roof: Foam
Condition
- Under Construction,New Construction
- New construction: Yes
- Year built: 2026
Details
- Builder name: Smart Choice Construction
Utilities & green energy
- Sewer: Septic Tank
- Water: City Water
Green energy
- Water conservation: Tankless Ht Wtr Heat
Community & HOA
Community
- Security: Fire Sprinkler System, Security System Owned
- Subdivision: Paradise Valley Ranchos 2
HOA
- Has HOA: No
- Services included: No Fees
Location
- Region: Scottsdale
Financial & listing details
- Price per square foot: $823/sqft
- Tax assessed value: $736,500
- Annual tax amount: $3,230
- Date on market: 2/18/2026
- Cumulative days on market: 184 days
- Listing terms: Cash,Conventional
- Ownership: Fee Simple
- Road surface type: Paved
Estimated market value
Not available
Estimated sales range
Not available
Not available
Price history
| Date | Event | Price |
|---|---|---|
| 6/10/2026 | Pending sale | $5,250,000$823/sqft |
Source:  ARMLS #6958829 Report a problem ARMLS #6958829 Report a problem | ||
| 5/22/2026 | Contingent | $5,250,000$823/sqft |
Source:  Engel & Volkers #6958829 Report a problem Engel & Volkers #6958829 Report a problem | ||
| 12/17/2025 | Listed for sale | $5,250,000+275%$823/sqft |
Source: ARMLS #6958829 Report a problem | ||
| 10/2/2024 | Sold | $1,400,000+756.8%$220/sqft |
Source: Public Record Report a problem | ||
| 3/28/1996 | Sold | $163,400$26/sqft |
Source: Public Record Report a problem | ||
Public tax history
| Year | Property taxes | Tax assessment |
|---|---|---|
| 2025 | $3,166 +23.7% | $73,650 -1.4% |
| 2024 | $2,558 +1.5% | $74,710 +130.8% |
| 2023 | $2,522 -0.8% | $32,367 -28.8% |
| 2022 | $2,543 -0.4% | $45,430 +8.2% |
| 2021 | $2,554 +2.3% | $41,970 +6.6% |
| 2020 | $2,497 +3.1% | $39,380 +29.5% |
| 2019 | $2,422 | $30,420 +3% |
| 2018 | $2,422 +5.1% | $29,530 +3.7% |
| 2017 | $2,305 +5.1% | $28,480 +12.6% |
| 2016 | $2,192 | $25,300 -2.6% |
| 2015 | $2,192 | $25,970 +28.8% |
| 2014 | -- | $20,160 +8.2% |
| 2013 | -- | $18,630 -6% |
| 2012 | -- | $19,820 -19% |
| 2011 | -- | $24,480 -17.9% |
| 2010 | -- | $29,830 -21.4% |
| 2009 | -- | $37,950 -2.6% |
| 2008 | -- | $38,950 +15.4% |
| 2007 | -- | $33,750 +82.4% |
| 2006 | -- | $18,500 |
| 2005 | -- | $18,500 +9.1% |
| 2004 | -- | $16,950 |
| 2003 | -- | $16,950 +18.9% |
| 2002 | -- | $14,250 |
Find assessor info on the county website
Monthly payment
Est. payment
Payment breakdown
Explore the cost of this home by adjusting the details. Changes won't be saved.Climate risks
Neighborhood: 85260
Nearby schools
GreatSchools rating
- 10/10Sonoran Sky Elementary SchoolGrades: PK-6Distance: 0.3 mi
- 8/10Desert Shadows Middle SchoolGrades: 5-8Distance: 2.2 mi
- 7/10Horizon High SchoolGrades: 7-12Distance: 2.8 mi
Schools provided by the listing agent
- Elementary: Sonoran Sky Elementary School
- Middle: Desert Shadows Middle School
- High: Horizon High School
- District: Paradise Valley Unified District
Source: ARMLS. This data may not be complete. We recommend contacting the local school district to confirm school assignments for this home.
- $4,799,0007 bd7 ba5.3k sqft13202 N 76th Pl, Scottsdale, AZ 85260Pending

- $1,092,700-- bd2 ba2.4k sqft7647 E Wood Dr, Scottsdale, AZ 85260Off Market
- $4,925,0007 bd7 ba5.5k sqft7632 E Sweetwater Ave, Scottsdale, AZ 85260Sold

- $1,008,800-- bd2 ba2.4k sqft7642 E Sweetwater Ave, Scottsdale, AZ 85260Off Market
- $1,463,100-- bd3 ba2.8k sqft7618 E Sweetwater Ave, Scottsdale, AZ 85260Off Market
- $2,150,9004 bd4 ba3.2k sqft13206 N 76th Pl, Scottsdale, AZ 85260Off Market
- $1,199,600-- bd3 ba2.7k sqft7659 E Wood Dr, Scottsdale, AZ 85260Off Market
- $2,163,1007 bd4 ba5k sqft7656 E Sweetwater Ave, Scottsdale, AZ 85260Off Market
A local agent can set up tours, give advice and negotiate with sellers.
Similar homes
- $4,965,0006 bd8 ba6.2k sqft11203 N MILLER Road, Scottsdale, AZ 85260New Construction
 ARMLS
ARMLS - $4,875,0004 bd6 ba6.1k sqft13445 N 84TH Street, Scottsdale, AZ 85260For Sale
 MLS ID #7015328, Nicole Humphrey, Apex Residential. ARMLS
 - $5,000,0006 bd8 ba6.2k sqft7361 E Camino Santo, Scottsdale, AZ 85260New Construction
 Thomas James Homes
 - $5,295,0006 bd7 ba6.4k sqft11416 N 66th Street, Scottsdale, AZ 85254For Sale
 MLS ID #7025903, Allison Swopes, Engel & Voelkers Scottsdale. ARMLS
 - $4,750,0006 bd8 ba6.2k sqft6915 E Jenan Drive, Scottsdale, AZ 85254For SaleMLS ID #7066324, Charlotte Henderson, Thomas James Homes. ARMLS
- $4,900,0005 bd7 ba5.7k sqft22626 N 80TH Place, Scottsdale, AZ 85255For SaleMLS ID #7042559, Colby McMahon, Grayson Real Estate. ARMLS
- $4,595,0006 bd8 ba5.5k sqft6711 E JENAN Drive, Scottsdale, AZ 85254New ConstructionMLS ID #7049518, Megan Richie, Compass. ARMLS
- $4,999,0005 bd6 ba6.8k sqft12232 N 65TH Place, Scottsdale, AZ 85254For SaleMLS ID #6931517, Veronica Estrada, RETSY. ARMLS
- $5,500,0005 bd6 ba5.9k sqft10229 N 64th Street, Paradise Valley, AZ 85253New ConstructionMLS ID #6998138, Kirsten K Horchler, Compass. ARMLS
- $5,700,0005 bd5 ba5.1k sqft5700 E SANNA Street, Paradise Valley, AZ 85253For SaleMLS ID #7050567, Kelly Griffin Porter, RE/MAX Fine Properties. ARMLS
- $5,895,0005 bd7 ba7.7k sqft7475 E GAINEY RANCH Road #7, Scottsdale, AZ 85258For SaleMLS ID #7015696, Scott Grigg, Grigg's Group Powered by The Altman Brothers. ARMLS
- $4,899,0004 bd5 ba5.3k sqft8820 E SANDS Drive, Scottsdale, AZ 85255For SaleMLS ID #6976339, Christopher V Karas, Compass. ARMLS
- $2,849,9505 bd4 ba3.6k sqft9220 N 83RD Street, Scottsdale, AZ 85258For SaleMLS ID #7068088, Charles Sidi, The Brokery. ARMLS
- $5,999,9955 bd5 ba5k sqft7101 E BELMONT Avenue, Paradise Valley, AZ 85253For SaleMLS ID #7035088, Kelley Carter, My Home Group Real Estate. ARMLS
- $2,675,0005 bd5 ba3.5k sqft7121 E LARKSPUR Drive, Scottsdale, AZ 85254New ConstructionMLS ID #7068562, Bailey Knoles, Compass. ARMLS
- $4,595,0005 bd6 ba4k sqft8618 E IRISH HUNTER Trail, Scottsdale, AZ 85258For SaleMLS ID #7039727, Elizabeth Corti, The Ave Collective. ARMLS
- $5,950,0004 bd5 ba6.1k sqft7473 N 58TH Place, Paradise Valley, AZ 85253For SaleMLS ID #7063863, Cionne L McCarthy, Russ Lyon Sotheby's International Realty. ARMLS
- $5,595,0007 bd8 ba8.1k sqft12816 E TURQUOISE Avenue, Scottsdale, AZ 85259For SaleMLS ID #6947943, Perry Bergelt, Arizona Luxury Real Estate. ARMLS
- $4,700,0004 bd5 ba3.9k sqft10238 E SIERRA PINTA Drive, Scottsdale, AZ 85255For SaleMLS ID #7066829, Deborah A Beardsley, Silverleaf Realty. ARMLS
- $5,700,0005 bd6 ba5.3k sqft4945 E MOUNTAIN VIEW Road, Paradise Valley, AZ 85253New ConstructionARMLS
