Introducing a brand-new construction opportunity in Scottsdale's highly desirable East Cactus Corridor, set on an expansive homesite. Designed for seamless indoor-outdoor living, the home centers around an inviting courtyard concept with a multi-slide glass door connecting the great room to outdoor spaces--ideal for entertaining. The open-concept great room flows into a chef's kitchen featuring a double island layout and a separate prep kitchen, creating both everyday convenience and elevated hosting potential. A private primary suite offers a spacious retreat, complemented by an expanded walk-in closet. Additional highlights include an attached pool house with its own pool bath, a dedicated gym space, and thoughtfully designed indoor-outdoor areas such as a covered patio and courtyard. Set among large estate properties with close proximity to shopping, dining, golf, and quick access to the Loop 101, this location offers the ideal blend of privacy and convenience in one of Scottsdale's most active new-build corridors. Home will be completed July 2027!
New construction
$4,875,000
9834 E Clinton Street, Scottsdale, AZ 85260
5beds
6,173sqft
:
Get pre-qualified$29,665/mo
Single Family Residence
Built in 2027
0.81 Acres Lot
$-- Zestimate®
$790/sqft
$-- HOA
What's special
Covered patio and courtyardInviting courtyard conceptExpansive homesiteExpanded walk-in closetSeparate prep kitchenDedicated gym spaceOpen-concept great room
- 70 days |
- 341 |
- 12 |
Zillow last checked:
Listing updated:
Listed by:
Charlotte Henderson 602-722-7860,
Thomas James Homes,
Heather L Flom 623-225-6936,
Thomas James Homes
Source: ARMLS,MLS#: 7030462
Facts & features
Interior
Bedrooms & bathrooms
- Bedrooms: 5
- Bathrooms: 7
- Full bathrooms: 6
- 1/2 bathrooms: 1
Heating
- Heat Pump, Forced Air
Cooling
- Central Air, Ceiling Fan(s)
Appliances
- Included: Refrigerator, Dishwasher, Disposal, Gas Range, Gas Cooktop
- Laundry: Inside, Gas Dryer Hookup
Features
- Pantry, Quartz Countertops, High Speed Internet, Smart Home, Double Vanity, Eat-in Kitchen, Breakfast Bar, Kitchen Island, Full Bth Master Bdrm, Separate Shwr & Tub
- Flooring: Tile, Wood
- Windows: Low Emissivity Windows, ENERGY STAR Qualified Windows, Vinyl Frame
- Has basement: No
- Number of fireplaces: 1
- Fireplace features: Fire Pit, Living Room
Interior area
- Total structure area: 6,173
- Total interior livable area: 6,173 sqft
Property
Parking
- Total spaces: 10
- Parking features: Attached, RV Gate, Garage Door Opener, Electric Vehicle Charging Station(s)
- Attached garage spaces: 5
- Uncovered spaces: 5
Features
- Stories: 1
- Patio & porch: Covered
- Exterior features: Rain Gutters, Private Yard, Built-in Barbecue
- Has private pool: Yes
- Pool features: Variable Speed Pump, Play Pool, Heated
- Has spa: Yes
- Spa features: Heated, Private
- Fencing: Block
Lot
- Size: 0.81 Acres
- Features: Desert Back, Desert Front, Grass Front, Grass Back, Auto Timer H2O Front, Auto Timer H2O Back
Details
- Parcel number: 21726115
Construction
Type & style
- Home type: SingleFamily
- Property subtype: Single Family Residence
Materials
- Spray Foam Insulation, Stucco
- Roof: Composition,Metal
Condition
- Under Construction,New Construction
- New construction: Yes
- Year built: 2027
Details
- Builder name: Thomas James Homes
- Warranty included: Yes
Utilities & green energy
- Sewer: Public Sewer
- Water: City Water
Green energy
- Water conservation: Tankless Ht Wtr Heat
Community & HOA
Community
- Subdivision: LOT 51 LA TIERRA ESTATES PER MCR 170-33
HOA
- Has HOA: No
- Services included: No Fees
Location
- Region: Scottsdale
Financial & listing details
- Price per square foot: $790/sqft
- Tax assessed value: $531,300
- Annual tax amount: $2,753
- Date on market: 5/19/2026
- Cumulative days on market: 70 days
- Listing terms: Cash,Conventional
- Ownership: Fee Simple
Estimated market value
Not available
Estimated sales range
Not available
Not available
Price history
| Date | Event | Price |
|---|---|---|
| 5/19/2026 | Listed for sale | $4,875,000+191%$790/sqft |
Source:  ARMLS #7030462 Report a problem ARMLS #7030462 Report a problem | ||
| 4/15/2026 | Sold | $1,675,000-1.5%$271/sqft |
Source: ARMLS #7003339 Report a problem | ||
| 4/1/2026 | Pending sale | $1,700,000$275/sqft |
Source: ARMLS #7003339 Report a problem | ||
| 3/24/2026 | Listed for sale | $1,700,000$275/sqft |
Source: ARMLS #7003339 Report a problem | ||
Public tax history
| Year | Property taxes | Tax assessment |
|---|---|---|
| 2025 | $2,730 -0.8% | $53,130 |
| 2024 | $2,752 -2.6% | $53,130 +14.7% |
| 2023 | $2,826 +9.1% | $46,318 -12.8% |
| 2022 | $2,590 -6.4% | $53,130 +13.6% |
| 2021 | $2,767 +3.5% | $46,750 +2.8% |
| 2020 | $2,675 +2.7% | $45,480 +4.8% |
| 2019 | $2,604 | $43,400 +3.6% |
| 2018 | $2,604 +6.4% | $41,900 +3.2% |
| 2017 | $2,447 -5% | $40,610 +6.2% |
| 2016 | $2,578 +3.5% | $38,250 +4.6% |
| 2015 | $2,491 | $36,570 +16.7% |
| 2014 | -- | $31,350 +3% |
| 2013 | -- | $30,430 |
| 2012 | -- | $30,430 -8.1% |
| 2011 | -- | $33,100 -21.6% |
| 2010 | -- | $42,200 -16.5% |
| 2009 | -- | $50,520 +1.5% |
| 2008 | -- | $49,750 +5.1% |
| 2007 | -- | $47,350 +65% |
| 2006 | -- | $28,700 |
| 2005 | -- | $28,700 +22.1% |
| 2004 | -- | $23,500 |
| 2003 | -- | $23,500 +25% |
| 2002 | -- | $18,800 |
Find assessor info on the county website
Monthly payment
Est. payment
Payment breakdown
Explore the cost of this home by adjusting the details. Changes won't be saved.Climate risks
Neighborhood: 85260
Nearby schools
GreatSchools rating
- 8/10Laguna Elementary SchoolGrades: PK-5Distance: 0.8 mi
- 7/10Mountainside Middle SchoolGrades: 6-8Distance: 3.5 mi
- 10/10Desert Mountain High SchoolGrades: 9-12Distance: 3.4 mi
Schools provided by the listing agent
- Elementary: Laguna Elementary School
- Middle: Mountainside Middle School
- High: Chaparral High School
- District: Scottsdale Unified District
Source: ARMLS. This data may not be complete. We recommend contacting the local school district to confirm school assignments for this home.
- $1,330,400-- bd2 ba1.8k sqft9822 E Clinton Ave, Scottsdale, AZ 85260Off Market
- $1,730,800-- bd3 ba3k sqft9846 E Clinton Ave, Scottsdale, AZ 85260Off Market
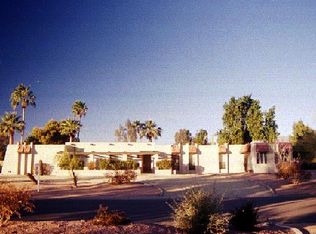
- $1,679,5004 bd3 ba3.3k sqft9846 E Clinton St, Scottsdale, AZ 85260Off Market
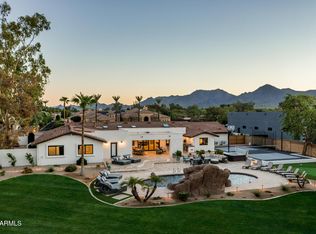
- $3,499,0007 bd7 ba4.5k sqft9833 E Desert Cove Ave, Scottsdale, AZ 85260For Sale
- $1,387,4004 bd2 ba2.5k sqft9831 E Clinton Ave, Scottsdale, AZ 85260Off Market
- $2,252,2004 bd4 ba3.5k sqft9821 E Desert Cove Ave, Scottsdale, AZ 85260Off Market
- $1,388,9004 bd2 ba2.3k sqft9845 E Desert Cove Ave, Scottsdale, AZ 85260Off Market
- $2,110,600-- bd3 ba3.1k sqft9810 E Clinton Ave, Scottsdale, AZ 85260Off Market
A local agent can set up tours, give advice and negotiate with sellers.
Similar homes
- $4,965,0006 bd8 ba6.2k sqft11203 N MILLER Road, Scottsdale, AZ 85260New Construction
 ARMLS
ARMLS - $5,200,0006 bd8 ba6.2k sqft10810 N 82ND Place, Scottsdale, AZ 85260For Sale
 MLS ID #7036382, Heather L Flom, Thomas James Homes. ARMLS
 - $4,800,0005 bd6 ba6k sqft13402 N 76TH Place, Scottsdale, AZ 85260New Construction
 ARMLS
ARMLS - $4,150,0005 bd6 ba5.8k sqft11221 N 75TH Street, Scottsdale, AZ 85260For Sale
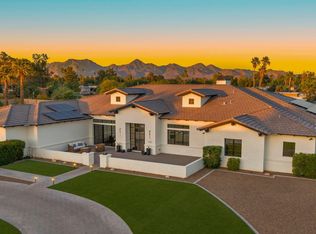 MLS ID #7027644, Austin Zaback, LPT Realty, LLC. ARMLS
 - $3,595,0006 bd7 ba5.7k sqft8436 E ASTER Drive, Scottsdale, AZ 85260For SaleMLS ID #6987271, Cassandra Sanford, HomeSmart. ARMLS
- $5,450,0005 bd7 ba5.9k sqft11022 N 85th Pl, Scottsdale, AZ 85260New ConstructionThomas James Homes
- $3,300,0004 bd5 ba4.3k sqft8645 E Wood Drive, Scottsdale, AZ 85260For SaleMLS ID #7047062, Charles DeLong, HomeSmart. ARMLS
- $2,999,9997 bd7 ba5.1k sqft10620 N 84TH Street, Scottsdale, AZ 85260For SaleMLS ID #7029348, Nicole Violette, Y Realty. ARMLS
- $5,295,0006 bd7 ba6.4k sqft11416 N 66th Street, Scottsdale, AZ 85254For SaleMLS ID #7025903, Allison Swopes, Engel & Voelkers Scottsdale. ARMLS
- $2,695,0004 bd4 ba4.1k sqft10205 E Corrine Drive, Scottsdale, AZ 85260For SaleMLS ID #7041801, Cassandra Sanford, HomeSmart. ARMLS
- $4,799,0005 bd4 ba4.4k sqft6602 E CHENEY Drive, Paradise Valley, AZ 85253For SaleMLS ID #6993792, Heather Gagne, Compass. ARMLS
- $5,500,0005 bd6 ba5.9k sqft10229 N 64th Street, Paradise Valley, AZ 85253New ConstructionMLS ID #6998138, Kirsten K Horchler, Compass. ARMLS
- $4,085,0005 bd7 ba5.9k sqft12595 E Cochise Drive, Scottsdale, AZ 85259New ConstructionARMLS
- $5,170,0005 bd8 ba6.1k sqft4041 E Mountain View Rd, Phoenix, AZ 85028New ConstructionThomas James Homes
- $4,195,0004 bd4 ba4.2k sqft9026 N 67TH Street, Paradise Valley, AZ 85253For SaleMLS ID #7016302, Zachary Hawker, Compass. ARMLS
- $3,995,0006 bd8 ba6.2k sqft14296 E KALIL Drive, Scottsdale, AZ 85259For SaleMLS ID #7000883, Kim Panozzo, HomeSmart. ARMLS
- $4,299,0005 bd7 ba4.7k sqft5226 E SWEETWATER Avenue, Scottsdale, AZ 85254For SaleMLS ID #7002747, Mikhail Quijada, Compass. ARMLS
- $5,950,0005 bd6 ba6.9k sqft11616 N 66TH Street, Scottsdale, AZ 85254For SaleMLS ID #7046952, Rami Haddad, RETSY. ARMLS
- $5,500,0005 bd7 ba5.7k sqft9815 N PALISADES Boulevard, Fountain Hills, AZ 85268New ConstructionMLS ID #7033876, Lisa Roberts, Russ Lyon Sotheby's International Realty. ARMLS
- $3,800,0004 bd5 ba4.9k sqft12399 E GOLD DUST Avenue, Scottsdale, AZ 85259New ConstructionARMLS
