Welcome home to this clean, move-in ready property waiting for its new owners! Step inside to a welcoming entry that opens into a spacious, open-concept living room, dining area, and kitchen—perfect for everyday living and entertaining. Large windows fill the home with abundant natural light throughout. The kitchen offers ample counter space to meet all your cooking and hosting needs. This home features three bedrooms and two bathrooms, including a spacious primary suite with an updated bathroom vanity and modern fixtures. Additional highlights include central heating and air, a newer roof, and a cozy wood fireplace to keep you warm during the winter months. An attached two-car garage includes convenient laundry hookups. Outside, the backyard is a blank canvas ready for your personal vision, featuring mature trees and wide-open space to create your own private oasis. The front yard showcases established landscaping and plenty of shade. The generous lot size provides privacy, space between neighbors, ample parking, and potential RV parking. Conveniently located near shopping, schools, and the hospital. Schedule your showing today! Buyer to verify all information to their satisfaction.
For sale
Listed by: Re/Max of Chico • Robert Jeffries • Contact: 530-624-2390
$425,000
1121 Greenwich Dr, Chico, CA 95926
3beds
1,440sqft
:
Get pre-qualified$2,748/mo
Single Family Residence
Built in 1980
0.28 Acres Lot
$420,000 Zestimate®
$295/sqft
$-- HOA
What's special
Cozy wood fireplaceWelcoming entryCentral heating and air
- 15 days |
- 441 |
- 14 |
Likely to sell faster than
Zillow last checked:
Listing updated:
Listed by:
Robert Jeffries DRE #01716956 530-624-2390,
Re/Max of Chico
Source: CRMLS,MLS#: SN26000478 Originating MLS: California Regional MLS
Originating MLS: California Regional MLSFacts & features
Interior
Bedrooms & bathrooms
- Bedrooms: 3
- Bathrooms: 2
- Full bathrooms: 2
- Main level bathrooms: 2
- Main level bedrooms: 3
Rooms
- Room types: Bedroom, Living Room, Primary Bathroom, Primary Bedroom
Bedroom
- Features: All Bedrooms Down
Heating
- Central
Cooling
- Central Air
Appliances
- Laundry: Washer Hookup
Features
- All Bedrooms Down
- Windows: Double Pane Windows
- Has fireplace: Yes
- Fireplace features: Wood Burning
- Common walls with other units/homes: No Common Walls
Interior area
- Total interior livable area: 1,440 sqft
Property
Parking
- Total spaces: 2
- Parking features: Concrete, Driveway
- Attached garage spaces: 2
Features
- Levels: One
- Stories: 1
- Entry location: front
- Pool features: None
- Fencing: Wood
- Has view: Yes
- View description: Neighborhood
Lot
- Size: 0.28 Acres
- Features: Back Yard
Details
- Parcel number: 043340064000
- Special conditions: Standard
Construction
Type & style
- Home type: SingleFamily
- Property subtype: Single Family Residence
Materials
- Drywall, Stucco
- Foundation: Slab
- Roof: Asphalt
Condition
- New construction: No
- Year built: 1980
Utilities & green energy
- Sewer: Public Sewer
- Water: Public
- Utilities for property: Electricity Connected, Natural Gas Connected, Sewer Connected
Community & HOA
Community
- Features: Gutter(s), Storm Drain(s), Sidewalks
- Security: Carbon Monoxide Detector(s), Smoke Detector(s)
Location
- Region: Chico
Financial & listing details
- Price per square foot: $295/sqft
- Tax assessed value: $366,367
- Annual tax amount: $4,245
- Date on market: 1/2/2026
- Cumulative days on market: 15 days
- Listing terms: Submit
Estimated market value
$420,000
$399,000 - $441,000
$2,241/mo
Price history
| Date | Event | Price |
|---|---|---|
| 7/16/2026 | Listed for sale | $425,000$295/sqft |
Source:  CRMLS #SN26000478 Report a problem CRMLS #SN26000478 Report a problem | ||
| 5/21/2026 | Listing removed | $425,000$295/sqft |
Source: CRMLS #SN26000478 Report a problem | ||
| 5/15/2026 | Listed for sale | $425,000$295/sqft |
Source: CRMLS #SN26000478 Report a problem | ||
| 1/4/2026 | Listing removed | $425,000$295/sqft |
Source: CRMLS #SN26000478 Report a problem | ||
| 1/2/2026 | Listed for sale | $425,000+26.9%$295/sqft |
Source: CRMLS #SN26000478 Report a problem | ||
| 12/18/2019 | Sold | $335,000-7.7%$233/sqft |
Source:  CRMLS #SN19229319 Report a problem CRMLS #SN19229319 Report a problem | ||
| 11/11/2019 | Pending sale | $363,000$252/sqft |
Source: Independent Realty Group #SN19229319 Report a problem | ||
| 10/10/2019 | Price change | $363,000-3.2%$252/sqft |
Source: Independent Realty Group #SN19229319 Report a problem | ||
| 9/27/2019 | Listed for sale | $375,000+191.8%$260/sqft |
Source: Independent Realty Group #SN19229319 Report a problem | ||
| 3/15/2000 | Sold | $128,500$89/sqft |
Source: Public Record Report a problem | ||
Public tax history
| Year | Property taxes | Tax assessment |
|---|---|---|
| 2025 | $4,245 +6.7% | $366,367 +2% |
| 2024 | $3,979 +1.2% | $359,184 +2% |
| 2023 | $3,932 +1.6% | $352,142 +2% |
| 2022 | $3,869 +1.9% | $345,239 +2% |
| 2021 | $3,796 +0.3% | $338,470 +1% |
| 2020 | $3,786 +96% | $335,000 +89.2% |
| 2019 | $1,932 +1.9% | $177,031 +2% |
| 2018 | $1,895 -2.4% | $173,561 +2% |
| 2017 | $1,941 +9.5% | $170,158 +2% |
| 2016 | $1,773 +2.4% | $166,822 +1.5% |
| 2015 | $1,731 | $164,317 +2% |
| 2014 | $1,731 | $161,099 +0.5% |
| 2013 | -- | $160,372 +2% |
| 2012 | -- | $157,228 +2% |
| 2011 | -- | $154,146 +0.8% |
| 2010 | -- | $152,995 -0.2% |
| 2009 | -- | $153,360 +2% |
| 2008 | -- | $150,354 +2% |
| 2007 | -- | $147,406 +2% |
| 2006 | -- | $144,517 +2% |
| 2005 | -- | $141,685 +2% |
| 2004 | -- | $138,908 +1.9% |
| 2003 | -- | $136,363 +2% |
| 2002 | -- | $133,690 +2% |
| 2001 | -- | $131,070 |
Find assessor info on the county website
Monthly payment
Est. payment
Payment breakdown
Explore the cost of this home by adjusting the details. Changes won't be saved.Climate risks
Neighborhood: The Avenues
Nearby schools
GreatSchools rating
- 6/10Citrus Avenue Elementary SchoolGrades: K-5Distance: 0.8 mi
- 7/10Chico Junior High SchoolGrades: 6-8Distance: 1.3 mi
- 7/10Chico High SchoolGrades: 9-12Distance: 1.1 mi
- $533,7005 bd3 ba2.1k sqft1117 Greenwich Dr #1, Chico, CA 95926Off Market

- $567,1005 bd3 ba2.1k sqft1117 Greenwich Dr APT B, Chico, CA 95926Off Market
- $350,3003 bd1 ba1.3k sqft1135 Greenwich Dr, Chico, CA 95926Off Market
- $515,5005 bd1 ba2.2k sqft5 Willowbrook Way, Chico, CA 95926Off Market
- $--2 bd2 ba-- sqft5 Willowbrook Way APT B, Chico, CA 95926Off Market
- $535,1005 bd4 ba2.2k sqft1115 Greenwich Dr, Chico, CA 95926Off Market
- $420,8003 bd2 ba1.3k sqft11 Springbrook Ct, Chico, CA 95926Off Market
- $512,6004 bd2 ba2.3k sqft1 Springbrook Ct, Chico, CA 95926Off Market
A local agent can set up tours, give advice and negotiate with sellers.
A local lender can help you make sure your offer is ready when you are.
Similar homes
- $459,0003 bd2 ba1.4k sqft514 Mission Santa Fe Cir, Chico, CA 95926For Sale
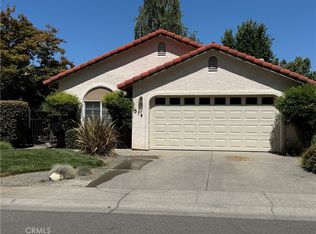 MLS ID #SN26159523, Julie Kincheloe, Jemm Realty. CRMLS
 - $515,0003 bd2 ba1.7k sqft30 Herlax Cir, Chico, CA 95926For Sale
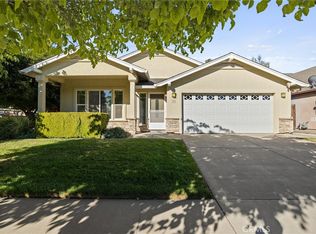 MLS ID #SN26152695, Doriane Regalia, Century 21 Select Paradise. CRMLS
 - $408,0003 bd2 ba1.3k sqft1465 W Lindo Ave, Chico, CA 95926For Sale
 MLS ID #SN26128060, John Barroso, Parkway Real Estate Co.. CRMLS
 - $439,0003 bd2 ba1.6k sqft719 Picaso Ln, Chico, CA 95926For Sale
 MLS ID #SN26144093, Alisha Simpkins, Keller Williams Realty Chico Area. CRMLS
 - $555,0003 bd2 ba2k sqft17 Buttercup Ct, Chico, CA 95926For SaleMLS ID #SN26159674, Laura Willman, Century 21 Select Real Estate, Inc.. CRMLS
- $459,0003 bd2 ba1.7k sqft1688 Park View Ln, Chico, CA 95926For SaleMLS ID #SN26152024, Wren Jones, Parkway Real Estate Co.. CRMLS
- $475,0004 bd3 ba2k sqft821 Victorian Park Dr, Chico, CA 95926For SaleMLS ID #SN26092884, Donna Padula, eXp Realty of California, Inc.. CRMLS
- $465,0003 bd3 ba1.9k sqft1419 Muir Ave, Chico, CA 95973For SaleMLS ID #SN26149712, Brandi Laffins, Re/Max of Chico. CRMLS
- $455,0003 bd2 ba1.4k sqft3361 Hackamore Ln, Chico, CA 95973For SaleMLS ID #OR26129618, Bao Xiong, LPT Realty, Inc.. CRMLS
- $355,0003 bd1 ba1.3k sqft173 Connors Ave, Chico, CA 95926For SaleMLS ID #SN26013701, Kristin Jordan-Allen, Keller Williams Realty Chico Area. CRMLS
- $449,0003 bd2 ba1.3k sqft6 Mayfair Dr, Chico, CA 95973For SaleMLS ID #SN26084908, Robert Hightower, Hightower Real Estate Group. CRMLS
- $412,0003 bd2 ba1.1k sqft1 San Ramon Dr, Chico, CA 95973For SaleMLS ID #SN26098850, Jennifer Hayes, eXp Realty of California, Inc.. CRMLS
- $474,9503 bd2 ba1.5k sqft480 Redwood Way, Chico, CA 95926For SaleMLS ID #SN26108346, Rick Sufuentes, Parkway Real Estate Co.. CRMLS
- $464,9993 bd2 ba1.5k sqft3123 Michael Way, Chico, CA 95973For SaleMLS ID #SN26072141, Lea Johnson, Parkway Real Estate Co.. CRMLS
- $430,0003 bd2 ba1.2k sqft1130 Hazel St, Chico, CA 95928For SaleMLS ID #SN26126785, Alisha Fickert, Keller Williams Realty Chico Area. CRMLS
- $469,9003 bd2 ba1.3k sqft50 Lexington Dr, Chico, CA 95973For SaleMLS ID #SN26159969, Brian Voigt, Re/Max Home and Investment. CRMLS
- $439,0004 bd2 ba1.9k sqft2244 Elm St, Chico, CA 95928For SaleMLS ID #SN26113562, Wren Jones, Parkway Real Estate Co.. CRMLS
- $499,0004 bd2 ba2k sqft6 Creekwood Ct, Chico, CA 95926For SaleMLS ID #SN26121286, Morgan Hill, Hillside REC, Inc.. CRMLS
- $410,0003 bd2 ba1.1k sqft2150 Bar Triangle St, Chico, CA 95928For SaleMLS ID #LC26137822, Randall Waller, W Real Estate. CRMLS
- $329,0003 bd2 ba1.4k sqft559 East Ave, Chico, CA 95926For SaleMLS ID #SN26004463, Amy Friend, California Outdoor Properties. CRMLS
Local buyer's agents are ready to help
