
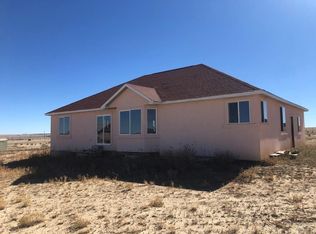

Modulr Home (not Manufactured Home) situated on 35 scenic acres, this well-appointed 3-bedroom, 2-bath home offers comfort, quality finishes, and room to enjoy country living. Inside, you'll find solid-core doors, blinds throughout, soft-close drawers, a ceramic tile kitchen backsplash, brushed nickel fixtures, a programmable thermostat, ceiling fans, a dedicated laundry room, and a 40-gallon electric water heater. The spacious primary suite features a luxurious 60-inch walk-in shower complete with a rainfall shower head, wall-mounted shower head, and integrated lighting for a spa-like experience. Outside, the home is thoughtfully positioned in a small valley near some of the property's highest points, offering privacy along with spectacular views. The 35 acres provide plenty of space for livestock, horses, or other farm animals. Additional improvements include multiple Connex storage buildings and an oversized 4-car garage with power, providing abundant space for vehicles, equipment, and hobbies. Spend your days taking in the beautiful landscape and your evenings under breathtaking star-filled skies. This property offers the perfect blend of peaceful rural living and functional amenities.
For sale
Price cut: $30K (8/19)
$619,900
1121 Stone Cliff Drive, Rye, CO 81069
3beds
1,800sqft
Single Family Residence
Built in 2024
35.02 Acres Lot
$-- Zestimate®
$344/sqft
$21/mo HOA
What's special
- 70 days
- 95
- 7
Zillow last checked:
Listing updated:
Listed by:
Pamela Rosenhouse 951-880-8783,
Code of the West Real Estate
Source: REcolorado as distributed by MLS GRID,MLS#: 6717868
Facts & features
Interior
Bedrooms & bathrooms
- Bedrooms: 3
- Bathrooms: 2
- 3/4 bathrooms: 2
- Main level bathrooms: 2
- Main level bedrooms: 3
Bedroom
- Description: Primary Bedroom
- Level: Main
- Area: 196 Square Feet
- Dimensions: 14 x 14
Bedroom
- Description: 2nd Bedroom
- Level: Main
- Area: 154 Square Feet
- Dimensions: 14 x 11
Bedroom
- Description: 3rd Bedroom
- Level: Main
- Area: 168 Square Feet
- Dimensions: 14 x 12
Bathroom
- Description: En Suite
- Features: En Suite Bathroom
- Level: Main
- Area: 126 Square Feet
- Dimensions: 9 x 14
Bathroom
- Description: 2nd Bathroom
- Features: Primary Suite
- Level: Main
- Area: 66 Square Feet
- Dimensions: 6 x 11
Living room
- Description: Living Room
- Level: Main
- Area: 252 Square Feet
- Dimensions: 14 x 18
Heating
- Forced Air
Cooling
- Central Air
Appliances
- Included: Cooktop, Dishwasher, Dryer, Electric Water Heater, Microwave, Range, Refrigerator, Washer
Features
- Flooring: Carpet, Laminate
- Has basement: No
Interior area
- Total structure area: 1,800
- Total interior livable area: 1,800 sqft
- Finished area above ground: 1,800
Property
Parking
- Total spaces: 4
- Parking features: Garage
- Garage spaces: 4
Features
- Levels: One
- Stories: 1
- Fencing: None
Lot
- Size: 35.02 Acres
- Features: Fire Mitigation, Mountainous, Secluded
- Residential vegetation: Natural State
Details
- Parcel number: 40029
- Special conditions: Standard
Construction
Type & style
- Home type: SingleFamily
- Architectural style: Modular,Traditional
- Property subtype: Single Family Residence
Materials
- Wood Siding
- Roof: Composition
Condition
- Year built: 2024
Utilities & green energy
- Electric: 220 Volts
- Water: Well
- Utilities for property: Electricity Connected, Propane
Community & HOA
Community
- Subdivision: Ghost River Ranch
HOA
- Has HOA: Yes
- Services included: Road Maintenance, Snow Removal
- HOA fee: $250 annually
- HOA name: Ghost River Ranch
- HOA phone: 719-500-1051
Location
- Region: Rye
Financial & listing details
- Price per square foot: $344/sqft
- Annual tax amount: $1,670
- Date on market: 7/7/2026
- Listing terms: Cash,Conventional,FHA
- Exclusions: Personal Property
- Ownership: Individual
- Electric utility on property: Yes
- Road surface type: Gravel
- Body type: Double Wide
Estimated market value
Not available
Estimated sales range
Not available
Not available
Price history
| Date | Event | Price |
|---|---|---|
| 8/19/2026 | Price change | $619,900-4.6%$344/sqft |
Source:  REcolorado as distributed by MLS GRID #6717868 Report a problem REcolorado as distributed by MLS GRID #6717868 Report a problem | ||
| 7/7/2026 | Listed for sale | $649,900$361/sqft |
Source: REcolorado as distributed by MLS GRID #6717868 Report a problem | ||
Public tax history
Tax history is unavailable.
Monthly payment
Est. payment
Payment breakdown
Explore the cost of this home by adjusting the details. Changes won't be saved.Climate risks
Neighborhood: 81069
Nearby schools
Schools provided by the listing agent
- Elementary: Peakview
- Middle: Peakview
- High: John Mall
- District: Huerfano RE-1
Source: REcolorado as distributed by MLS GRID. This data may not be complete. We recommend contacting the local school district to confirm school assignments for this home.
Similar homes
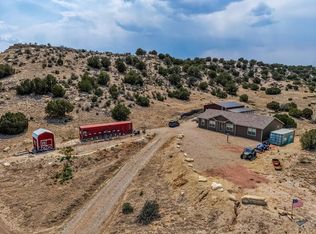
- $619,9003 bd2 ba1.8k sqft1121 Stone Cliff Rd, Rye, CO 81069For Sale
 MLS ID #241012, Pamela Rosenhouse, Code of the West Real Estate LLC. PAR
 - $559,9003 bd2 ba1.6k sqft6040 Big Sky Dr, Rye, CO 81069For Sale
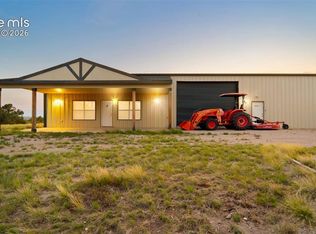
 MLS ID #1669814, Charles Beaton ABR MRP RENE SRS , Real Broker, LLC DBA Real. elevateMLS
 - $424,9003 bd2 ba1.5k sqft3316 Carlson Rd, Rye, CO 81069For Sale
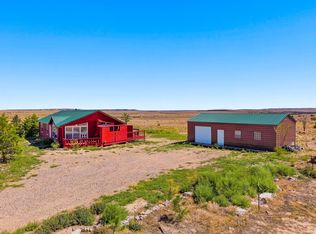 MLS ID #26-901, Eric Martinez, Whitetail Properties Real Estate, LLC. Spanish Peaks MLS
 - $680,0003 bd2 ba2.3k sqft139 Hereford Dr, Rye, CO 81069For Sale
 MLS ID #237235, Team House Hunter, Sorella Real Estate. PAR
 - $549,9004 bd2 ba2.3k sqft10829 Bartlett Trail, Rye, CO 81069For Sale
 MLS ID #3226613, Jeannie Medina, Realty One Group Premier Colorado. REcolorado as distributed by MLS GRID
 - $470,0002 bd1 ba2.1k sqft4920 County Road 650, Rye, CO 81069For SaleMLS ID #9847226, Chester Cruikshank, Cruikshank Realty Inc. REcolorado as distributed by MLS GRID
- $599,0003 bd2 ba2k sqft1017 County Road 521, Walsenburg, CO 81089For SaleMLS ID #3032734, Arica Andreatta, Code of the West Real Estate. REcolorado as distributed by MLS GRID
