Offering over 2,300 square feet, this well-maintained home features 3 bedrooms, 2.5 baths, two dining areas, a den, and a spacious living room. The large kitchen provides abundant counter space, a breakfast bar, and a cozy eat-in dining area, making it perfect for everyday living and entertaining. The expansive main living area showcases beautiful wood built-ins, a charming step-down design, plantation shutters throughout, and French doors leading to the back patio. The secondary bedrooms are generously sized with ample closet space and share a convenient Jack-and-Jill bathroom featuring a separate shower and toilet area. The primary suite offers a spacious retreat with a walk-in closet and a well-appointed en-suite bath. An oversized 3-car garage provides plenty of room for vehicles, storage, and hobbies. Outside, you'll enjoy a beautiful backyard complete with a pool + spa + diving board, storage shed, and scenic views of the neighborhood pond. The rear-entry garage offers additional parking and enhances the home's curb appeal. Located in the highly desirable Moore School District, this home combines space, functionality, and an exceptional location with quick access to shopping, dining, and amenities throughout Moore and South Oklahoma City. Pride of ownership shines throughout, making this one a must-see!
Pending
Price cut: $3.9K (6/28)
$336,000
11213 Kingsgate Dr, Oklahoma City, OK 73170
3beds
2,340sqft
:
Get pre-qualified$2,256/mo
Single Family Residence
Built in 1985
0.3 Acres Lot
$-- Zestimate®
$144/sqft
$21/mo HOA
What's special
Storage shedWalk-in closetCharming step-down designBeautiful wood built-insBeautiful backyardConvenient jack-and-jill bathroomRear-entry garage
- 35 days |
- 983 |
- 51 |
Likely to sell faster than
Zillow last checked:
Listing updated:
Listed by:
Madisen Sainz 405-308-0175,
Apple Realty, LLC,
Susie Thompson 405-640-8768,
Apple Realty, LLC
Source: MLSOK/OKCMAR as distributed by MLS GRID,MLS#: 1235804
Facts & features
Interior
Bedrooms & bathrooms
- Bedrooms: 3
- Bathrooms: 3
- Full bathrooms: 2
- 1/2 bathrooms: 1
Heating
- Has Heating (Unspecified Type)
Cooling
- Has cooling: Yes
Appliances
- Included: Built-In Electric Range
- Laundry: Laundry Room
Features
- Stained Wood
- Flooring: Carpet, Vinyl
- Windows: Window Treatments
- Number of fireplaces: 1
- Fireplace features: Masonry
Interior area
- Total structure area: 2,340
- Total interior livable area: 2,340 sqft
Property
Parking
- Total spaces: 3
- Parking features: Backyard, Concrete
- Garage spaces: 3
Features
- Levels: One
- Stories: 1
- Patio & porch: Patio
- Has private pool: Yes
- Pool features: Diving Board, Pool/Spa Combo
- Has spa: Yes
- Spa features: Spa/Hot Tub
- Has view: Yes
- View description: Water
- Has water view: Yes
- Water view: Water
- Waterfront features: Pond
Lot
- Size: 0.3 Acres
- Features: Cul-De-Sac
Details
- Additional structures: Outbuilding
- Parcel number: 11213NONEKingsgate73170
- Special conditions: None
Construction
Type & style
- Home type: SingleFamily
- Architectural style: Traditional
- Property subtype: Single Family Residence
Materials
- Brick & Frame
- Foundation: Slab
- Roof: Composition
Condition
- Year built: 1985
Utilities & green energy
- Utilities for property: Public
Community & HOA
HOA
- Has HOA: Yes
- Services included: Greenbelt
- HOA fee: $250 annually
Location
- Region: Oklahoma City
Financial & listing details
- Price per square foot: $144/sqft
- Tax assessed value: $157,592
- Annual tax amount: $2,180
- Date on market: 6/22/2026
- Listing terms: Cash,Conventional,Sell FHA or VA
Estimated market value
Not available
Estimated sales range
Not available
Not available
Price history
| Date | Event | Price |
|---|---|---|
| 7/4/2026 | Pending sale | $336,000$144/sqft |
Source:  MLSOK/OKCMAR as distributed by MLS GRID #1235804 Report a problem MLSOK/OKCMAR as distributed by MLS GRID #1235804 Report a problem | ||
| 6/28/2026 | Price change | $336,000-1.1%$144/sqft |
Source: MLSOK/OKCMAR as distributed by MLS GRID #1235804 Report a problem | ||
| 6/22/2026 | Listed for sale | $339,900+126.6%$145/sqft |
Source: MLSOK/OKCMAR as distributed by MLS GRID #1235804 Report a problem | ||
| 6/30/2000 | Sold | $150,000$64/sqft |
Source: MLSOK/OKCMAR as distributed by MLS GRID #40397 Report a problem | ||
Public tax history
| Year | Property taxes | Tax assessment |
|---|---|---|
| 2025 | $2,196 +0.7% | $18,911 |
| 2024 | $2,180 -0.5% | $18,911 |
| 2023 | $2,190 -1.3% | $18,911 |
| 2022 | $2,218 +0.2% | $18,911 |
| 2021 | $2,214 -0.4% | $18,911 |
| 2020 | $2,222 +1% | $18,911 |
| 2019 | $2,200 | $18,911 |
| 2018 | $2,200 -17.4% | $18,911 -16.6% |
| 2017 | $2,663 | $22,681 +19.9% |
| 2016 | -- | $18,911 |
| 2015 | -- | $18,911 |
| 2014 | $2,124 | $18,911 |
| 2013 | -- | $18,911 |
| 2012 | -- | $18,911 |
| 2011 | -- | $18,911 |
| 2010 | -- | $18,911 |
| 2009 | -- | $18,911 |
| 2008 | -- | $18,911 -2.5% |
| 2007 | -- | $19,397 |
| 2006 | -- | $19,397 |
| 2005 | -- | $19,397 +13.1% |
| 2004 | -- | $17,153 |
| 2003 | -- | $17,153 |
| 2002 | -- | $17,153 0% |
| 2001 | -- | $17,154 |
Find assessor info on the county website
Monthly payment
Est. payment
Payment breakdown
Explore the cost of this home by adjusting the details. Changes won't be saved.Climate risks
Neighborhood: 73170
Nearby schools
GreatSchools rating
- 8/10Red Oak Elementary SchoolGrades: PK-6Distance: 0.3 mi
- 8/10Brink Junior High SchoolGrades: 7-8Distance: 0.8 mi
- 9/10Westmoore High SchoolGrades: 9-12Distance: 1.1 mi
Schools provided by the listing agent
- Elementary: Red Oak ES
- Middle: Brink JHS
- High: Westmoore HS
Source: MLSOK/OKCMAR as distributed by MLS GRID. This data may not be complete. We recommend contacting the local school district to confirm school assignments for this home.
- $317,3004 bd1 ba2.2k sqft11209 Kingsgate Dr, Oklahoma City, OK 73170Off Market
- $362,6006 bd3 ba2.7k sqft11217 Kingsgate Dr, Oklahoma City, OK 73170Off Market
- $295,4003 bd2 ba2.1k sqft11221 Kingsgate Dr, Oklahoma City, OK 73170Off Market

- $261,1003 bd2 ba1.8k sqft11205 Kingsgate Dr, Oklahoma City, OK 73170Off Market
- $282,2003 bd2 ba2.1k sqft11225 Kingsgate Dr, Oklahoma City, OK 73170Off Market
- $319,9003 bd2 ba2k sqft1332 SW 111th Pl, Oklahoma City, OK 73170Sold
- $261,7003 bd2 ba1.8k sqft11201 Kingsgate Dr, Oklahoma City, OK 73170Off Market
- $348,1003 bd2 ba2.2k sqft11233 Kingsgate Dr, Oklahoma City, OK 73170Off Market
A local agent can set up tours, give advice and negotiate with sellers.
Similar homes
- $349,9003 bd2 ba2.2k sqft11200 S Linn Ave, Oklahoma City, OK 73170For Sale
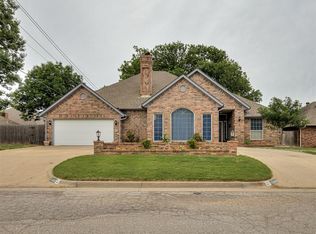 MLS ID #1227920, Kasonjah Frolich, Copper Creek Real Estate. MLSOK/OKCMAR as distributed by MLS GRID
 - $400,0003 bd3 ba3k sqft10913 Abbeywood, Oklahoma City, OK 73170For Sale
 MLS ID #1237863, Ashley Samonte, Cross C Realty LLC. MLSOK/OKCMAR as distributed by MLS GRID
 - $299,0003 bd2 ba2k sqft3104 SW 126th St, Oklahoma City, OK 73170For Sale
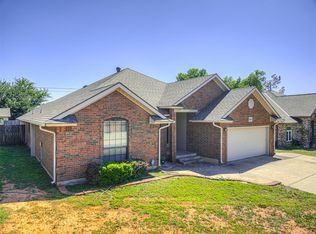 MLS ID #1229276, Clinton Lawson, Pioneer Realty. MLSOK/OKCMAR as distributed by MLS GRID
 - $264,9003 bd2 ba1.9k sqft13004 Willow Crest Ln, Oklahoma City, OK 73170For Sale
 MLS ID #1238987, Sue Yoon, Keller Williams Summit. MLSOK/OKCMAR as distributed by MLS GRID
 - $215,0003 bd2 ba1.2k sqft13216 Moccasin Ln, Oklahoma City, OK 73170For SaleMLS ID #1240120, Jessica Rowe, MK Partners Inc. MLSOK/OKCMAR as distributed by MLS GRID
- $279,0003 bd2 ba1.9k sqft15509 Vicki Dr, Oklahoma City, OK 73170For SaleMLS ID #1230186, Sada Brannon, eXp Realty, LLC. MLSOK/OKCMAR as distributed by MLS GRID
- $218,5003 bd2 ba1.6k sqft621 Cypress Dr, Oklahoma City, OK 73170For SaleMLS ID #1237037, Aimee Wiginton, Crossland Real Estate. MLSOK/OKCMAR as distributed by MLS GRID
- $335,0003 bd2 ba1.9k sqft15200 SE 73rd St, Choctaw, OK 73020For SaleMLS ID #1237499, RE/MAX Gemini. MLSOK/OKCMAR as distributed by MLS GRID
- $325,0003 bd3 ba2k sqft4212 NW 56th St, Oklahoma City, OK 73112For SaleMLS ID #1234510, Samantha Marin, Horner McClure & Associates. MLSOK/OKCMAR as distributed by MLS GRID
- $219,9993 bd2 ba1.7k sqft2313 SW 101st St, Oklahoma City, OK 73159For SaleMLS ID #1232002, Nicholas Peterson, Stonehenge Properties LLC. MLSOK/OKCMAR as distributed by MLS GRID
- $317,0003 bd2 ba1.9k sqft1324 Brice Dr, Moore, OK 73160For SaleMLS ID #1235673, Michele Endress, Keller Williams Summit. MLSOK/OKCMAR as distributed by MLS GRID
- $315,0003 bd2 ba2.2k sqft8204 NW 64th Ter, Oklahoma City, OK 73132For SaleMLS ID #1239935, Cristal Escobar, Escobar Realty. MLSOK/OKCMAR as distributed by MLS GRID
- $229,9002 bd2 ba1.5k sqft700 N Briarcliff Dr, Moore, OK 73170For SaleMLS ID #1235285, Teri Reed, Metro Brokers Realty Solutions. MLSOK/OKCMAR as distributed by MLS GRID
- $336,0004 bd3 ba2.6k sqft5716 NW 31st St, Oklahoma City, OK 73122For SaleMLS ID #1223331, Angela Guzman, Stetson Bentley Realty LLC. MLSOK/OKCMAR as distributed by MLS GRID
- $348,9004 bd2 ba2.3k sqft9109 SW 26th St, Oklahoma City, OK 73128For SaleMLS ID #1238105, Christi Hinkle, Whittington Realty LLC. MLSOK/OKCMAR as distributed by MLS GRID
- $242,0003 bd2 ba1.7k sqft1405 SW 22nd St, Oklahoma City, OK 73108For SaleMLS ID #1240225, Kathryn Cusack, Whittington Realty. MLSOK/OKCMAR as distributed by MLS GRID
- $--3 bd2 ba2.2k sqft9693 Grissom Dr, Midwest City, OK 73130AuctionServiceLink Auction
- $339,9503 bd2 ba2.1k sqft2504 Harrington Ct, Norman, OK 73069For SaleMLS ID #1214381, Millie Eubanks, Gable & Grace Group. MLSOK/OKCMAR as distributed by MLS GRID
- $320,0003 bd3 ba2.2k sqft403 Piney Oak Dr, Norman, OK 73072For SaleMLS ID #1210734, Lindsey Cheek, Cross C Realty LLC. MLSOK/OKCMAR as distributed by MLS GRID
- $219,9003 bd2 ba1.6k sqft1501 SW 86th St, Oklahoma City, OK 73159For SaleMLS ID #1236103, Suzanne Trimble, Brick and Beam Realty. MLSOK/OKCMAR as distributed by MLS GRID
