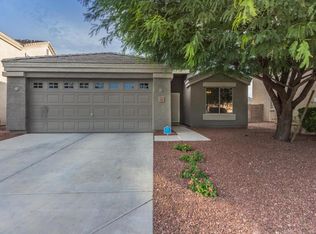
Carpet-free living at its finest! This impressive 2-story home features 3 bedrooms, an upstairs loft, 2.5 bathrooms, and hard-surface flooring throughout for a sleek, low-maintenance aesthetic. The main floor boasts an open living space ideal for gathering, along with a handy powder room for guests. Upstairs, the versatile loft provides great flex space alongside all 3 bedrooms, ensuring privacy and functional zoning. Enjoy a low-maintenance backyard, 2-car garage, and convenient access to local amenities and major transport corridors. Don't miss this clean, turn-key opportunity!
For sale
$385,000
11217 W BRITTLEWOOD Drive, Phoenix, AZ 85037
3beds
2,178sqft
Single Family Residence
Built in 2006
7,267 Square Feet Lot
$383,400 Zestimate®
$177/sqft
$55/mo HOA
What's special
Upstairs loftLow-maintenance backyardHard-surface flooring throughout
- 37 days
- 255
- 18
Zillow last checked:
Listing updated:
Listed by:
Raisahib Verma 623-225-6778,
eXp Realty,
Ruben Luna 602-649-4127,
eXp Realty
Source: ARMLS,MLS#: 7057430
Facts & features
Interior
Bedrooms & bathrooms
- Bedrooms: 3
- Bathrooms: 3
- Full bathrooms: 2
- 1/2 bathrooms: 1
Heating
- Electric
Cooling
- Central Air, Ceiling Fan(s)
Appliances
- Included: Dryer, Washer, Refrigerator, Built-in Microwave, Dishwasher, Disposal, Electric Oven, Electric Cooktop
Features
- Pantry, Breakfast Bar, Full Bth Master Bdrm, Separate Shwr & Tub, Laminate Counters
- Flooring: Vinyl, Tile
- Windows: Double Pane Windows
- Has basement: No
- Has fireplace: No
Interior area
- Total structure area: 2,178
- Total interior livable area: 2,178 sqft
Property
Parking
- Total spaces: 4
- Parking features: Attached
- Attached garage spaces: 2
- Uncovered spaces: 2
Features
- Stories: 2
- Spa features: None
- Fencing: Back Yard,Block
Lot
- Size: 7,267 Square Feet
- Features: Desert Front, Dirt Back
Details
- Parcel number: 10290820
Construction
Type & style
- Home type: SingleFamily
- Architectural style: Spanish
- Property subtype: Single Family Residence
Materials
- Stucco, Wood Frame
- Roof: Tile
Condition
- Year built: 2006
Details
- Builder name: D R. Horton
Utilities & green energy
- Electric: 220 Volts in Kitchen
- Sewer: Public Sewer
- Water: City Water
Community & HOA
Community
- Features: Biking/Walking Path
- Subdivision: CAMELBACK RANCH UNIT 2
HOA
- Has HOA: Yes
- Services included: Maintenance Grounds
- HOA fee: $55 monthly
- HOA name: Camelback Ranch
- HOA phone: 602-437-4777
Location
- Region: Phoenix
Financial & listing details
- Price per square foot: $177/sqft
- Tax assessed value: $346,200
- Annual tax amount: $2,268
- Date on market: 7/22/2026
- Cumulative days on market: 38 days
- Listing terms: Cash,FannieMae (HomePath),Conventional,FHA,VA Loan
- Ownership: Fee Simple
- Electric utility on property: Yes
Estimated market value
$383,400
$364,000 - $403,000
$2,071/mo
Price history
| Date | Event | Price |
|---|---|---|
| 7/23/2026 | Listed for sale | $385,000+66.5%$177/sqft |
Source:  ARMLS #7057430 Report a problem ARMLS #7057430 Report a problem | ||
| 3/22/2007 | Sold | $231,250$106/sqft |
Source: Public Record Report a problem | ||
Public tax history
| Year | Property taxes | Tax assessment |
|---|---|---|
| 2025 | $2,243 +11.6% | $34,620 +0.8% |
| 2024 | $2,010 -1.6% | $34,330 +169.9% |
| 2023 | $2,042 +2.7% | $12,721 -41.5% |
| 2022 | $1,988 +7.4% | $21,760 +3.8% |
| 2021 | $1,851 +0.8% | $20,970 +5.5% |
| 2020 | $1,835 +6% | $19,870 +16% |
| 2019 | $1,732 | $17,130 +5.5% |
| 2018 | $1,732 +6.7% | $16,230 +7% |
| 2017 | $1,623 +12.2% | $15,170 +13% |
| 2016 | $1,447 +0.8% | $13,420 +5.1% |
| 2015 | $1,435 | $12,770 +55.7% |
| 2014 | -- | $8,200 |
| 2013 | -- | $8,200 -0.6% |
| 2012 | -- | $8,250 -15.6% |
| 2011 | -- | $9,780 -18.2% |
| 2010 | -- | $11,960 -36.2% |
| 2009 | -- | $18,750 -10.9% |
| 2008 | -- | $21,050 +75.4% |
| 2007 | -- | $12,000 |
Find assessor info on the county website
Monthly payment
Est. payment
Payment breakdown
Explore the cost of this home by adjusting the details. Changes won't be saved.Climate risks
Neighborhood: Maryvale
Nearby schools
Schools provided by the listing agent
- Elementary: Copper King Elementary
- Middle: Copper King Elementary
- High: Westview High School
- District: Pendergast Elementary District
Source: ARMLS. This data may not be complete. We recommend contacting the local school district to confirm school assignments for this home.
- $366,1003 bd2 ba1.6k sqft11221 W Brittlewood Dr, Phoenix, AZ 85037Off Market
- $366,0003 bd2 ba1.6k sqft11213 W Brittlewood Dr, Phoenix, AZ 85037Off Market

- $396,9004 bd3 ba2.2k sqft11225 W Brittlewood Dr, Phoenix, AZ 85037Off Market

- $372,900-- bd2 ba1.6k sqft11312 W Hazelwood St, Phoenix, AZ 85037Off Market
Similar homes
- $370,0004 bd3 ba1.3k sqft11223 W GLENROSA Avenue, Phoenix, AZ 85037For Sale
 MLS ID #6992333, Alexa Castle, American Key Realty. ARMLS
 - $370,0004 bd2 ba1.7k sqft8807 W CATALINA Drive, Phoenix, AZ 85037For Sale
 MLS ID #7058873, Maria Stamate, eXp Realty. ARMLS
 - $375,0003 bd2 ba1.6k sqft4601 N 123RD Drive, Avondale, AZ 85392For Sale
 MLS ID #7063972, Frank Vazquez, Incyte Realty, LLC. ARMLS
 - $374,9003 bd2 ba1.4k sqft4447 N 77TH Drive, Phoenix, AZ 85033For Sale
 MLS ID #7061106, Jose Cereceres, Pak Home Realty. ARMLS
