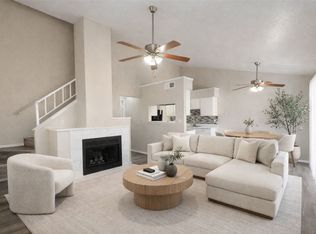
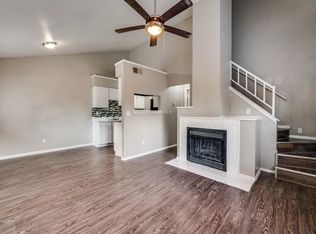
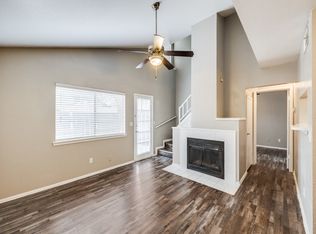
This first-floor, 2-bedroom, 2-bathroom condo features an inviting living room with a fireplace and Includes laundry hook-ups located right off the kitchen for maximum efficiency. Enjoy the ease of single-level living with two bedrooms and two full bathrooms. The condo is conveniently located within walking distance of shopping and restaurants. Whether you are looking for a primary residence or an investment property, this unit is priced to sell and ready for its new owner.
Pending
$115,000
1122 Millview Dr #1103, Arlington, TX 76012
2beds
946sqft
:
Get pre-qualified$1,251/mo
Condominium
Built in 1984
-- sqft lot
$-- Zestimate®
$122/sqft
$335/mo HOA
What's special
- 96 days |
- 117 |
- 6 |
Zillow last checked:
Listing updated:
Listed by:
Yasue Rosenfeld 0703991 469-885-7166,
Elite4Realty, LLC 469-885-7166
Source: NTREIS,MLS#: 21243890
Facts & features
Interior
Bedrooms & bathrooms
- Bedrooms: 2
- Bathrooms: 2
- Full bathrooms: 2
Primary bedroom
- Level: First
- Dimensions: 0 x 0
Bedroom
- Level: First
- Dimensions: 0 x 0
Primary bathroom
- Level: First
- Dimensions: 0 x 0
Kitchen
- Level: First
- Dimensions: 0 x 0
Living room
- Features: Ceiling Fan(s), Fireplace
- Level: First
- Dimensions: 0 x 0
Heating
- Central, Electric
Cooling
- Central Air, Ceiling Fan(s), Electric
Appliances
- Included: Dishwasher, Electric Range, Disposal, Refrigerator
- Laundry: Washer Hookup, Electric Dryer Hookup
Features
- High Speed Internet, Cable TV
- Flooring: Laminate
- Has basement: No
- Number of fireplaces: 1
- Fireplace features: Wood Burning
Interior area
- Total interior livable area: 946 sqft
Video & virtual tour
Property
Parking
- Total spaces: 1
- Parking features: Assigned
- Carport spaces: 1
Features
- Levels: One
- Stories: 1
- Pool features: None, Community
Lot
- Size: 740 Square Feet
Details
- Parcel number: 42429313
Construction
Type & style
- Home type: Condo
- Property subtype: Condominium
- Attached to another structure: Yes
Condition
- Year built: 1984
Utilities & green energy
- Sewer: Public Sewer
- Water: Public
- Utilities for property: Sewer Available, Water Available, Cable Available
Community & HOA
Community
- Features: Pool, Community Mailbox
- Subdivision: Parkside Condos
HOA
- Has HOA: Yes
- Services included: Maintenance Grounds, Maintenance Structure
- HOA fee: $335 monthly
- HOA name: Fowler Property Management
- HOA phone: 972-460-6654
Location
- Region: Arlington
Financial & listing details
- Price per square foot: $122/sqft
- Tax assessed value: $135,445
- Annual tax amount: $2,961
- Date on market: 4/18/2026
- Cumulative days on market: 86 days
- Listing terms: Cash,Conventional
Estimated market value
Not available
Estimated sales range
Not available
Not available
Price history
| Date | Event | Price |
|---|---|---|
| 7/13/2026 | Pending sale | $115,000$122/sqft |
Source: NTREIS #21243890 Report a problem | ||
| 7/2/2026 | Contingent | $115,000$122/sqft |
Source: NTREIS #21243890 Report a problem | ||
| 4/18/2026 | Listed for sale | $115,000-17.9%$122/sqft |
Source: NTREIS #21243890 Report a problem | ||
| 3/4/2026 | Listing removed | $140,000$148/sqft |
Source: NTREIS #20926113 Report a problem | ||
| 5/28/2025 | Listed for sale | $140,000$148/sqft |
Source: NTREIS #20926113 Report a problem | ||
Public tax history
| Year | Property taxes | Tax assessment |
|---|---|---|
| 2025 | $2,961 -6.7% | $135,445 -6.7% |
| 2024 | $3,173 +2.5% | $145,178 +3.5% |
| 2023 | $3,096 +9.6% | $140,287 +23.6% |
| 2022 | $2,824 +7.8% | $113,528 +11.2% |
| 2021 | $2,619 -1.3% | $102,138 |
| 2020 | $2,654 -10.6% | $102,138 -13.6% |
| 2019 | $2,969 | $118,213 |
Find assessor info on the county website
Monthly payment
Est. payment
Payment breakdown
Explore the cost of this home by adjusting the details. Changes won't be saved.Climate risks
Neighborhood: West
Nearby schools
GreatSchools rating
- 3/10Webb Elementary SchoolGrades: PK-6Distance: 1.2 mi
- 5/10Shackelford Junior High SchoolGrades: 7-8Distance: 1.1 mi
- 2/10Lamar High SchoolGrades: 9-12Distance: 1.1 mi
Schools provided by the listing agent
- Elementary: Webb
- Middle: Shackelford
- High: Lamar
- District: Arlington ISD
Source: NTREIS. This data may not be complete. We recommend contacting the local school district to confirm school assignments for this home.
- $145,0003 bd2 ba1k sqft1122 Millview Dr #2004, Arlington, TX 76012For Sale
- $--2 bd2 ba1k sqft1122 Millview Dr #2701, Arlington, TX 76012Sold
- $115,0002 bd2 ba950 sqft1122 Millview Dr #604, Arlington, TX 76012For Sale

- $--2 bd2 ba1.1k sqft1122 Millview Dr #2001, Arlington, TX 76012Sold
- $127,0002 bd2 ba1k sqft1122 Millview Dr #802, Arlington, TX 76012For Sale
- $140,0003 bd2 ba1.2k sqft1122 Millview Dr #2702, Arlington, TX 76012For Sale
- $130,0002 bd2 ba1k sqft1122 Millview Dr #1805, Arlington, TX 76012For Sale
- $138,0003 bd2 ba1.2k sqft1122 Millview Dr #1704, Arlington, TX 76012For Sale
A local agent can set up tours, give advice and negotiate with sellers.
A local lender can help you make sure your offer is ready when you are.
Similar homes
- $115,0002 bd2 ba950 sqft1122 Millview Dr #604, Arlington, TX 76012For SaleMLS ID #21187662, Adam Carriker. NTREIS
- $129,9003 bd2 ba1.1k sqft1122 Millview Dr #701, Arlington, TX 76012For Sale
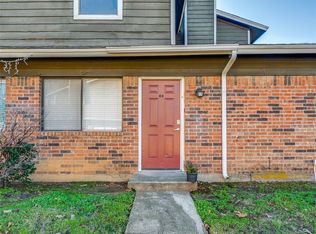 MLS ID #21231964, Michael Ballinger. NTREIS
 - $130,0002 bd2 ba1.1k sqft1122 Millview Dr #2201, Arlington, TX 76012For Sale
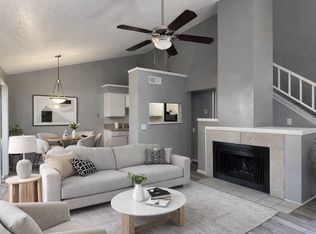 MLS ID #21174015, George Bryant. NTREIS
 - $138,0003 bd2 ba1.2k sqft1122 Millview Dr #1704, Arlington, TX 76012For Sale
 MLS ID #21294489, Adam Carriker. NTREIS
 - $140,0003 bd2 ba1.2k sqft1122 Millview Dr #2702, Arlington, TX 76012For SaleMLS ID #21333983, John Andersen. NTREIS
- $130,0002 bd2 ba1k sqft1122 Millview Dr #1805, Arlington, TX 76012For SaleMLS ID #21173600, George Bryant. NTREIS
- $138,0003 bd2 ba1.2k sqft1122 Millview Dr #1703, Arlington, TX 76012For SaleMLS ID #21272333, Adam Carriker. NTREIS
- $130,0002 bd2 ba1k sqft1122 Millview Dr #301, Arlington, TX 76012For SaleMLS ID #21100660, George Bryant. NTREIS
- $145,0003 bd2 ba1.2k sqft1122 Millview Dr #2104, Arlington, TX 76012For SaleMLS ID #21268592, Adam Carriker. NTREIS
- $145,0003 bd2 ba1k sqft1122 Millview Dr #2004, Arlington, TX 76012For SaleMLS ID #21276971, George Bryant. NTREIS
- $145,0003 bd2 ba1.2k sqft1122 Millview Dr #2402, Arlington, TX 76012For SaleMLS ID #21201719, Adam Carriker. NTREIS
- $119,0002 bd1 ba963 sqft2014 Willoughby Ln APT 4624, Arlington, TX 76011For SaleMLS ID #21324388, Hui-Fen Wang. NTREIS
- $125,0002 bd2 ba956 sqft2104 Park Willow Ln APT A, Arlington, TX 76011For SaleMLS ID #21300001, Aaron Kinn. NTREIS
- $95,0001 bd1 ba558 sqft1600 Pecan Chase Cir APT 6, Arlington, TX 76012For SaleMLS ID #21277128, Ryan Owen. NTREIS
- $105,0001 bd1 ba486 sqft2311 Basil Dr APT C304, Arlington, TX 76006For SaleMLS ID #21335870, Elizabeth Goolsby. NTREIS
- $125,0002 bd1 ba963 sqft2014 Willoughby Ln APT 4612, Arlington, TX 76011For SaleMLS ID #21290042, Emily Vo. NTREIS
- $125,0001 bd1 ba656 sqft1307 Willoughby Ln APT 5412, Arlington, TX 76011For SaleMLS ID #21331655, Claudia Torres. NTREIS
- $127,5002 bd1 ba808 sqft2312 Balsam Dr APT A105, Arlington, TX 76006For SaleMLS ID #21240965, Raul Arriaga. NTREIS
- $127,5002 bd1 ba900 sqft2101 Count Fleet Dr Unit 502, Arlington, TX 76011For SaleMLS ID #21212779, Marina Scala. NTREIS
- $129,0002 bd1 ba963 sqft1109 Calico Ln APT 1811, Arlington, TX 76011For SaleMLS ID #21260852, Cathy Hickman. NTREIS
