Located in desirable Harter Heights just blocks from the University of Notre Dame, this 3-bedroom, 2-full-bath home offers an exceptional location with easy access to campus and game-day festivities. The open-concept main level features comfortable living and dining spaces, creating an inviting setting for everyday living and entertaining. Upstairs, you'll find all three bedrooms and a full bathroom. The finished lower level adds valuable living space and includes a second full bathroom and laundry area, making it ideal for a family room, recreation space, home office, or storage. Enjoy the screened-in porch overlooking the backyard, perfect for relaxing or gathering with friends before kickoff. A detached 2-stall garage provides ample parking and storage. Conveniently located near restaurants, shopping, and everything the Notre Dame area has to offer. Call for your private showing today!
Pending
$450,000
1122 N Saint Joseph St, South Bend, IN 46617
3beds
1,876sqft
:
Get pre-qualified$3,043/mo
Single Family Residence
Built in 1925
5,662 Square Feet Lot
$457,600 Zestimate®
$--/sqft
$-- HOA
What's special
Laundry areaOpen-concept main level
- 8 days |
- 601 |
- 32 |
Zillow last checked:
Listing updated:
Listed by:
Stephen Bizzaro Ofc:574-207-7777,
Howard Hanna SB Real Estate
Source: IRMLS,MLS#: 202628706
Facts & features
Interior
Bedrooms & bathrooms
- Bedrooms: 3
- Bathrooms: 2
- Full bathrooms: 2
Bedroom 1
- Level: Upper
Bedroom 2
- Level: Upper
Dining room
- Level: Main
- Area: 132
- Dimensions: 11 x 12
Kitchen
- Level: Main
- Area: 121
- Dimensions: 11 x 11
Living room
- Level: Main
- Area: 391
- Dimensions: 17 x 23
Heating
- Forced Air
Cooling
- Central Air
Appliances
- Included: Range/Oven Hook Up Gas, Range/Oven Hk Up Gas/Elec, Dishwasher, Refrigerator, Washer, Dryer-Gas, Gas Oven, Range/Oven-Dual Fuel, Gas Range, Gas Water Heater
- Laundry: Gas Dryer Hookup, Dryer Hook Up Gas/Elec
Features
- Bookcases, Ceiling-9+, Countertops-Solid Surf, Entrance Foyer, Natural Woodwork, Open Floorplan, Stand Up Shower, Tub/Shower Combination, Formal Dining Room
- Flooring: Hardwood, Carpet, Tile
- Windows: Window Treatments
- Basement: Partially Finished,Concrete
- Number of fireplaces: 1
- Fireplace features: Living Room
Interior area
- Total structure area: 2,016
- Total interior livable area: 1,876 sqft
- Finished area above ground: 1,344
- Finished area below ground: 532
Video & virtual tour
Property
Parking
- Total spaces: 2
- Parking features: Detached, Garage Door Opener
- Garage spaces: 2
Features
- Levels: Two
- Stories: 2
- Patio & porch: Covered, Patio
- Fencing: None
Lot
- Size: 5,662 Square Feet
- Dimensions: 46X1195474
- Features: Irregular Lot, Level, Near College Campus, Landscaped, Near Walking Trail
Details
- Parcel number: 710801177006.000026
Construction
Type & style
- Home type: SingleFamily
- Property subtype: Single Family Residence
Materials
- Wood Siding
- Roof: Asphalt
Condition
- New construction: No
- Year built: 1925
Utilities & green energy
- Gas: NIPSCO
- Sewer: City
- Water: City, South Bend Municipal Util
- Utilities for property: Cable Connected
Community & HOA
Community
- Security: Smoke Detector(s)
- Subdivision: Harter Heights
Location
- Region: South Bend
Financial & listing details
- Tax assessed value: $412,300
- Annual tax amount: $4,622
- Date on market: 7/17/2026
- Listing terms: Cash,Conventional
Estimated market value
$457,600
$435,000 - $480,000
$2,333/mo
Price history
| Date | Event | Price |
|---|---|---|
| 7/18/2026 | Pending sale | $450,000 |
Source:  IRMLS #202628706 Report a problem IRMLS #202628706 Report a problem | ||
| 7/17/2026 | Listed for sale | $450,000+27.5% |
Source: IRMLS #202628706 Report a problem | ||
| 5/19/2021 | Sold | $353,000+1%$188/sqft |
Source: Cressy Everett solds #202114921_46617 Report a problem | ||
| 4/30/2021 | Pending sale | $349,500 |
Source: IRMLS #202114921 Report a problem | ||
Public tax history
| Year | Property taxes | Tax assessment |
|---|---|---|
| 2025 | $4,740 +20.5% | $412,300 +4.1% |
| 2024 | $3,933 +15.8% | $396,200 +20.6% |
| 2023 | $3,397 +15.5% | $328,600 +17.4% |
| 2022 | $2,940 +33% | $279,900 +15.4% |
| 2021 | $2,211 +23.5% | $242,600 +31.3% |
| 2020 | $1,791 -3.2% | $184,800 +3.2% |
| 2019 | $1,850 -5.6% | $179,100 +14.2% |
| 2018 | $1,960 +21.1% | $156,800 +0.5% |
| 2017 | $1,618 +4.2% | $156,000 +21.9% |
| 2016 | $1,552 +83.5% | $128,000 +73.9% |
| 2014 | $846 -0.1% | $73,600 |
| 2013 | $847 -27% | $73,600 -23.7% |
| 2012 | $1,160 +20.4% | $96,400 +17.3% |
| 2011 | $963 -0.3% | $82,200 |
| 2010 | $966 +34.5% | $82,200 +12.1% |
| 2009 | $718 | $73,300 -6.4% |
| 2007 | -- | $78,300 -45.2% |
| 2006 | $1,000 +3% | $143,000 |
| 2004 | $971 -2.5% | $143,000 -17.8% |
| 2003 | $996 | $173,990 +1584.3% |
| 2001 | -- | $10,330 |
Find assessor info on the county website
Monthly payment
Est. payment
Payment breakdown
Explore the cost of this home by adjusting the details. Changes won't be saved.Climate risks
Neighborhood: Harter Heights
Nearby schools
GreatSchools rating
- 3/10Nuner Fine Arts AcademyGrades: PK-5Distance: 2.9 mi
- 4/10Jefferson Traditional SchoolGrades: 6-8Distance: 1.6 mi
- 5/10Adams High SchoolGrades: 9-12Distance: 2.1 mi
Schools provided by the listing agent
- Elementary: Edison
- Middle: Jefferson
- High: Adams
- District: South Bend Community School Corp.
Source: IRMLS. This data may not be complete. We recommend contacting the local school district to confirm school assignments for this home.
- $444,6003 bd2 ba1.5k sqft1118 N Saint Joseph St, South Bend, IN 46617Off Market
- $1,140,2005 bd5 ba3.4k sqft1132 N Saint Joseph St, South Bend, IN 46617Off Market

- $627,4004 bd3 ba2.8k sqft1114 N Saint Joseph St, South Bend, IN 46617Off Market
- $482,8003 bd1 ba1.5k sqft208 Napoleon St, South Bend, IN 46617Off Market
- $436,8003 bd2 ba2.1k sqft1110 N Saint Joseph St, South Bend, IN 46617Off Market
- $837,7005 bd4 ba3k sqft212 Napoleon St, South Bend, IN 46617Off Market
- $444,1003 bd2 ba1.5k sqft1121 Foster St, South Bend, IN 46617Off Market
- $467,9002 bd1 ba1.7k sqft126 Napoleon St, South Bend, IN 46617Off Market
A local agent can set up tours, give advice and negotiate with sellers.
A local lender can help you make sure your offer is ready when you are.
Similar homes
- $450,0004 bd3 ba1.9k sqft1117 Foster St, South Bend, IN 46617For Sale
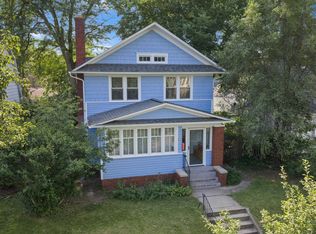 MLS ID #202626605, Lindsay F Maslowski, Cressy & Everett - South Bend. IRMLS
 - $464,9005 bd3 ba1.6k sqft429 N Eddy St #5, South Bend, IN 46617For Sale
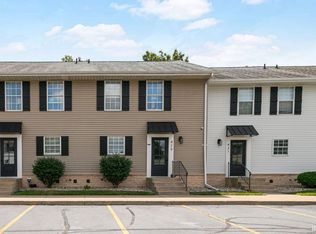 MLS ID #202629947, Stephen C Smith, Irish Realty. IRMLS
 - $464,9005 bd3 ba1.6k sqft427 N Eddy St #4, South Bend, IN 46617For Sale
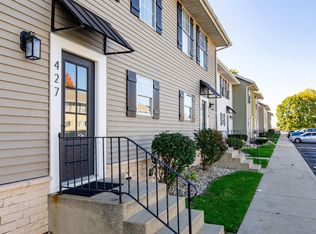 MLS ID #202629951, Stephen C Smith, Irish Realty. IRMLS
 - $439,9003 bd2 ba1.3k sqft803 Northwood Dr, South Bend, IN 46617For Sale
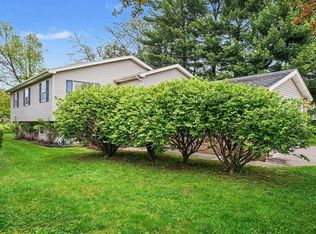 MLS ID #202626678, Tommy Kraemer, Coldwell Banker Real Estate Group. IRMLS
 - $499,9995 bd2 ba1.9k sqft1037 N Twyckenham Dr, South Bend, IN 46617For SaleMLS ID #202628546, Dru W Cash, RE/MAX 100. IRMLS
- $374,9003 bd2 ba2.1k sqft1824 Peachtree Ln, South Bend, IN 46617For SaleMLS ID #202627309, Beau Dunfee, Weichert Rltrs-J.Dunfee&Assoc.. IRMLS
- $469,0003 bd3 ba2k sqft534 N Coquillard Dr, South Bend, IN 46617For SaleMLS ID #202623976, Stephen Bizzaro, Howard Hanna SB Real Estate. IRMLS
- $364,9004 bd2 ba1.8k sqft120 N Frances St, South Bend, IN 46617For SaleMLS ID #202628958, Drew Overmyer, At Home Realty Group. IRMLS
- $334,9004 bd2 ba1.8k sqft317 N Sunnyside Ave, South Bend, IN 46617For SaleMLS ID #202628963, Drew Overmyer, At Home Realty Group. IRMLS
- $375,0004 bd2 ba2.1k sqft1022 E Colfax Ave, South Bend, IN 46617For SaleMLS ID #202627847, Tarah Sheteron, Cressy & Everett - South Bend. IRMLS
- $339,0003 bd2 ba1.4k sqft328 Parkovash Ave, South Bend, IN 46617For SaleMLS ID #202617597, Chelsea Revella, McKinnies Realty, LLC Elkhart. IRMLS
- $399,0003 bd2 ba1.3k sqft1229 Miner St, South Bend, IN 46617For SaleMLS ID #202614487, Joey Atkins, At Home Realty Group. IRMLS
- $364,9003 bd2 ba1.8k sqft1915 Churchill Dr, South Bend, IN 46617For SaleMLS ID #202624206, Eric M Bomkamp, Irish Realty. IRMLS
- $355,0004 bd2 ba2.1k sqft17835 Edgewood Walk, South Bend, IN 46635For SaleMLS ID #202629376, Kathy Glassburn, Open Door Realty, Inc. IRMLS
- $299,0003 bd3 ba2.5k sqft302 Ostemo Pl, South Bend, IN 46617For SaleMLS ID #202623913, Ruth Hutt, Cressy & Everett - South Bend. IRMLS
- $449,9003 bd3 ba1.5k sqft416 N Arthur St, South Bend, IN 46617For SaleMLS ID #202612695, Stephen C Smith, Irish Realty. IRMLS
- $399,0005 bd4 ba2.7k sqft52340 Harvest Dr, South Bend, IN 46637For SaleMLS ID #202629614, Tommy Kraemer, Coldwell Banker Real Estate Group. IRMLS
- $360,0003 bd2 ba2k sqft53175 Osage Dr, South Bend, IN 46637For SaleMLS ID #202629165, Nick DeMaegd, Century 21 Circle. IRMLS
- $424,0004 bd3 ba1.9k sqft2420 S Twyckenham Dr, South Bend, IN 46614For SaleMLS ID #202627540, Jennifer Lillie, Cressy & Everett - South Bend. IRMLS
- $495,0004 bd3 ba2.4k sqft1315 Sunnymede Ave, South Bend, IN 46615For SaleMLS ID #202626534, Jillian N Kazmierzak, Coldwell Banker Real Estate Group. IRMLS
