Welcome to this charming New Haven Cape Cod, where classic character meets thoughtful updates! Fresh landscaping adds to the home’s curb appeal, while a bright, spacious living area welcomes you inside. The flexible main-level layout includes a space that could serve as a dining room, home office, or cozy sitting area. A beautifully updated full bath brings a modern touch, and the main-level bedroom and kitchen with appliances included add everyday convenience. Upstairs, you’ll find a generously sized second bedroom and additional flexible space. The full basement offers laundry and plenty of storage. Outside, enjoy the newly refreshed landscaping, a spacious yard, and a back patio ready for entertaining. A two-car garage provides even more parking and storage. Schedule your private showing today!
Pending
$190,000
1122 Seward St, New Haven, IN 46774
2beds
1,183sqft
Single Family Residence
Built in 1930
7,840 Square Feet Lot
$190,300 Zestimate®
$--/sqft
$-- HOA
What's special
Newly refreshed landscapingMain-level bedroomFlexible main-level layoutGenerously sized second bedroomSpacious yardKitchen with appliances includedFresh landscaping
- 28 days
- 1,001
- 73
Likely to sell faster than
Zillow last checked:
Listing updated:
Listed by:
Alexa Gomez-Espino 260-385-8832,
Mike Thomas Assoc., Inc,
Christopher Will,
Mike Thomas Assoc., Inc
Source: IRMLS,MLS#: 202639756
Facts & features
Interior
Bedrooms & bathrooms
- Bedrooms: 2
- Bathrooms: 1
- Full bathrooms: 1
- Main level bedrooms: 1
Bedroom 1
- Level: Main
Bedroom 2
- Level: Upper
Kitchen
- Level: Main
- Area: 126
- Dimensions: 14 x 9
Living room
- Level: Main
- Area: 351
- Dimensions: 27 x 13
Heating
- Natural Gas, Forced Air
Cooling
- Central Air
Appliances
- Included: Microwave, Refrigerator, Gas Oven, Gas Range
Features
- Basement: Unfinished
- Has fireplace: No
- Fireplace features: None
Interior area
- Total structure area: 3,120
- Total interior livable area: 1,183 sqft
- Finished area above ground: 1,183
- Finished area below ground: 0
Video & virtual tour
Property
Parking
- Total spaces: 2
- Parking features: Detached
- Garage spaces: 2
Features
- Levels: One and One Half
- Stories: 1.5
- Patio & porch: Covered, Porch Covered
- Fencing: None
Lot
- Size: 7,840 Square Feet
- Dimensions: 58X132
- Features: Corner Lot
Details
- Parcel number: 021312129004.000041
Construction
Type & style
- Home type: SingleFamily
- Architectural style: Cape Cod
- Property subtype: Single Family Residence
Materials
- Vinyl Siding
- Roof: Shingle
Condition
- New construction: No
- Year built: 1930
Utilities & green energy
- Sewer: City
- Water: City
Community & HOA
Community
- Subdivision: H Burgess
Location
- Region: New Haven
Financial & listing details
- Tax assessed value: $155,100
- Annual tax amount: $1,395
- Date on market: 9/25/2026
- Listing terms: Cash,Conventional,FHA,VA Loan
Estimated market value
$190,300
$181,000 - $200,000
$1,306/mo
Price history
| Date | Event | Price |
|---|---|---|
| 9/30/2026 | Pending sale | $190,000 |
Source:  IRMLS #202639756 Report a problem | ||
| 9/25/2026 | Listed for sale | $190,000+11.8% |
Source: IRMLS #202639756 Report a problem | ||
| 12/15/2023 | Sold | $170,000-2.9% |
Source: IRMLS #202341951 Report a problem | ||
| 11/19/2023 | Pending sale | $175,000 |
Source: IRMLS #202341951 Report a problem | ||
| 11/18/2023 | Listed for sale | $175,000 |
Source: IRMLS #202341951 Report a problem | ||
Public tax history
| Year | Property taxes | Tax assessment |
|---|---|---|
| 2025 | $1,426 +47.7% | $155,100 +8.8% |
| 2024 | $965 +12.9% | $142,600 +20.1% |
| 2023 | $855 +4.9% | $118,700 +16.4% |
| 2022 | $815 +23.1% | $102,000 +7.7% |
| 2021 | $662 +39.7% | $94,700 +9.7% |
| 2020 | $474 +16% | $86,300 +10.8% |
| 2019 | $409 -2.6% | $77,900 +12.9% |
| 2018 | $420 -6.7% | $69,000 +0.6% |
| 2017 | $450 +5.6% | $68,600 -6% |
| 2016 | $426 +14.4% | $73,000 +12.1% |
| 2014 | $372 +1.5% | $65,100 +2% |
| 2013 | $367 -14% | $63,800 -12.7% |
| 2011 | $426 | $73,100 -4.4% |
| 2010 | -- | $76,500 +6.5% |
| 2007 | -- | $71,800 +40.5% |
| 2005 | -- | $51,100 |
| 2004 | -- | $51,100 +98.8% |
| 2001 | -- | $25,700 +185.6% |
| 1999 | -- | $9,000 |
Find assessor info on the county website
Monthly payment
Est. payment
Payment breakdown
Explore the cost of this home by adjusting the details. Changes won't be saved.Climate risks
Neighborhood: 46774
Nearby schools
Schools provided by the listing agent
- Elementary: New Haven
- Middle: New Haven
- High: New Haven
- District: East Allen County
Source: IRMLS. This data may not be complete. We recommend contacting the local school district to confirm school assignments for this home.

Similar homes
- $205,0003 bd2 ba1k sqft917 Houston Dr, New Haven, IN 46774For Sale
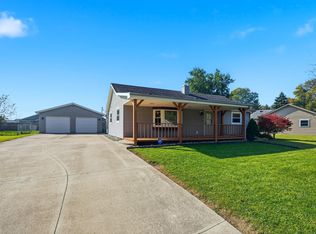 MLS ID #202643909, Nicholas Krauter, Schrader RE and Auction/Fort W. IRMLS
- $174,9003 bd1 ba1k sqft599 Courtney Dr, New Haven, IN 46774For Sale
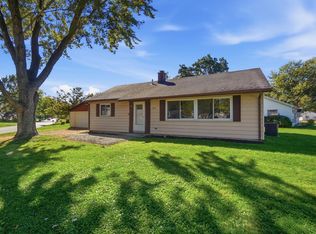 MLS ID #202643348, Nanette Minnick, RE/MAX Results. IRMLS
- $150,0002 bd1 ba1.3k sqft1152 Hartzell St, New Haven, IN 46774For Sale
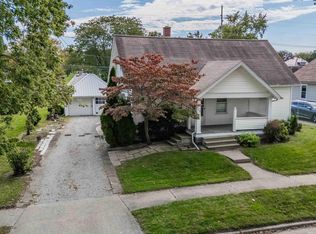 MLS ID #202642326, Amy Allen, American Dream Team Real Estate Brokers. IRMLS
- $160,0002 bd1 ba1.3k sqft1204 Summit St, New Haven, IN 46774For Sale
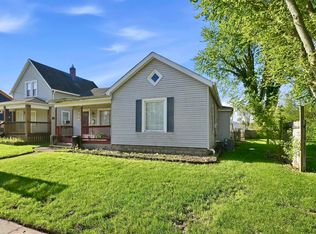 MLS ID #202617158, Daung Aye, Mike Thomas Assoc., Inc. IRMLS
