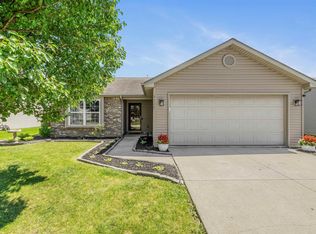
Step inside and fall in love with this beautifully updated home, where fresh finishes and thoughtful improvements create a truly move-in-ready feel. From the flooring and paint to the kitchen and bathrooms, the home has been refreshed throughout with a clean, modern style. The updated kitchen features white cabinetry, stainless steel appliances, subway tile backsplash, modern fixtures, and plenty of counter space. Bright living and dining areas offer an abundance of natural light, while updated flooring flows throughout much of the home. The bedrooms continue the fresh, neutral look, and the bathrooms have been updated with modern finishes. Outside, the updates continue with attractive landscaping, a spacious fenced yard, mature shade trees, and a private fenced patio that's perfect for relaxing, grilling, or entertaining. The attached garage provides additional usable space and storage. With updates throughout and both the interior and exterior showing pride of ownership, this is a home where the work has already been done—just move in and enjoy!
Active
$224,900
313 Sara Dr, New Haven, IN 46774
3beds
1,176sqft
Single Family Residence
Built in 1961
8,276 Square Feet Lot
$220,100 Zestimate®
$--/sqft
$-- HOA
What's special
Modern fixturesAttractive landscapingAbundance of natural lightMature shade treesUpdated kitchenUpdated flooringStainless steel appliances
- 21 days
- 920
- 47
Zillow last checked:
Listing updated:
Listed by:
Zac Compton Cell:765-228-1685,
Coldwell Banker Real Estate Gr
Source: IRMLS,MLS#: 202633977
Facts & features
Interior
Bedrooms & bathrooms
- Bedrooms: 3
- Bathrooms: 2
- Full bathrooms: 1
- 1/2 bathrooms: 1
- Main level bedrooms: 3
Bedroom 1
- Level: Main
Bedroom 2
- Level: Main
Family room
- Level: Main
- Area: 180
- Dimensions: 12 x 15
Kitchen
- Level: Main
- Area: 228
- Dimensions: 19 x 12
Living room
- Level: Main
- Area: 168
- Dimensions: 14 x 12
Heating
- Baseboard
Cooling
- Central Air
Appliances
- Included: Refrigerator, Washer, Dryer-Electric, Electric Oven
Features
- Flooring: Vinyl
- Has basement: No
- Number of fireplaces: 1
- Fireplace features: Living Room
Interior area
- Total structure area: 1,176
- Total interior livable area: 1,176 sqft
- Finished area above ground: 1,176
- Finished area below ground: 0
Property
Parking
- Total spaces: 1
- Parking features: Attached
- Attached garage spaces: 1
Features
- Levels: One
- Stories: 1
- Fencing: Pet Fence
Lot
- Size: 8,276 Square Feet
- Dimensions: 70 x 120
- Features: 0-2.9999
Details
- Parcel number: 021314177017.000041
Construction
Type & style
- Home type: SingleFamily
- Property subtype: Single Family Residence
Materials
- Vinyl Siding
- Foundation: Slab
- Roof: Shingle
Condition
- New construction: No
- Year built: 1961
Utilities & green energy
- Sewer: City
- Water: City
Community & HOA
Community
- Subdivision: Presidential Village
Location
- Region: New Haven
Financial & listing details
- Tax assessed value: $148,200
- Annual tax amount: $1,330
- Date on market: 8/20/2026
- Listing terms: Cash,Conventional,FHA,VA Loan
Estimated market value
$220,100
$209,000 - $231,000
$1,402/mo
Price history
| Date | Event | Price |
|---|---|---|
| 8/20/2026 | Listed for sale | $224,900 |
Source:  IRMLS #202633977 Report a problem IRMLS #202633977 Report a problem | ||
Public tax history
| Year | Property taxes | Tax assessment |
|---|---|---|
| 2025 | $1,348 +41.4% | $148,200 +7.9% |
| 2024 | $953 +7.4% | $137,300 +16.6% |
| 2023 | $888 +23.9% | $117,800 +8.3% |
| 2022 | $717 +23.8% | $108,800 +16.6% |
| 2021 | $579 +21.6% | $93,300 +8.9% |
| 2020 | $476 +9.4% | $85,700 +9.9% |
| 2019 | $435 +7.1% | $78,000 +6.3% |
| 2018 | $406 +15.3% | $73,400 +10% |
| 2017 | $352 +14.2% | $66,700 +12.1% |
| 2016 | $308 -12.8% | $59,500 -4.6% |
| 2014 | $353 -1.4% | $62,400 -0.3% |
| 2013 | $358 +16.9% | $62,600 +12.2% |
| 2011 | $307 | $55,800 -7.8% |
| 2010 | -- | $60,500 -10.1% |
| 2007 | -- | $67,300 +43.2% |
| 2005 | -- | $47,000 |
| 2004 | -- | $47,000 +84.3% |
| 2001 | -- | $25,500 +198.6% |
| 1999 | -- | $8,540 |
Find assessor info on the county website
Monthly payment
Est. payment
Payment breakdown
Explore the cost of this home by adjusting the details. Changes won't be saved.Climate risks
Neighborhood: 46774
Nearby schools
Schools provided by the listing agent
- Elementary: New Haven
- Middle: New Haven
- High: New Haven
- District: East Allen County
Source: IRMLS. This data may not be complete. We recommend contacting the local school district to confirm school assignments for this home.

Similar homes
- $220,0003 bd1 ba1.3k sqft211 Sara Dr, New Haven, IN 46774For Sale
 MLS ID #202635621, Zac Compton, Coldwell Banker Real Estate Gr. IRMLS
 - $229,9003 bd2 ba1.2k sqft3717 Fieldstone Chase, New Haven, IN 46774For Sale
 MLS ID #202635683, Adam Paul, CENTURY 21 Bradley Realty, Inc. IRMLS
 - $234,9003 bd2 ba1.6k sqft8807 Amberly Dr, New Haven, IN 46774For Sale
 MLS ID #202636900, Cole Mason, RE/MAX Results. IRMLS
 - $--3 bd1 ba1.4k sqft220 State Road 930 E, New Haven, IN 46774Auction
 Auction.com 2
