Welcome to 11223 Buell Street, a 3-bedroom, 1-bath home tucked away on a cul-de-sac in City of Downey. The open floor plan provides a natural connection between the living, dining and kitchen areas, creating a comfortable setting for both everyday living and entertaining. Hardwood floors, crown molding, recessed lighting and pendant fixtures add character throughout, while the kitchen features granite countertops and generous workspace. Copper plumbing is another notable feature of the home.
The backyard offers a private outdoor setting with mature fruit trees and ample space for dining, entertaining, gardening or simply enjoying the Southern California weather.
Conveniently located near local schools, parks, shopping and dining, the home is also within easy reach of Downtown Downey, Stonewood Center and the Promenade at Downey. Access to the 5 and 605 freeways provides convenient connections throughout Los Angeles and Orange Counties.
With its open floor plan, inviting outdoor space, cul-de-sac setting and convenient location, 11223 Buell Street offers a wonderful opportunity to make this Downey home your own.
For sale
Listed by: T.N.G. Real Estate Consultants • Carlos Barron • Contact: 714-222-7100
$779,000
11223 Buell St, Downey, CA 90241
3beds
1,051sqft
Single Family Residence
Built in 1952
4,979 Square Feet Lot
$773,600 Zestimate®
$741/sqft
$-- HOA
What's special
- 29 days
- 288
- 18
Likely to sell faster than
Zillow last checked:
Listing updated:
Listed by:
Carlos Barron DRE #01887430 714-222-7100,
T.N.G. Real Estate Consultants,
Leticia Martinez DRE #02198764 562-553-2998,
T.N.G.Real Estate Consultants
Source: CRMLS,MLS#: PW26178426 Originating MLS: California Regional MLS
Originating MLS: California Regional MLSFacts & features
Interior
Bedrooms & bathrooms
- Bedrooms: 3
- Bathrooms: 1
- Full bathrooms: 1
- Main level bathrooms: 1
- Main level bedrooms: 3
Rooms
- Room types: Bedroom, Den, Kitchen, Laundry, Living Room
Bedroom
- Features: All Bedrooms Down
Bedroom
- Features: Bedroom on Main Level
Heating
- Central
Cooling
- Central Air
Appliances
- Laundry: Inside
Features
- All Bedrooms Down, Bedroom on Main Level
- Has fireplace: No
- Fireplace features: None
- Common walls with other units/homes: No Common Walls
Interior area
- Total interior livable area: 1,051 sqft
Property
Parking
- Total spaces: 2
- Parking features: Garage
- Garage spaces: 2
Features
- Levels: One
- Stories: 1
- Entry location: 1
- Pool features: None
Lot
- Size: 4,979 Square Feet
- Features: Back Yard, Cul-De-Sac, Front Yard, Sprinklers In Front, Lawn, Level, Near Public Transit, Rectangular Lot, Yard
Details
- Parcel number: 8019029015
- Special conditions: Standard
Construction
Type & style
- Home type: SingleFamily
- Property subtype: Single Family Residence
Condition
- New construction: No
- Year built: 1952
Utilities & green energy
- Sewer: Public Sewer
- Water: Public
Community & HOA
Community
- Features: Curbs, Street Lights, Sidewalks
Location
- Region: Downey
Financial & listing details
- Price per square foot: $741/sqft
- Tax assessed value: $669,056
- Date on market: 8/14/2026
- Cumulative days on market: 29 days
- Listing terms: Cash,Cash to New Loan,Conventional,FHA,VA Loan
Estimated market value
$773,600
$735,000 - $812,000
$3,496/mo
Price history
| Date | Event | Price |
|---|---|---|
| 10/2/2026 | Listed for sale | $779,000$741/sqft |
Source:  CRMLS #PW26178426 Report a problem CRMLS #PW26178426 Report a problem | ||
| 9/3/2026 | Listing removed | $779,000$741/sqft |
Source: CRMLS #PW26178426 Report a problem | ||
| 8/14/2026 | Listed for sale | $779,000+62.3%$741/sqft |
Source: CRMLS #PW26178426 Report a problem | ||
| 3/24/2021 | Listing removed | -- |
Source: Owner Report a problem | ||
| 11/28/2013 | Listing removed | $2,300$2/sqft |
Source: Owner Report a problem | ||
| 11/22/2013 | Listed for rent | $2,300$2/sqft |
Source: Owner Report a problem | ||
| 6/20/2006 | Sold | $480,000$457/sqft |
Source: Public Record Report a problem | ||
Public tax history
| Year | Property taxes | Tax assessment |
|---|---|---|
| 2026 | -- | $669,056 +2% |
| 2025 | $8,224 +4.1% | $655,938 +2% |
| 2024 | $7,897 +2% | $643,077 +2% |
| 2023 | $7,739 +2.7% | $630,469 +2% |
| 2022 | $7,538 +12.5% | $618,108 +12.4% |
| 2021 | $6,698 +8.9% | $550,000 +9.8% |
| 2020 | $6,153 | $501,000 |
| 2019 | $6,153 -0.7% | $501,000 |
| 2018 | $6,198 | $501,000 +19.9% |
| 2017 | $6,198 +18.2% | $418,000 +13.3% |
| 2016 | $5,242 +12.8% | $369,000 |
| 2015 | $4,649 +6.1% | $369,000 +6.3% |
| 2014 | $4,382 | $347,000 +17.6% |
| 2012 | -- | $295,000 |
| 2011 | -- | $295,000 |
| 2010 | -- | $295,000 -9.5% |
| 2009 | -- | $325,800 -26.7% |
| 2008 | -- | $444,600 -9.2% |
| 2007 | -- | $489,600 +1158.9% |
| 2006 | -- | $38,892 |
| 2005 | -- | $38,892 +4% |
| 2004 | -- | $37,384 +1.9% |
| 2003 | -- | $36,700 +2% |
| 2002 | -- | $35,981 +4% |
| 2000 | -- | $34,586 |
Find assessor info on the county website
Monthly payment
Est. payment
Payment breakdown
Explore the cost of this home by adjusting the details. Changes won't be saved.Climate risks
Neighborhood: 90241

Similar homes
- $770,0003 bd2 ba1.1k sqft11221 Dicky St, Whittier, CA 90606For Sale
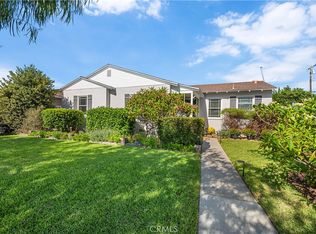 MLS ID #PW26200560, Sarah Ireland, Ignite RE Group. CRMLS
 - $799,9503 bd2 ba1.3k sqft6424 Lindell Ave, Pico Rivera, CA 90660For Sale
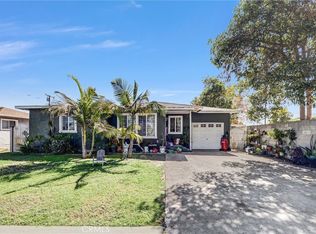 MLS ID #DW26214233, Alberto A Romero Meza, Good Opportunity Company Inc.. CRMLS
 - $798,0003 bd2 ba1.5k sqft13337 Trumball St, Whittier, CA 90605For Sale
 MLS ID #SW26201502, Michael Arruda, Coldwell Banker Assoc Brkr-SC. CRMLS
 - $734,9993 bd2 ba1.2k sqft12239 Gettysburg Dr, Norwalk, CA 90650For Sale
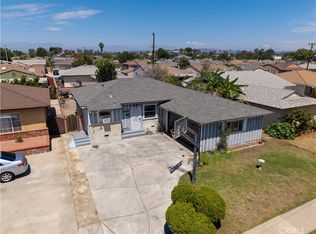 MLS ID #SR26185409, Ena Erazo, Pinnacle Estate Properties. CRMLS
