Tucked away on a cul-de-sac in Frisco's Plantation Springs neighborhood, this 4-bedroom, 3.5-bath home sits on a generous .30-acre lot with mature trees, a private pool, and plenty of backyard space to enjoy. Inside, you'll find over 3,500 square feet with a versatile layout that offers a little bit of everything. The main floor features a private office, a formal dining room, two living areas, and a spacious kitchen with an island, breakfast bar, and adjoining breakfast area. The downstairs primary suite is a standout, featuring a newly and fully renovated primary bathroom that brings a fresh, updated feel to the space. Upstairs offers three additional bedrooms, a large game room, and a bonus room that can accommodate a variety of needs. Out back, the covered patio overlooks the pool, with additional grassy yard space that's not always easy to find alongside a pool! Plantation Springs offers neighborhood ponds, walking trails, and greenbelt areas, all within Frisco ISD and convenient to shopping, dining, and major roads.
For sale
$750,000
11224 Nantucket Ct, Frisco, TX 75035
4beds
3,577sqft
Single Family Residence
Built in 2000
0.3 Acres Lot
$-- Zestimate®
$210/sqft
$44/mo HOA
What's special
Private poolFormal dining roomAdditional grassy yard spacePrivate officeLarge game roomMature treesDownstairs primary suite
- 3 days
- 662
- 70
Likely to sell faster than
Zillow last checked:
Listing updated:
Listed by:
Daniel Harker 0435185 469-717-6391,
Keller Williams Realty DPR 972-732-6000
Source: NTREIS,MLS#: 21409636
Facts & features
Interior
Bedrooms & bathrooms
- Bedrooms: 4
- Bathrooms: 4
- Full bathrooms: 3
- 1/2 bathrooms: 1
Primary bedroom
- Features: Built-in Features, Dual Sinks, En Suite Bathroom, Garden Tub/Roman Tub, Linen Closet, Separate Shower, Walk-In Closet(s)
- Level: First
- Dimensions: 20 x 16
Bedroom
- Features: Ceiling Fan(s), Walk-In Closet(s)
- Level: Second
- Dimensions: 14 x 12
Bedroom
- Features: Ceiling Fan(s), Walk-In Closet(s)
- Level: Second
- Dimensions: 15 x 11
Bedroom
- Features: Ceiling Fan(s), Walk-In Closet(s)
- Level: Second
- Dimensions: 13 x 12
Breakfast room nook
- Level: First
- Dimensions: 12 x 9
Dining room
- Level: First
- Dimensions: 14 x 10
Exercise room
- Level: First
- Dimensions: 14 x 9
Family room
- Features: Built-in Features, Ceiling Fan(s), Fireplace
- Level: First
- Dimensions: 21 x 19
Game room
- Features: Ceiling Fan(s)
- Level: Second
- Dimensions: 23 x 20
Kitchen
- Features: Breakfast Bar, Built-in Features, Eat-in Kitchen, Granite Counters, Kitchen Island, Walk-In Pantry
- Level: First
- Dimensions: 16 x 14
Living room
- Level: First
- Dimensions: 16 x 11
Heating
- Central, Fireplace(s), Natural Gas
Cooling
- Central Air, Ceiling Fan(s), Electric
Appliances
- Included: Dishwasher, Electric Cooktop, Electric Oven, Disposal, Gas Water Heater, Microwave, Tankless Water Heater
- Laundry: Washer Hookup, Electric Dryer Hookup, Laundry in Utility Room
Features
- Built-in Features, Chandelier, Decorative/Designer Lighting Fixtures, Eat-in Kitchen, Granite Counters, High Speed Internet, Kitchen Island, Open Floorplan, Pantry, Cable TV, Walk-In Closet(s), Wired for Sound
- Flooring: Carpet, Ceramic Tile, Luxury Vinyl Plank, Wood
- Windows: Window Coverings
- Has basement: No
- Number of fireplaces: 1
- Fireplace features: Family Room, Gas, Gas Starter, Wood Burning
Interior area
- Total interior livable area: 3,577 sqft
Video & virtual tour
Property
Parking
- Total spaces: 2
- Parking features: Direct Access, Door-Single, Driveway, Garage Faces Front, Garage, Garage Door Opener, Inside Entrance
- Attached garage spaces: 2
Features
- Levels: Two
- Stories: 2
- Patio & porch: Front Porch, Patio, Covered
- Exterior features: Outdoor Living Area, Private Yard, Rain Gutters
- Pool features: Gunite, In Ground, Outdoor Pool, Pool, Pool Sweep
- Fencing: Brick,Back Yard,Fenced,Privacy,Wood
Lot
- Size: 0.3 Acres
Details
- Parcel number: R419300B00201
Construction
Type & style
- Home type: SingleFamily
- Architectural style: Traditional,Detached
- Property subtype: Single Family Residence
- Attached to another structure: Yes
Materials
- Brick
- Foundation: Slab
- Roof: Composition
Condition
- Resale
- Year built: 2000
Utilities & green energy
- Sewer: Public Sewer
- Water: Public
- Utilities for property: Electricity Available, Electricity Connected, Natural Gas Available, Phone Available, Sewer Available, Separate Meters, Underground Utilities, Water Available, Cable Available
Community & HOA
Community
- Features: Fishing, Fenced Yard, Lake, Trails/Paths, Curbs, Sidewalks
- Security: Security System Owned, Security System, Carbon Monoxide Detector(s), Smoke Detector(s)
- Subdivision: Plantation Spgs Ph Iii
HOA
- Has HOA: Yes
- Services included: Association Management, Maintenance Grounds
- HOA fee: $531 annually
- HOA name: Associa Principle Management
- HOA phone: 214-368-4030
Location
- Region: Frisco
Financial & listing details
- Price per square foot: $210/sqft
- Tax assessed value: $717,959
- Annual tax amount: $13,087
- Date on market: 10/14/2026
- Cumulative days on market: 4 days
- Listing terms: Cash,Conventional,FHA,VA Loan
- Exclusions: Exclusions: All drapery (rods convey), Tonal workout machine, Mounted Dyson vacuum, and l=Living room TV.
Estimated market value
Not available
Estimated sales range
Not available
Not available
Price history
| Date | Event | Price |
|---|---|---|
| 10/14/2026 | Listed for sale | $750,000$210/sqft |
Source: NTREIS #21409636 Report a problem | ||
| 7/19/2024 | Sold | -- |
Source: NTREIS #20631764 Report a problem | ||
| 6/26/2024 | Pending sale | $750,000$210/sqft |
Source: NTREIS #20631764 Report a problem | ||
| 6/15/2024 | Contingent | $750,000$210/sqft |
Source: NTREIS #20631764 Report a problem | ||
| 6/13/2024 | Listed for sale | $750,000$210/sqft |
Source: NTREIS #20631764 Report a problem | ||
Public tax history
| Year | Property taxes | Tax assessment |
|---|---|---|
| 2025 | $9,821 +29.3% | $717,959 +33.2% |
| 2024 | $7,594 +14.2% | $538,860 +10% |
| 2023 | $6,648 -12.4% | $489,873 +10% |
| 2022 | $7,593 +2.4% | $445,339 +10% |
| 2021 | $7,412 -3.1% | $404,854 -0.7% |
| 2020 | $7,651 +0.1% | $407,823 +1.6% |
| 2019 | $7,643 -7.1% | $401,541 -2.1% |
| 2018 | $8,224 +16.6% | $410,160 +4.1% |
| 2017 | $7,056 | $394,071 +16.3% |
| 2016 | $7,056 +11.5% | $338,975 +8.7% |
| 2015 | $6,329 | $311,825 +6% |
| 2014 | $6,329 | $294,265 +11.3% |
| 2013 | -- | $264,273 +2.2% |
| 2012 | -- | $258,484 -6% |
| 2011 | -- | $274,966 +2.8% |
| 2010 | -- | $267,597 -1% |
| 2009 | -- | $270,355 -5.4% |
| 2008 | -- | $285,774 +2.6% |
| 2007 | -- | $278,485 +0.9% |
| 2006 | -- | $275,942 +7.4% |
| 2005 | -- | $256,914 +7.8% |
| 2004 | -- | $238,309 -5% |
| 2003 | -- | $250,813 +7.5% |
| 2002 | -- | $233,307 -2.6% |
| 2001 | -- | $239,472 |
Find assessor info on the county website
Monthly payment
Est. payment
Payment breakdown
Explore the cost of this home by adjusting the details. Changes won't be saved.Climate risks
Neighborhood: 75035
Nearby schools
Schools provided by the listing agent
- Elementary: Smith
- Middle: Clark
- High: Lebanon Trail
- District: Frisco ISD
Source: NTREIS. This data may not be complete. We recommend contacting the local school district to confirm school assignments for this home.

Similar homes
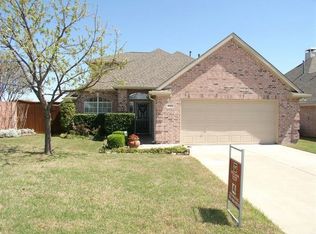
- $--4 bd3 ba3.2k sqft5503 Norfolk Ln, Frisco, TX 75035Auction
 Auction.com 2
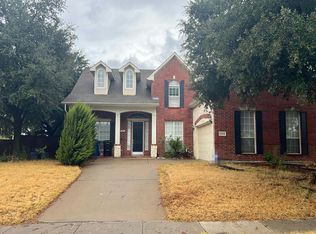
 - $649,0004 bd4 ba2.8k sqft4101 Crooked Stick Dr, Frisco, TX 75035For Sale
 MLS ID #21396142, Tonya Peek. NTREIS
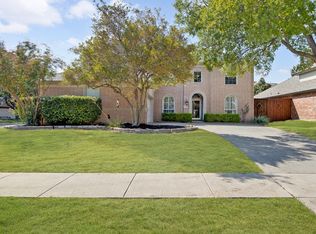
 - $729,9004 bd3 ba3.2k sqft4907 Wood Lake Dr, Frisco, TX 75035For Sale
 MLS ID #21342428, Don Parker. NTREIS
 - $774,9005 bd4 ba4k sqft10215 Asheboro St, Frisco, TX 75035For Sale
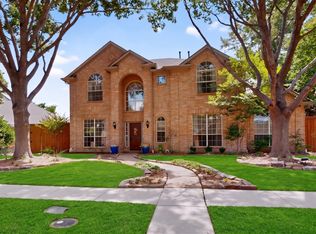 MLS ID #21330667, Bryan Brannies. NTREIS
