Welcome home to this well-maintained Sterling Heights home featuring updated flooring throughout the main floor, a newer roof, and a 2-car garage.
The home offers comfortable living space throughout, with a partially finished basement providing approximately 400 square feet of additional finished space, plus plenty of room for storage. Outside, enjoy a fenced backyard with a covered patio area, perfect for relaxing or entertaining.
Conveniently located near shopping, dining, parks, and major roadways, this home offers a great combination of space, comfort, and value. Schedule your showing today!
Pending
$289,900
11238 Canal Rd, Sterling Heights, MI 48314
3beds
2,408sqft
Single Family Residence
Built in 1955
8,276 Square Feet Lot
$286,200 Zestimate®
$120/sqft
$-- HOA
What's special
- 22 days
- 836
- 48
Zillow last checked:
Listing updated:
Listed by:
Rachel Denha 248-343-8534,
All Realty Inc 586-438-2665
Source: Realcomp II,MLS#: 20261078545
Facts & features
Interior
Bedrooms & bathrooms
- Bedrooms: 3
- Bathrooms: 2
- Full bathrooms: 1
- 1/2 bathrooms: 1
Bedroom
- Level: Entry
- Area: 120
- Dimensions: 12 X 10
Bedroom
- Level: Entry
- Area: 100
- Dimensions: 10 X 10
Bedroom
- Level: Entry
- Area: 90
- Dimensions: 10 X 9
Other
- Level: Entry
- Area: 80
- Dimensions: 10 X 8
Other
- Level: Entry
- Area: 72
- Dimensions: 8 X 9
Heating
- Forced Air, Natural Gas
Features
- Basement: Finished
- Has fireplace: No
Interior area
- Total interior livable area: 2,408 sqft
- Finished area above ground: 1,208
- Finished area below ground: 1,200
Property
Parking
- Total spaces: 2
- Parking features: Two Car Garage, Detached
- Garage spaces: 2
Features
- Levels: One
- Stories: 1
- Entry location: GroundLevel
- Pool features: None
Lot
- Size: 8,276 Square Feet
- Dimensions: 60 x 136
Details
- Parcel number: 1003251008
- Special conditions: Short Sale No,Standard
Construction
Type & style
- Home type: SingleFamily
- Architectural style: Ranch
- Property subtype: Single Family Residence
Materials
- Brick
- Foundation: Basement, Poured
Condition
- New construction: No
- Year built: 1955
Utilities & green energy
- Sewer: Sewer At Street
- Water: Waterat Street
Community & HOA
Community
- Subdivision: DRESDEN VILLAGE SUB
HOA
- Has HOA: No
Location
- Region: Sterling Heights
Financial & listing details
- Price per square foot: $120/sqft
- Tax assessed value: $127,019
- Annual tax amount: $4,994
- Date on market: 9/28/2026
- Cumulative days on market: 22 days
- Listing agreement: Exclusive Right To Sell
- Listing terms: Cash,Conv Blend Rt,FHA
Estimated market value
$286,200
$272,000 - $301,000
$2,534/mo
Price history
| Date | Event | Price |
|---|---|---|
| 10/14/2026 | Pending sale | $289,900$120/sqft |
Source:  Realcomp II #20261078545 Report a problem | ||
| 9/29/2026 | Listed for sale | $289,900+45%$120/sqft |
Source: Realcomp II #20261078545 Report a problem | ||
| 2/10/2023 | Sold | $200,000+0.1%$83/sqft |
Source: Realcomp II #20230004099 Report a problem | ||
| 1/23/2023 | Pending sale | $199,900$83/sqft |
Source: Realcomp II #20230004099 Report a problem | ||
| 1/19/2023 | Listed for sale | $199,900$83/sqft |
Source: Berkshire Hathaway HomeServices Michigan and Northern Indiana Real Estate #20230004099 Report a problem | ||
Public tax history
| Year | Property taxes | Tax assessment |
|---|---|---|
| 2026 | $4,994 +5.5% | $137,700 +4.1% |
| 2025 | $4,734 +92% | $132,300 +7.4% |
| 2024 | $2,466 +5.2% | $123,200 +11.9% |
| 2023 | $2,344 +2.1% | $110,100 +10.4% |
| 2022 | $2,295 | $99,700 +9.8% |
| 2021 | -- | $90,800 +3.7% |
| 2020 | -- | $87,600 +8.1% |
| 2019 | -- | $81,000 +5.3% |
| 2018 | $2,026 | $76,900 +4.1% |
| 2017 | -- | $73,900 |
| 2016 | -- | $73,900 +7.7% |
| 2015 | -- | $68,600 +25.2% |
| 2014 | -- | $54,800 |
| 2012 | -- | -- |
| 2009 | -- | -- |
| 2001 | $1,499 +3.4% | $52,300 +3.2% |
| 2000 | $1,450 | $50,700 |
Find assessor info on the county website
Monthly payment
Est. payment
Payment breakdown
Explore the cost of this home by adjusting the details. Changes won't be saved.Climate risks
Neighborhood: 48314
- $275,0003 bd1 ba1.2k sqft11226 Canal Rd, Sterling Heights, MI 48314Off Market
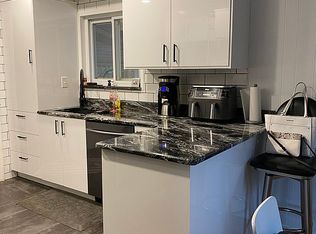
- $226,800-- bd1 ba1.1k sqft11250 Canal Rd, Sterling Heights, MI 48314Off Market
- $280,0003 bd2 ba2.1k sqft11214 Canal Rd, Sterling Heights, MI 48314Sold

- $249,5003 bd1 ba1k sqft9031 Kidley Dr, Sterling Heights, MI 48314Off Market
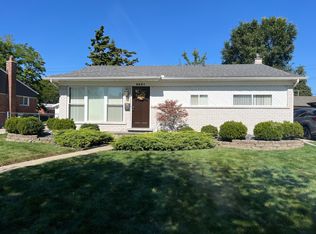
Similar homes
- $289,9003 bd2 ba2.2k sqft8771 Birkhill Dr, Sterling Heights, MI 48314For Sale

 MLS ID #20261079171, Nicholas Thwany, EXP Realty Main. Realcomp II
- $295,0003 bd2 ba1.9k sqft11315 Delvin Dr, Sterling Heights, MI 48314For Sale
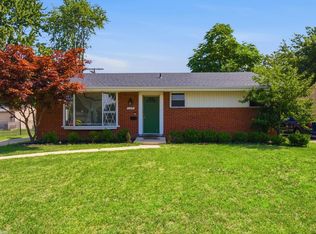
 MLS ID #50224642, Adam Blake, Realteam Real Estate. MiRealSource
- $299,9003 bd2 ba1.8k sqft8860 Kidley Dr, Sterling Heights, MI 48314For Sale
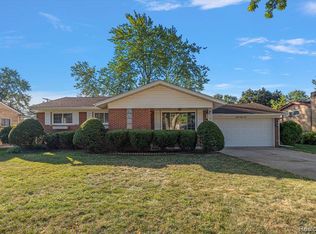 MLS ID #20261075735, Gerry Sandoval, Leone Realty Inc. Realcomp II
- $295,4003 bd2 ba2k sqft8644 Essen Dr, Sterling Heights, MI 48314For Sale
 MLS ID #50219298, Anthony Guglietti, Berkshire Hathaway HomeServices Kee Realty. MiRealSource
- $260,0003 bd2 ba1.4k sqft11884 Wheaton Dr, Sterling Heights, MI 48313For SaleMLS ID #20261085207, Katie Nanney, Brookstone, Realtors LLC. Realcomp II
- $334,0003 bd2 ba2.1k sqft44819 Duffield Ave, Sterling Heights, MI 48314For SaleMLS ID #20261070288, Timothy A Francisco Jr, Real Estate One-Sterling Heights. Realcomp II
- $304,9004 bd2 ba1.4k sqft6063 Catalpa Ave, Sterling Heights, MI 48314For SaleMLS ID #20261078998, Jim Knodell, Utica Realty LLC. Realcomp II
- $255,0003 bd2 ba2.1k sqft45062 Custer Ave, Utica, MI 48317For SaleMLS ID #20261081234, Jasna M Hoyt, Hoyt Real Estate Inc. Realcomp II
- $250,0003 bd2 ba1.7k sqft8599 Clinton River Rd, Sterling Heights, MI 48314For SaleMLS ID #20261063514, Eric Rodgers, JAG Real Estate Executives LLC. Realcomp II
- $270,0003 bd2 ba1.6k sqft12173 Waiteley Dr, Sterling Heights, MI 48313For SaleMLS ID #50224972, Dawn P Swadling, REMAX Right Choice. MiRealSource
- $275,0003 bd2 ba1.8k sqft48263 Bluebird Dr, Shelby Township, MI 48317For SaleMLS ID #20261085084, Matthew Bush, RE/MAX First. Realcomp II
- $300,0003 bd2 ba1.6k sqft8422 21 Mile Rd, Utica, MI 48317For SaleMLS ID #50225229, Joe Militello, EXP Realty LLC. MiRealSource
- $349,9003 bd2 ba1.8k sqft11000 Clinton River Rd, Sterling Heights, MI 48314For SaleMLS ID #20261070344, Erin L Fritz, Clients First, REALTORS®. Realcomp II
- $360,0004 bd2 ba2.1k sqft8912 Ardel Dr, Sterling Heights, MI 48314For SaleMLS ID #20261078915, Nysrete Lleshaj, @properties Christie's Int'l R.E. Birmingham. Realcomp II
- $349,9004 bd2 ba1.8k sqft8744 Leslie Dr, Sterling Heights, MI 48314For SaleMLS ID #50221524, Vincent Tanner, RE/MAX Eclipse. MiRealSource
- $265,0003 bd2 ba1.8k sqft11804 Diehl Dr, Sterling Heights, MI 48313For SaleMLS ID #20261079783, Bianca Reed, Community Choice Realty Inc. Realcomp II
- $345,0005 bd3 ba3k sqft44850 Kemp St, Sterling Heights, MI 48314For SaleMLS ID #50215840, Katie Weaver, Berkshire Hathaway HomeServices Kee Realty Wash. MiRealSource
- $324,0003 bd2 ba1.2k sqft42040 Ryan Rd, Sterling Heights, MI 48314For SaleMLS ID #50220972, Joseph Rabban, KW Domain. MiRealSource
- $309,9003 bd2 ba1.4k sqft45860 Keding St, Utica, MI 48317For SaleMLS ID #20261075929, Jennifer Swack, Key Realty - Monroe. Realcomp II
