Come see this fine home in the custom built community of HORIZON HILLS. This neighborhood of Mt Helix has large lots, underground utilities, FANTASTIC VIEWS and Fuerte elementary school. These forever homes don't come up often, so don't miss your opportunity. The main level has expansive windows in the living room with vaulted ceilings, an eat-in kitchen, the primary plus two additional bedrooms and two bathrooms. The lower level features a private one-bedroom retreat complete with a study, bathroom, spacious family room, and direct access to the pool area, ideal for guests, multigenerational living, or a flexible work-from-home setup. Conveniently located near shopping, dining, and everyday amenities, this exceptional property combines comfort, character, and one of the best locations in Mt. Helix.
Pending
Listed by: United Real Estate San Diego • Ceara Graff • Contact: 619-961-0341
Price cut: $60K (6/12)
$1,289,000
11238 Rolling Hills Dr, El Cajon, CA 92020
4beds
2,641sqft
:
Get pre-qualified$8,084/mo
Single Family Residence
Built in 1969
0.62 Acres Lot
$1,263,300 Zestimate®
$488/sqft
$-- HOA
What's special
- 77 days |
- 157 |
- 3 |
Zillow last checked:
Listing updated:
Listed by:
Ceara Graff DRE #02224609 619-961-0341,
United Real Estate San Diego,
Tom Ash DRE #01194292 619-823-7123,
United Real Estate San Diego
Source: CRMLS,MLS#: PTP2603740 Originating MLS: California Regional MLS (North San Diego County & Pacific Southwest AORs)
Originating MLS: California Regional MLS (North San Diego County & Pacific Southwest AORs)Facts & features
Interior
Bedrooms & bathrooms
- Bedrooms: 4
- Bathrooms: 3
- Full bathrooms: 3
- Main level bathrooms: 2
- Main level bedrooms: 3
Rooms
- Room types: Bedroom, Family Room, Kitchen, Laundry, Living Room, Primary Bedroom, Other, Workshop
Primary bedroom
- Features: Main Level Primary
Bedroom
- Features: Bedroom on Main Level
Family room
- Features: Separate Family Room
Other
- Features: Walk-In Closet(s)
Cooling
- Central Air
Appliances
- Included: Dryer, Washer
- Laundry: Washer Hookup, Electric Dryer Hookup, Gas Dryer Hookup, Laundry Room
Features
- Bedroom on Main Level, Main Level Primary, Walk-In Closet(s), Workshop
- Has fireplace: Yes
- Fireplace features: Family Room, Living Room
- Common walls with other units/homes: No Common Walls
Interior area
- Total interior livable area: 2,641 sqft
Video & virtual tour
Property
Parking
- Total spaces: 7
- Parking features: Garage - Attached
- Attached garage spaces: 2
- Uncovered spaces: 5
Features
- Levels: Two
- Stories: 2
- Entry location: 1
- Has private pool: Yes
- Pool features: Heated, In Ground
- Has view: Yes
- View description: City Lights, Hills, Mountain(s), Neighborhood, Orchard, Panoramic, Valley
Lot
- Size: 0.62 Acres
- Features: Agricultural, Back Yard, Flag Lot, Garden, Lawn, Orchard(s), Sprinkler System, Yard
Details
- Parcel number: 4982900600
- Zoning: R-1
- Special conditions: Trust
Construction
Type & style
- Home type: SingleFamily
- Property subtype: Single Family Residence
Condition
- Year built: 1969
Utilities & green energy
- Sewer: Septic Tank
Community & HOA
Community
- Features: Foothills, Suburban
Location
- Region: El Cajon
Financial & listing details
- Price per square foot: $488/sqft
- Tax assessed value: $213,185
- Annual tax amount: $2,451
- Date on market: 5/15/2026
- Cumulative days on market: 77 days
- Listing terms: Cash,Conventional,VA Loan
Estimated market value
$1,263,300
$1.20M - $1.33M
$5,849/mo
Price history
| Date | Event | Price |
|---|---|---|
| 6/24/2026 | Pending sale | $1,289,000$488/sqft |
Source:  CRMLS #PTP2603740 Report a problem CRMLS #PTP2603740 Report a problem | ||
| 6/12/2026 | Price change | $1,289,000-4.4%$488/sqft |
Source: CRMLS #PTP2603740 Report a problem | ||
| 5/15/2026 | Listed for sale | $1,349,000$511/sqft |
Source: CRMLS #PTP2603740 Report a problem | ||
Public tax history
| Year | Property taxes | Tax assessment |
|---|---|---|
| 2025 | $2,451 -0.5% | $213,185 +2% |
| 2024 | $2,463 +2.7% | $209,006 +2% |
| 2023 | $2,397 +1.7% | $204,909 +2% |
| 2022 | $2,358 +1.5% | $200,892 +2% |
| 2021 | $2,325 +1.1% | $196,954 +1% |
| 2020 | $2,299 +2.8% | $194,936 +2% |
| 2019 | $2,236 +0.3% | $191,115 +2% |
| 2018 | $2,230 +1.4% | $187,369 +2% |
| 2017 | $2,200 +4.3% | $183,696 +2% |
| 2016 | $2,110 +0.6% | $180,095 +1.5% |
| 2015 | $2,098 +2% | $177,391 +2% |
| 2014 | $2,056 | $173,917 +0.5% |
| 2013 | -- | $173,132 +2% |
| 2012 | -- | $169,738 +2% |
| 2011 | -- | $166,411 +0.8% |
| 2010 | -- | $165,168 -0.2% |
| 2009 | -- | $165,562 +2% |
| 2008 | -- | $162,316 +2% |
| 2007 | -- | $159,134 +2% |
| 2006 | -- | $156,015 +2% |
| 2005 | -- | $152,957 +2% |
| 2004 | -- | $149,959 +1.9% |
| 2003 | -- | $147,212 +2% |
| 2002 | -- | $144,326 +2% |
| 2001 | -- | $141,497 |
Find assessor info on the county website
Monthly payment
Est. payment
Payment breakdown
Explore the cost of this home by adjusting the details. Changes won't be saved.Climate risks
Neighborhood: 92020
Nearby schools
GreatSchools rating
- 8/10Fuerte Elementary SchoolGrades: K-5Distance: 0.6 mi
- 8/10Hillsdale Middle SchoolGrades: 6-8Distance: 1.8 mi
- 8/10Valhalla High SchoolGrades: 9-12Distance: 1.7 mi
Schools provided by the listing agent
- Elementary: Fuerte
- Middle: Hillsdale
- High: Valhalla
Source: CRMLS. This data may not be complete. We recommend contacting the local school district to confirm school assignments for this home.
- $1,242,5003 bd3 ba2.5k sqft11219 Constellation Dr, El Cajon, CA 92020Off Market
- $1,519,6004 bd3 ba3.1k sqft11230 Rolling Hills Dr, El Cajon, CA 92020Off Market
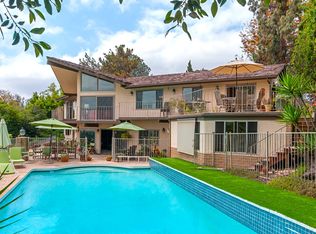
- $1,604,9004 bd3 ba3.2k sqft5001 Ligia Pl, El Cajon, CA 92020Off Market
- $1,453,3004 bd2 ba2.9k sqft11218 Rolling Hills Dr, El Cajon, CA 92020Off Market
- $1,493,0005 bd3 ba2.7k sqft11227 Constellation Dr, El Cajon, CA 92020Off Market
- $1,446,5004 bd3 ba2.8k sqft11250 Rolling Hills Dr, El Cajon, CA 92020Off Market
- $1,174,7004 bd3 ba2.5k sqft11211 Constellation Dr, El Cajon, CA 92020Off Market
- $1,204,9004 bd2 ba2.1k sqft11262 Rolling Hills Dr, El Cajon, CA 92020Off Market
A local agent can set up tours, give advice and negotiate with sellers.
Similar homes
- $1,249,9995 bd3 ba2.9k sqft2538 Dehesa Rd, El Cajon, CA 92019For Sale
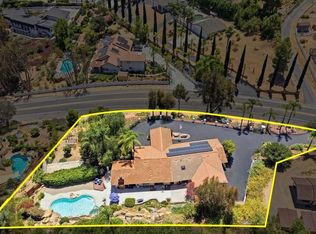 MLS ID #PTP2605712, Mike Aon, Realty Executives Dillon. CRMLS
 - $1,429,0004 bd3 ba3.8k sqft510 Burgasia Path, El Cajon, CA 92019For Sale
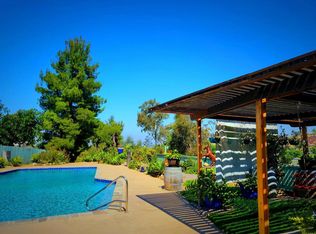 MLS ID #PTP2605542, Renee McIver, United Real Estate San Diego. CRMLS
 - $1,209,9004 bd2 ba1.9k sqft1215 Vista Grande Rd, El Cajon, CA 92019For Sale
 MLS ID #PTP2604373, Sharon Davis, Coldwell Banker Realty. CRMLS
 - $999,9004 bd2 ba1.5k sqft1235 El Mio Dr, El Cajon, CA 92020For Sale
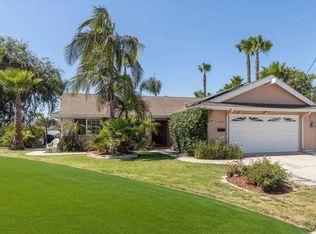 MLS ID #PTP2604671, Maria Pecoraro, Willis Allen Real Estate. CRMLS
 - $1,549,0004 bd3 ba2.5k sqft1724 Hacienda Pl, El Cajon, CA 92020For SaleMLS ID #PTP2604073, Chelsea Schwyzer, Coldwell Banker West. CRMLS
- $1,199,9504 bd3 ba2.1k sqft1036 Erin Dr, El Cajon, CA 92020For SaleMLS ID #NDP2604713, Sharm Newbold, Surterre Properties, Inc. CRMLS
- $989,0005 bd4 ba2.6k sqft986 Peppervilla Ct, El Cajon, CA 92021For SaleMLS ID #PTP2605692, Luay Zetouna, Coldwell Banker West. CRMLS
- $1,250,0004 bd3 ba2.5k sqft11020 Paseo Castanada, La Mesa, CA 91941For SaleMLS ID #PTP2507929, May Pauls, Coldwell Banker Realty. CRMLS
- $1,050,0004 bd3 ba2.3k sqft6232 Lake Athabaska Pl, San Diego, CA 92119For SaleMLS ID #260018755, Kimberly A Koll, Heritage Homes San Diego. SDMLS
- $1,049,0004 bd3 ba1.8k sqft850 N 4th St, El Cajon, CA 92019For SaleMLS ID #PTP2605047, Steven Sladek, Coldwell Banker West. CRMLS
- $1,200,0004 bd3 ba2.9k sqft1482 Horsemill Rd, El Cajon, CA 92021For SaleMLS ID #PTP2605112, Tina Etue, Compass. CRMLS
- $849,9004 bd2 ba1.9k sqft12446 Skyhigh Ct, El Cajon, CA 92021For SaleMLS ID #NDP2607015, Jackie Lowery, Realty One Group Pacific. CRMLS
- $1,494,4973 bd4 ba3.3k sqft1605 Vista Del Valle Blvd, El Cajon, CA 92019For SaleMLS ID #PTP2605270, Sharon Davis, Coldwell Banker Realty. CRMLS
- $1,050,0004 bd3 ba2.3k sqft1218 Alpine Oaks Dr, Alpine, CA 91901For SaleMLS ID #PTP2605752, Gregg Phillipson, Keller Williams Realty. CRMLS
- $1,150,0004 bd3 ba2.7k sqft9350 Golondrina Dr, La Mesa, CA 91941For SaleMLS ID #260009626, Jeronathon Angeles, Montenegro Group Real Estate. SDMLS
- $1,498,0004 bd4 ba3.1k sqft10042 Resmar Ct, La Mesa, CA 91941For SaleMLS ID #PTP2604128, Lyle Caddell, Compass. CRMLS
- $1,299,0004 bd4 ba3.5k sqft2967 Via Viejas, Alpine, CA 91901For SaleMLS ID #NDP2607265, Louie Ortiz, Real Brokerage Technologies. CRMLS
- $1,150,0004 bd3 ba2.4k sqft2738 Victoria Cir, Alpine, CA 91901For SaleMLS ID #PTP2605139, Gregg Phillipson, Keller Williams Realty. CRMLS
- $950,0004 bd3 ba2.3k sqft9430 Palomino Ridge Dr, Lakeside, CA 92040For SaleMLS ID #260018725, Deniese Ossey, Compass. SDMLS
- $1,650,0006 bd4 ba3k sqft10510 Grandview Dr, La Mesa, CA 91941For SaleMLS ID #PTP2604809, Jim O'Donnell, United Real Estate San Diego. CRMLS
Local buyer's agents are ready to help
