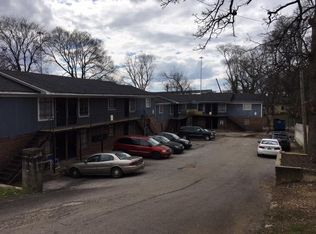
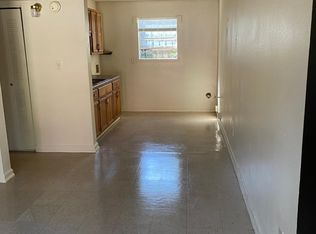
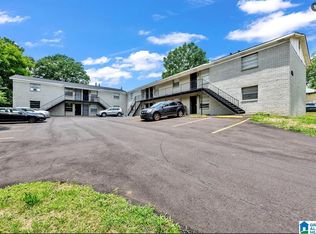
For the savvy investor, here are some Income-Producing Apartments in a Revitalizing Birmingham Neighborhood. These 14 units apartments are less than a mile from downtown in a upcoming desire area of the Fountain Heights community. The property is very close to downtown, offering easy access to the city's expanding attractions, including the new City Walk, Protective Stadium, and the Civic Center. This makes it highly appealing to tenants seeking convenience to the amenities in the area. All units are two bedrooms, one bath, living room, kitchen, and laundry area. Discover an excellent opportunity to acquire income-producing apartments at 1124 15th Street North in Birmingham's Fountain Heights neighborhood. This property, built in 1974, offers units that, while needing some TLC, present a solid foundation for a value-add strategy. Each unit includes central air and heat, along with washer/dryer hookups.
Pending
$810,900
1124 15th St N, Birmingham, AL 35204
4beds
1,472sqft
Apartment
Built in 1974
-- sqft lot
$-- Zestimate®
$551/sqft
$-- HOA
What's special
One bathCentral air and heatTwo bedroomsLaundry area
- 485 days
- 19
- 0
Zillow last checked:
Listing updated:
Listed by:
Lou Hill 205-434-1687,
EPI Real Estate
Source: GALMLS,MLS#: 21419470
Facts & features
Interior
Bedrooms & bathrooms
- Bedrooms: 4
- Bathrooms: 2
- Full bathrooms: 2
Heating
- Central, Natural Gas
Cooling
- Electric
Appliances
- Included: Cooktop, Stove, Gas Water Heater
Features
- Eat-in Kitchen, Sep Living, Eating Area-Kitchen
- Flooring: Laminate, Tile, Carpet
Interior area
- Total interior livable area: 1,472 sqft
Video & virtual tour
Property
Parking
- Parking features: 2 Spaces per Unit
Details
- Parcel number: 2200264033022.000
- Special conditions: As Is
Construction
Type & style
- Home type: MultiFamily
- Property subtype: Apartment
Materials
- Brick, Siding
- Foundation: Slab
Condition
- Year built: 1974
Utilities & green energy
- Water: Public
- Utilities for property: Sewer Connected
Community & HOA
Community
- Subdivision: J M Ware
Location
- Region: Birmingham
Financial & listing details
- Price per square foot: $551/sqft
- Tax assessed value: $552,900
- Annual tax amount: $8,017
- Price range: $810.9K - $810.9K
- Date on market: 5/21/2025
- Tenant pays: All Utilities
Estimated market value
Not available
Estimated sales range
Not available
$1,482/mo
Price history
| Date | Event | Price |
|---|---|---|
| 11/5/2025 | Listing removed | $800$1/sqft |
Source: Zillow Rentals Report a problem | ||
| 10/30/2025 | Listed for rent | $800$1/sqft |
Source: Zillow Rentals Report a problem | ||
| 10/4/2025 | Listing removed | $800$1/sqft |
Source: Zillow Rentals Report a problem | ||
| 9/10/2025 | Listed for rent | $800+33.3%$1/sqft |
Source: Zillow Rentals Report a problem | ||
| 7/12/2025 | Pending sale | $810,900$551/sqft |
Source:  GALMLS #21419470 Report a problem GALMLS #21419470 Report a problem | ||
| 5/21/2025 | Listed for sale | $810,900+326.8%$551/sqft |
Source: GALMLS #21419470 Report a problem | ||
| 6/5/2020 | Listing removed | $600 |
Source: B. J. GARDNER PROPERTY MANAGEMENT LLC , Report a problem | ||
| 5/15/2020 | Listed for rent | $600+9.1% |
Source: B. J. GARDNER PROPERTY MANAGEMENT LLC , Report a problem | ||
| 2/12/2020 | Listing removed | $550 |
Source: B. J. GARDNER PROPERTY MANAGEMENT LLC , Report a problem | ||
| 11/15/2019 | Listed for rent | $550+10% |
Source: Owner Report a problem | ||
| 9/24/2019 | Listing removed | $500 |
Source: Owner Report a problem | ||
| 8/25/2019 | Listed for rent | $500 |
Source: Owner Report a problem | ||
| 6/4/2019 | Listing removed | $500 |
Source: Owner Report a problem | ||
| 9/3/2018 | Listed for rent | $500+11.1% |
Source: Owner Report a problem | ||
| 7/12/2018 | Listing removed | $450 |
Source: Owner Report a problem | ||
| 6/13/2018 | Listed for rent | $450 |
Source: Owner Report a problem | ||
| 5/5/2000 | Sold | $190,000$129/sqft |
Source: Public Record Report a problem | ||
Public tax history
| Year | Property taxes | Tax assessment |
|---|---|---|
| 2025 | $8,017 | $110,580 |
| 2024 | $8,017 | $110,580 |
| 2023 | $8,017 +27.6% | $110,580 +27.6% |
| 2022 | $6,284 +32.2% | $86,680 +32.2% |
| 2021 | $4,753 | $65,560 |
| 2020 | $4,753 +7.2% | $65,560 +7.2% |
| 2019 | $4,436 +33.9% | $61,180 +33.9% |
| 2018 | $3,312 | $45,680 |
| 2017 | $3,312 | $45,680 |
| 2016 | $3,312 -11.5% | $45,680 -11.5% |
| 2015 | $3,741 +6.1% | $51,600 +1.7% |
| 2014 | $3,525 | $50,720 |
| 2013 | $3,525 | $50,720 |
| 2012 | $3,525 +23% | $50,720 +23% |
| 2005 | $2,866 +3.2% | $41,240 +5.3% |
| 2004 | $2,777 +5.1% | $39,180 +5.1% |
| 2003 | $2,642 +39.2% | $37,280 +36.5% |
| 2002 | $1,899 | $27,320 |
| 2001 | $1,899 | $27,320 |
| 2000 | $1,899 | $27,320 |
Find assessor info on the county website
Monthly payment
Est. payment
Payment breakdown
Explore the cost of this home by adjusting the details. Changes won't be saved.Climate risks
Neighborhood: Fountain Heights
Nearby schools
Schools provided by the listing agent
- Elementary: Tuggle
- Middle: Wilkerson
- High: Carver, G W
Source: GALMLS. This data may not be complete. We recommend contacting the local school district to confirm school assignments for this home.
Similar homes
- $--2 bd2 ba1.1k sqft1300 27th Pl S Unit 25, Birmingham, AL 35205Auction
 Auction.com 2
 - $799,0004 bd3 ba1.9k sqft912 Irving Rd, Homewood, AL 35209For Sale
 MLS ID #21464612, Cody Perry, Keller Williams Realty Vestavia. GALMLS
 - $--4 bd2 ba1.8k sqft207 Dale Ave, Homewood, AL 35209Auction
 Auction.com 2
 - $639,9002 bd1 ba800 sqft712 47th St N, Birmingham, AL 35212For Sale
 MLS ID #21465189, Sandy Nguyen (Binh), Goal Realty LLC. GALMLS
 - $784,7803 bd3 ba1.8k sqft523 Poinciana Dr, Birmingham, AL 35209For SaleMLS ID #21462085, Johnny Montgomery, ARC Realty 280. GALMLS
- $699,9003 bd2 ba1.8k sqftSpectrum, Homewood, AL 35209For SaleMLS ID #21463497, Jessica Armstrong, CRE Residential LLC. GALMLS
- $455,0004 bd3 ba2k sqft1513 12th St S, Birmingham, AL 35205For SaleMLS ID #21464072, Lauren Armstrong, Stonebridge Realty LLC. GALMLS
- $429,9003 bd3 ba1.8k sqft4832 Lincrest Dr, Birmingham, AL 35222For SaleMLS ID #21464544, Brian Boehm, RealtySouth-MB-Cahaba Rd. GALMLS
- $649,0004 bd3 ba1.5k sqftAtt, Homewood, AL 35209For SaleMLS ID #21454503, David Dutton, LAH Sotheby's International Realty Crestline. GALMLS
- $525,0002 bd2 ba1.5k sqftAtt, Birmingham, AL 35203For SaleMLS ID #21462793, Ellis Terry, Ingram & Associates, LLC. GALMLS
- $415,0003 bd2 ba1.7k sqft5309 12th Ave S, Birmingham, AL 35222For SaleMLS ID #21460298, Patrick Cornelius, ARC Realty Mountain Brook. GALMLS
- $419,9004 bd3 ba1.6k sqft1232 Krin Ave, Birmingham, AL 35213For SaleMLS ID #21459657, Zoey Dunaway, Anderson Realty Company LLC. GALMLS
- $495,0004 bd3 ba1.7k sqftAtt, Birmingham, AL 35222For SaleMLS ID #21460805, Pye Parson, RealtySouth-Homewood. GALMLS
- $649,0003 bd3 ba1.8k sqftSpectrum, Birmingham, AL 35205For SaleMLS ID #21449811, Kathy Harris, RealtySouth-MB-Cahaba Rd. GALMLS
- $630,7803 bd2 ba1.5k sqftAt&t & Spectrum, Birmingham, AL 35209For SaleMLS ID #21449757, Johnny Montgomery, ARC Realty 280. GALMLS
- $407,0002 bd2 ba1.2k sqft300 20th St N APT 201, Birmingham, AL 35203For SaleMLS ID #21456765, Kyle Bedgood, eXp Realty, LLC Central. GALMLS
- $524,9003 bd3 ba2.1k sqft3027 Highland Ave S, Birmingham, AL 35205For SaleMLS ID #21464118, Lynn Bridell, RealtySouth-MB-Cahaba Rd. GALMLS
- $599,9002 bd2 ba1.4k sqftSpectrum, Birmingham, AL 35205For SaleMLS ID #21461084, Lynn Creighton, Ray & Poynor Properties. GALMLS
- $549,0004 bd2 ba2.1k sqft1807 Mayfair Dr, Homewood, AL 35209For SaleMLS ID #21445978, Paul Garris, Redemption Realty. GALMLS
- $549,7503 bd3 ba2.1k sqft2717 Caldwell Ave S, Birmingham, AL 35205For SaleMLS ID #21462758, Katie Crommelin, Ray & Poynor Properties. GALMLS
