Welcome to 1715 Windsor Boulevard—a head-to-toe Homewood transformation offering modern luxury and turnkey peace of mind. Nestled in coveted Windsor Highlands on a prime 0.35-acre lot, this ranch/cottage has been reimagined for seamless modern living. Drive up to a freshly landscaped flat front yard and washed and painted exterior. Step inside to refinished hardwood floors, fresh interior paint, and open spaces. The brand-new kitchen boasts new cabinetry and stainless appliances. And don't forget the stylishly renovated, modern bathrooms. This home features both a fully finished basement—ideal for a media room, play space, or home office—and garage space for two cars and/or storage. Out back, entertain effortlessly on your new wooden deck overlooking the deep, private, fenced, and flat backyard. Outstanding location close to top-rated schools, parks, and downtown Homewood dining. Every detail is done—just move in and enjoy!
For sale
$500,000
1715 Windsor Blvd, Homewood, AL 35209
3beds
1,772sqft
Single Family Residence
Built in 1956
0.35 Acres Lot
$-- Zestimate®
$282/sqft
$-- HOA
What's special
Fully finished basementRefinished hardwood floorsFresh interior paintOpen spacesNew cabinetryNew wooden deckWashed and painted exterior
- 4 days
- 1,344
- 145
Likely to sell faster than
Zillow last checked:
Listing updated:
Listed by:
Andrea Hubbert 205-902-8336,
Keller Williams Realty Vestavia
Source: GALMLS,MLS#: 21469167
Facts & features
Interior
Bedrooms & bathrooms
- Bedrooms: 3
- Bathrooms: 2
- Full bathrooms: 2
Rooms
- Room types: Bedroom, Bonus Room, Bathroom, Kitchen, Living/Dining (ROOM), Master Bathroom, Master Bedroom
Primary bedroom
- Level: First
Bedroom 1
- Level: First
Bedroom 2
- Level: First
Primary bathroom
- Level: First
Bathroom 1
- Level: First
Kitchen
- Features: Stone Counters, Pantry
- Level: First
Basement
- Area: 1272
Heating
- Central
Cooling
- Central Air, Ceiling Fan(s)
Appliances
- Included: Dishwasher, Stainless Steel Appliance(s), Stove-Electric, Gas Water Heater
- Laundry: Electric Dryer Hookup, Washer Hookup, In Basement, Basement Area, Yes
Features
- Recessed Lighting, Smooth Ceilings, Linen Closet, Separate Shower, Tub/Shower Combo
- Flooring: Hardwood, Laminate, Tile
- Basement: Full,Partially Finished,Block,Daylight
- Attic: Pull Down Stairs,Yes
- Has fireplace: No
Interior area
- Total interior livable area: 1,772 sqft
- Finished area above ground: 1,272
- Finished area below ground: 500
Video & virtual tour
Property
Parking
- Total spaces: 1
- Parking features: Attached, Basement, Driveway, Lower Level, Off Street, Garage Faces Rear
- Attached garage spaces: 1
- Has uncovered spaces: Yes
Features
- Levels: One
- Stories: 1
- Patio & porch: Open (DECK), Deck
- Pool features: None
- Fencing: Fenced
- View description: None
- Waterfront features: No
Lot
- Size: 0.35 Acres
- Features: Few Trees
Details
- Parcel number: 2800183001016.000
- Special conditions: N/A
Construction
Type & style
- Home type: SingleFamily
- Property subtype: Single Family Residence
Materials
- Brick Over Foundation, Wood Siding
- Foundation: Basement
Condition
- Year built: 1956
Utilities & green energy
- Water: Public
- Utilities for property: Sewer Connected
Community & HOA
Community
- Features: Street Lights, Curbs
- Subdivision: Windsor Highlands
Location
- Region: Homewood
Financial & listing details
- Price per square foot: $282/sqft
- Tax assessed value: $376,200
- Price range: $500K - $500K
- Date on market: 11/2/2026
- Road surface type: Paved
Estimated market value
Not available
Estimated sales range
Not available
Not available
Price history
| Date | Event | Price |
|---|---|---|
| 11/2/2026 | Listed for sale | $500,000+42.5%$282/sqft |
Source:  GALMLS #21469167 Report a problem | ||
| 7/10/2026 | Sold | $351,000+0.3%$198/sqft |
Source: GALMLS #21456686 Report a problem | ||
| 6/29/2026 | Pending sale | $350,000$198/sqft |
Source: GALMLS #21456686 Report a problem | ||
| 6/19/2026 | Listed for sale | $350,000$198/sqft |
Source: GALMLS #21456686 Report a problem | ||
Public tax history
| Year | Property taxes | Tax assessment |
|---|---|---|
| 2025 | -- | $75,240 |
| 2024 | -- | $75,240 +4.3% |
| 2023 | -- | $72,140 -2.1% |
| 2022 | -- | $73,680 +7.2% |
| 2021 | -- | $68,720 |
| 2020 | -- | $68,720 +3.5% |
| 2019 | -- | $66,380 +17.3% |
| 2018 | -- | $56,580 |
| 2017 | -- | $56,580 -8.9% |
| 2016 | -- | $62,140 +9.8% |
| 2015 | -- | $56,580 +12.7% |
| 2014 | $3,579 | $50,220 |
| 2013 | $3,579 | $50,220 +5.2% |
| 2012 | $3,579 +3.3% | $47,718 +3.3% |
| 2005 | $3,465 +15.3% | $46,200 +15.3% |
| 2004 | $3,006 +14.8% | $40,080 +14.8% |
| 2003 | $2,619 +35.4% | $34,920 +18.8% |
| 2002 | $1,935 | $29,400 |
| 2001 | $1,935 | $29,400 |
| 2000 | $1,935 | $29,400 |
Find assessor info on the county website
Monthly payment
Est. payment
Payment breakdown
Explore the cost of this home by adjusting the details. Changes won't be saved.Climate risks
Neighborhood: 35209
Nearby schools
Schools provided by the listing agent
- Elementary: Shades Cahaba
- Middle: Homewood
- High: Homewood
Source: GALMLS. This data may not be complete. We recommend contacting the local school district to confirm school assignments for this home.

Similar homes
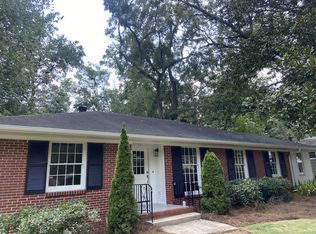
- $489,0003 bd2 ba1.9k sqftAvailable, Birmingham, AL 35209For Sale

 MLS ID #21457202, Amy Lawson, RealtySouth-MB-Cahaba Rd. GALMLS
- $465,0003 bd2 ba1.6k sqft613 Winwood Dr, Birmingham, AL 35226For Sale
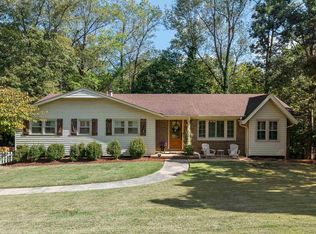 MLS ID #21469196, Cody Perry, Keller Williams Realty Vestavia. GALMLS
- $617,9004 bd3 ba1.5k sqftAtt, Homewood, AL 35209For Sale
 MLS ID #21468798, David Dutton, LAH Sotheby's International Realty Crestline. GALMLS
- $399,0003 bd2 ba1.5k sqft1727 Old Columbiana Rd, Vestavia Hills, AL 35216For Sale
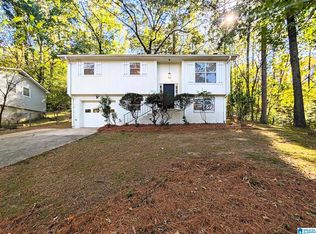 MLS ID #21469328, Gene Darden, Real Broker LLC. GALMLS
- $565,0003 bd2 ba1.7k sqft2024 21st Ave S, Birmingham, AL 35209For SaleMLS ID #21466879, Fulton Williams, LAH Sotheby's International Realty Crestline. GALMLS
- $399,0003 bd2 ba1.2k sqft2516 17th St S, Birmingham, AL 35209For SaleMLS ID #21466371, Katie Crommelin, Ray & Poynor Properties. GALMLS
- $399,0003 bd2 ba1.7k sqft301 Ashland Ln, Birmingham, AL 35226For SaleMLS ID #21469455, Blake Shultz, ARC Realty - Hoover. GALMLS
- $525,0003 bd3 ba2.2k sqftAt&t, Vestavia Hills, AL 35226For SaleMLS ID #21468294, John Palieschesky, Flat Fee Real Estate Birmingha. GALMLS
- $440,0003 bd3 ba2.3k sqftUnknown, Birmingham, AL 35226For SaleMLS ID #21469316, Higgie Higginbotham, Keller Williams Metro South. GALMLS
- $495,0005 bd3 ba2.4k sqft3425 Ridge Dell Cir, Birmingham, AL 35243For SaleMLS ID #21463134, Chase Flowers, Flowers Realty Group LLC. GALMLS
- $525,0003 bd3 ba1.6k sqft4204 Groover Dr, Birmingham, AL 35213For SaleMLS ID #21468016, Doug Klick, ARC Realty Mountain Brook. GALMLS
- $449,0003 bd2 ba1.4k sqft3412 Kettering Ln, Birmingham, AL 35243For SaleMLS ID #21465640, Brian Boehm, RealtySouth-MB-Cahaba Rd. GALMLS
- $389,9003 bd1 ba1.2k sqft913 Redfern Trl, Homewood, AL 35209For SaleMLS ID #21461536, Ross Blaising, ARC Realty Mountain Brook. GALMLS
- $699,0004 bd3 ba2.5k sqft1373 Willoughby Rd, Vestavia Hills, AL 35216For SaleMLS ID #21469438, Maggie Moore, EXIT Realty Southern Select. GALMLS
- $450,0004 bd3 ba2.1k sqft3633 Leslie Ann Rd, Birmingham, AL 35243For SaleMLS ID #21459809, Jana Hanna, RealtySouth-OTM-Acton Rd. GALMLS
- $649,9004 bd3 ba2.3k sqftAtt, Birmingham, AL 35209For SaleMLS ID #21456812, Scott Butler, ARC Realty - Homewood. GALMLS
- $449,9004 bd2 ba1.4k sqftSpectrum, Birmingham, AL 35243For SaleMLS ID #21459664, Betsy Bell, ARC Realty Vestavia. GALMLS
- $425,0004 bd3 ba2.1k sqftAt&t, Birmingham, AL 35243For SaleMLS ID #21459945, Steven Jacks, Real Broker LLC. GALMLS
- $455,0003 bd3 ba1.8k sqftAt&t, Birmingham, AL 35222For SaleMLS ID #21458855, Ashley Deforest, Keller Williams Homewood. GALMLS
- $535,0004 bd3 ba2.5k sqft2309 Woodcreek Dr, Birmingham, AL 35226For SaleMLS ID #21466927, Shannon Wilks, Sold South Realty. GALMLS
