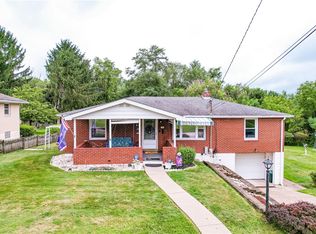
Ranch home on a corner lot! True one level living with extra entertaining space in the lower level. Downstairs, discover the true standout: a fully equipped basement kitchen featuring a convection oven—a baker’s dream for crafting breads, pastries, cookies, and memorable meals with precision. Outside, the corner setting provides added curb appeal, extra privacy, and room to enjoy outdoor living, gardening, or play. Whether you are looking for single-level convenience, flexible entertaining space, or a home that supports your culinary creativity, this ranch delivers a rare combination of practical features and distinctive charm.
Under contract
$199,000
1124 High St, Jeannette, PA 15644
2beds
--sqft
Single Family Residence
Built in ----
0.33 Acres Lot
$199,800 Zestimate®
$--/sqft
$-- HOA
What's special
Convection ovenFully equipped basement kitchenCorner lotSingle-level convenienceSupports your culinary creativityFlexible entertaining spaceExtra privacy
- 39 days
- 93
- 0
Likely to sell faster than
Zillow last checked:
Listing updated:
Listed by:
Lindsay Neary 724-327-0123,
COLDWELL BANKER REALTY 724-327-0123
Source: WPMLS,MLS#: 1774315 Originating MLS: West Penn Multi-List
Facts & features
Interior
Bedrooms & bathrooms
- Bedrooms: 2
- Bathrooms: 2
- Full bathrooms: 2
Primary bedroom
- Level: Main
Bedroom 2
- Level: Main
Bonus room
- Level: Basement
Dining room
- Level: Main
Entry foyer
- Level: Main
Game room
- Level: Basement
Kitchen
- Level: Main
Living room
- Level: Main
Heating
- Forced Air, Gas
Cooling
- Central Air
Appliances
- Included: Some Electric Appliances, Convection Oven, Stove
Features
- Window Treatments
- Flooring: Carpet, Ceramic Tile, Laminate
- Windows: Window Treatments
- Basement: Walk-Out Access
- Number of fireplaces: 1
- Fireplace features: Wood Burning
Video & virtual tour
Property
Parking
- Total spaces: 1
- Parking features: Attached, Garage
- Has attached garage: Yes
Features
- Levels: One
- Stories: 1
- Pool features: None
Lot
- Size: 0.33 Acres
- Dimensions: 118 x 123 =/- IR
Details
- Parcel number: 1402020044
Construction
Type & style
- Home type: SingleFamily
- Architectural style: Ranch
- Property subtype: Single Family Residence
Materials
- Brick
- Roof: Asphalt
Condition
- Resale
Utilities & green energy
- Sewer: Public Sewer
- Water: Public
Community & HOA
Location
- Region: Jeannette
Financial & listing details
- Tax assessed value: $17,760
- Annual tax amount: $2,737
- Date on market: 9/14/2026
Estimated market value
$199,800
$190,000 - $210,000
$1,125/mo
Price history
| Date | Event | Price |
|---|---|---|
| 9/18/2026 | Pending sale | $199,000 |
Source:  WPMLS #1774315 Report a problem | ||
| 9/14/2026 | Listed for sale | $199,000 |
Source: WPMLS #1774315 Report a problem | ||
Public tax history
| Year | Property taxes | Tax assessment |
|---|---|---|
| 2025 | $2,737 +0.7% | $17,760 |
| 2024 | $2,719 +4.8% | $17,760 |
| 2023 | $2,595 | $17,760 |
| 2022 | $2,595 +0.7% | $17,760 |
| 2021 | $2,577 +1.8% | $17,760 |
| 2020 | $2,533 | $17,760 |
| 2019 | $2,533 +1.4% | $17,760 |
| 2018 | $2,497 +0.7% | $17,760 |
| 2017 | $2,479 +2.4% | $17,760 |
| 2016 | $2,421 | $17,760 |
| 2015 | $2,421 | $17,760 |
| 2014 | $2,421 | $17,760 |
| 2013 | $2,421 +0.7% | $17,760 |
| 2012 | $2,403 | $17,760 |
| 2011 | $2,403 +1.3% | $17,760 |
| 2010 | $2,374 +1.1% | $17,760 |
| 2009 | $2,347 -0.4% | $17,760 |
| 2008 | $2,356 +3.7% | $17,760 |
| 2007 | $2,271 +1.2% | $17,760 |
| 2006 | $2,244 +0.8% | $17,760 |
| 2005 | $2,226 +13.7% | $17,760 |
| 2004 | $1,958 +7.8% | $17,760 |
| 2003 | $1,816 +5.7% | $17,760 |
| 2002 | $1,718 +3.8% | $17,760 |
| 2000 | $1,656 | $17,760 |
Find assessor info on the county website
Monthly payment
Est. payment
Payment breakdown
Explore the cost of this home by adjusting the details. Changes won't be saved.Climate risks
Neighborhood: 15644
Nearby schools
Schools provided by the listing agent
- District: Jeannette City
Source: WPMLS. This data may not be complete. We recommend contacting the local school district to confirm school assignments for this home.

Similar homes
- $235,0003 bd2 ba-- sqft213 Margaret Ave, Jeannette, PA 15644For Sale
 MLS ID #1769326, Donald Myers. WPMLS
- $249,9003 bd2 ba-- sqft702 Woodside Dr, Jeannette, PA 15644For Sale
 MLS ID #1771364, Marilyn Davis. WPMLS
- $208,0003 bd2 ba1.1k sqft108 Fairview St, Delmont, PA 15626For Sale
 MLS ID #1768373, Genevieve Weiss. WPMLS
- $179,0004 bd2 ba-- sqft87 United Rd, Mount Pleasant, PA 15666For Sale
 MLS ID #1778194, Nicole McFeely. WPMLS
