Built in 2022 and move-in ready, this single-story brick and stone home in Avalon at Argyle offers 4 bedrooms, 2 baths, and 2,034 sq ft on an interior lot. An arched entry leads to an open layout where the kitchen, dining, and living areas flow together. The kitchen anchors the space with a large granite island, gray shaker cabinetry, arabesque tile backsplash, gas cooktop, stainless vent hood, and pendant lighting. Light-filled breakfast nook with backyard access. Luxury vinyl plank in the main living areas, carpet in the bedrooms. The primary suite features a walk-in closet, and the front bedroom works well as a home office. Covered patio, fenced backyard, and 2-car garage. Community pool, playground, park, and greenbelt. Northwest ISD schools: Lance Thompson Elementary, Medlin Middle, and Byron Nelson High. Quick access to FM 407, I-35W, and US 377. No MUD or PID!
For sale
$429,900
1124 Knightsgate Rd, Argyle, TX 76226
4beds
2,034sqft
Single Family Residence
Built in 2022
6,272 Square Feet Lot
$421,300 Zestimate®
$211/sqft
$63/mo HOA
What's special
Carpet in the bedroomsLarge granite islandCovered patioArched entryArabesque tile backsplashPendant lightingFenced backyard
- 10 days
- 277
- 23
Likely to sell faster than
Zillow last checked:
Listing updated:
Listed by:
Matthew Fraser 0595566 214-736-3909,
Fraser Realty 214-736-3909
Source: NTREIS,MLS#: 21427301
Facts & features
Interior
Bedrooms & bathrooms
- Bedrooms: 4
- Bathrooms: 2
- Full bathrooms: 2
Primary bedroom
- Level: First
- Dimensions: 14 x 14
Bedroom
- Features: Ceiling Fan(s)
- Level: First
- Dimensions: 13 x 10
Bedroom
- Features: Ceiling Fan(s)
- Level: First
- Dimensions: 13 x 10
Bedroom
- Level: First
- Dimensions: 12 x 10
Dining room
- Level: First
- Dimensions: 9 x 12
Kitchen
- Features: Built-in Features, Granite Counters, Kitchen Island, Walk-In Pantry
- Level: First
- Dimensions: 22 x 14
Laundry
- Level: First
- Dimensions: 7 x 9
Living room
- Features: Ceiling Fan(s)
- Level: First
- Dimensions: 15 x 19
Mud room
- Level: First
- Dimensions: 6 x 6
Office
- Level: First
- Dimensions: 5 x 7
Heating
- Central
Cooling
- Central Air
Appliances
- Included: Some Gas Appliances, Dishwasher, Electric Oven, Gas Cooktop, Disposal, Plumbed For Gas
- Laundry: Washer Hookup, Electric Dryer Hookup
Features
- Decorative/Designer Lighting Fixtures, Eat-in Kitchen, Granite Counters, High Speed Internet, Kitchen Island, Open Floorplan, Walk-In Closet(s)
- Flooring: Carpet, Luxury Vinyl Plank
- Windows: Window Coverings
- Has basement: No
- Has fireplace: No
Interior area
- Total interior livable area: 2,034 sqft
Video & virtual tour
Property
Parking
- Total spaces: 2
- Parking features: Covered, Driveway, Garage Faces Front, Garage, Garage Door Opener
- Attached garage spaces: 2
Features
- Levels: One
- Stories: 1
- Patio & porch: Covered
- Exterior features: Rain Gutters
- Pool features: None, Community
- Fencing: Brick,Back Yard,Wood
Lot
- Size: 6,272 Square Feet
- Features: Interior Lot
Details
- Parcel number: R980264
Construction
Type & style
- Home type: SingleFamily
- Architectural style: Traditional,Detached
- Property subtype: Single Family Residence
Materials
- Brick
- Foundation: Slab
- Roof: Composition
Condition
- Resale
- Year built: 2022
Utilities & green energy
- Sewer: Public Sewer
- Water: Public
- Utilities for property: Electricity Connected, Natural Gas Available, Sewer Available, Separate Meters, Underground Utilities, Water Available
Community & HOA
Community
- Features: Playground, Park, Pool, Trails/Paths, Sidewalks
- Security: Prewired, Smoke Detector(s)
- Subdivision: Avalon
HOA
- Has HOA: Yes
- Services included: All Facilities, Maintenance Grounds
- HOA fee: $750 annually
- HOA name: Vision Communities
- HOA phone: 972-612-2303
Location
- Region: Argyle
Financial & listing details
- Price per square foot: $211/sqft
- Tax assessed value: $452,866
- Annual tax amount: $8,030
- Date on market: 11/3/2026
- Cumulative days on market: 11 days
- Listing terms: Cash,Conventional,FHA
Estimated market value
$421,300
$400,000 - $442,000
$2,593/mo
Price history
| Date | Event | Price |
|---|---|---|
| 11/3/2026 | Listed for sale | $429,900$211/sqft |
Source: NTREIS #21427301 Report a problem | ||
Public tax history
| Year | Property taxes | Tax assessment |
|---|---|---|
| 2025 | $6,486 -2.8% | $452,866 +4.8% |
| 2024 | $6,670 +12.7% | $432,000 +4.6% |
| 2023 | $5,920 +374.3% | $413,161 +545.8% |
| 2022 | $1,248 | $63,981 |
Find assessor info on the county website
Monthly payment
Est. payment
Payment breakdown
Explore the cost of this home by adjusting the details. Changes won't be saved.Climate risks
Neighborhood: 76226
Nearby schools
Schools provided by the listing agent
- Elementary: Lance Thompson
- Middle: Medlin
- High: Byron Nelson
- District: Northwest ISD
Source: NTREIS. This data may not be complete. We recommend contacting the local school district to confirm school assignments for this home.

Similar homes
- $427,0004 bd2 ba2k sqft1012 Westwood Ln, Argyle, TX 76226For Sale
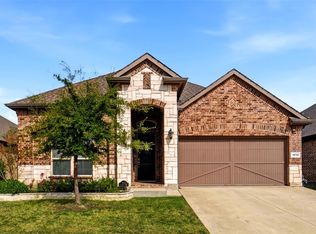 MLS ID #21429842, Russell Rogers. NTREIS
- $430,0004 bd6 ba2.5k sqft1825 Heron Way, Argyle, TX 76226For Sale
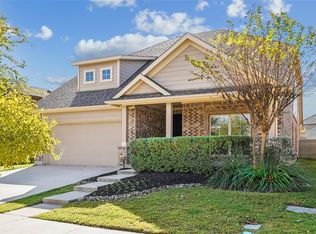 MLS ID #21429681, Stacy Beavers. NTREIS
- $435,0004 bd2 ba2.1k sqft2061 Saint Andrews Way, Argyle, TX 76226For Sale
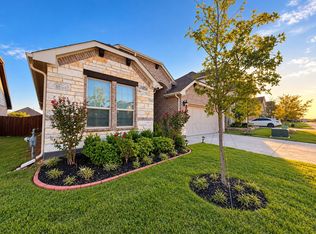 MLS ID #21422390, Trung Nguyen. NTREIS
- $439,9004 bd2 ba2k sqft1140 Knightsbridge Rd, Argyle, TX 76226For Sale
 MLS ID #21237088, Anil Mathew. NTREIS
