Introducing the all new Willow floor plan by Creative Homes in Oak Hill! Scheduled for completion in July, this HOA maintained twin home offers the perfect blend of low maintenance living and spacious design. Featuring a main level owner's suite, bright sunroom, cozy fireplace, and finished lookout lower level, this home provides plenty of space for entertaining, hosting guests, or simply enjoying everyday comfort. With 3 bedrooms, 3 bathrooms, and thoughtfully selected finishes throughout, this home offers the convenience today's buyers are looking for without sacrificing space. Located in one of River Falls' most desirable communities, this opportunity won't last long!
Pending
Price cut: $30K (8/30)
$519,900
1124 Marlene Ave, River Falls, WI 54022
3beds
2,589sqft
Twin Home
Built in 2026
5,227 Square Feet Lot
$519,600 Zestimate®
$201/sqft
$150/mo HOA
What's special
Finished lookout lower levelBright sunroomThoughtfully selected finishes throughoutCozy fireplace
- 145 days
- 28
- 1
Zillow last checked:
Listing updated:
Listed by:
Jeffrey Harken 612-913-0724,
New Home Star Wisconsin
Source: NorthstarMLS as distributed by MLS GRID,MLS#: 7083269
Facts & features
Interior
Bedrooms & bathrooms
- Bedrooms: 3
- Bathrooms: 3
- Full bathrooms: 3
Heating
- Forced Air
Cooling
- Central Air
Features
- Basement: None
- Number of fireplaces: 1
Interior area
- Total structure area: 2,775
- Total interior livable area: 2,589 sqft
- Finished area above ground: 1,566
- Finished area below ground: 1,023
Property
Parking
- Total spaces: 2
- Parking features: Attached
- Attached garage spaces: 2
Accessibility
- Accessibility features: None
Features
- Levels: One
- Stories: 1
Lot
- Size: 5,227 Square Feet
- Dimensions: 120 x 42
Details
- Foundation area: 1566
- Parcel number: 276011211360
- Zoning description: Residential-Single Family
Construction
Type & style
- Home type: SingleFamily
- Property subtype: Twin Home
- Attached to another structure: Yes
Condition
- New construction: Yes
- Year built: 2026
Details
- Builder name: CREATIVE HOMES INC
Utilities & green energy
- Gas: Natural Gas
- Sewer: City Sewer/Connected
- Water: City Water/Connected
Community & HOA
Community
- Subdivision: Oak Hill
HOA
- Has HOA: Yes
- Services included: Lawn Care, Other, Professional Mgmt, Snow Removal
- HOA fee: $150 monthly
- HOA name: Bordertown Realty
- HOA phone: 715-386-6000
Location
- Region: River Falls
Financial & listing details
- Price per square foot: $201/sqft
- Date on market: 5/29/2026
- Cumulative days on market: 117 days
- Date available: 07/23/2026
Estimated market value
$519,600
$494,000 - $546,000
$2,883/mo
Price history
| Date | Event | Price |
|---|---|---|
| 8/30/2026 | Pending sale | $519,900-5.5%$201/sqft |
Source:  NorthstarMLS as distributed by MLS GRID #7083269 Report a problem | ||
| 8/14/2026 | Price change | $549,900+5.8%$212/sqft |
Source:  Creative Homes Report a problem | ||
| 7/17/2026 | Price change | $519,900+1%$201/sqft |
Source: Creative Homes Report a problem | ||
| 6/20/2026 | Pending sale | $514,900$199/sqft |
Source: NorthstarMLS as distributed by MLS GRID #7083269 Report a problem | ||
| 5/29/2026 | Price change | $514,900-1%$199/sqft |
Source: NorthstarMLS as distributed by MLS GRID #7083269 Report a problem | ||
| 5/19/2026 | Listed for sale | $519,900$201/sqft |
Source: Creative Homes Report a problem | ||
Public tax history
Tax history is unavailable.
Monthly payment
Est. payment
Payment breakdown
Explore the cost of this home by adjusting the details. Changes won't be saved.Climate risks
Neighborhood: 54022


Similar homes
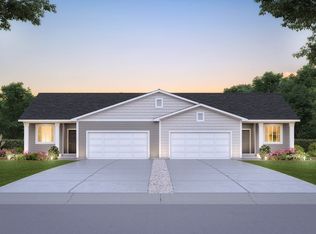
- $499,9004 bd3 ba2.3k sqft1217 Marlene Ave, River Falls, WI 54022New Construction

 NorthstarMLS as distributed by MLS GRID
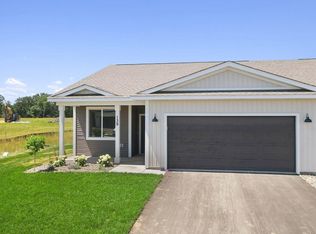
- $579,9004 bd3 ba2.6k sqft308 Laurel Pl, River Falls, WI 54022New Construction
 Creative Homes
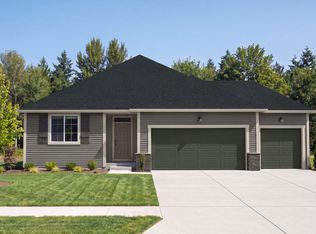
- $429,9003 bd3 ba2k sqft1209 Marlene Ave, River Falls, WI 54022New Construction
 NorthstarMLS as distributed by MLS GRID
- $515,9003 bd2 ba1.7k sqft1091 Legend Ln, River Falls, WI 54022New Construction
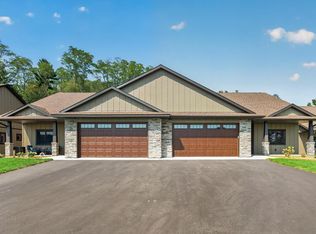 MLS ID #7090008, Lisa Sorvig, Keller Williams Select Realty. NorthstarMLS as distributed by MLS GRID
- $525,0004 bd3 ba2.3k sqft2578 Meadows Dr, River Falls, WI 54022For SaleMLS ID #7116385, Steele Brothers, Edina Realty, Inc.. NorthstarMLS as distributed by MLS GRID
- $510,1003 bd2 ba1.7k sqft1043 Legend Ln, River Falls, WI 54022New ConstructionMLS ID #7104266, Lisa Sorvig, Keller Williams Select Realty. NorthstarMLS as distributed by MLS GRID
- $469,9003 bd2 ba1.7k sqft1037 E Meadowsweet Dr, River Falls, WI 54022New ConstructionNorthstarMLS as distributed by MLS GRID
- $424,9004 bd3 ba2.1k sqft1006 E Meadowsweet Dr, River Falls, WI 54022New ConstructionNorthstarMLS as distributed by MLS GRID
- $483,1752 bd2 ba1.8k sqft2915 Thompson Dr, River Falls, WI 54022New ConstructionMLS ID #7126338, Jay Fletch, Edina Realty, Inc.. NorthstarMLS as distributed by MLS GRID
- $399,9003 bd2 ba1.6k sqft835 Aster Ave, River Falls, WI 54022New ConstructionMLS ID #7127998, Amy Teal, JPW Realty. NorthstarMLS as distributed by MLS GRID
- $399,9003 bd2 ba1.6k sqft827 Aster Ave, River Falls, WI 54022New ConstructionMLS ID #7127993, Amy Teal, JPW Realty. NorthstarMLS as distributed by MLS GRID
- $634,5753 bd3 ba3.1k sqft1465 Kasilof Ct, River Falls, WI 54022New ConstructionMLS ID #7104335, Jay Fletch, Edina Realty, Inc.. NorthstarMLS as distributed by MLS GRID
- $610,0004 bd3 ba3.4k sqft1427 Kasilof Ct, River Falls, WI 54022For SaleMLS ID #7079560, Brian R. Beaubien, Edina Realty, Inc.. NorthstarMLS as distributed by MLS GRID
- $349,9002 bd2 ba1.3k sqft236 Gambel St, River Falls, WI 54022New ConstructionNorthstarMLS as distributed by MLS GRID
- $589,9904 bd3 ba2.5k sqft4602 Island Park Bay, Woodbury, MN 55129New ConstructionNorthstarMLS as distributed by MLS GRID
